


Main Points Of Interest
For Sale
$649,900
Status
Conditional Sale
Status Date
September, 8th, 2026
Assessment
$433,700 (2026)
Beds
4
Baths
3 Full
Age
56
MLA
995 sq ft
TLA
1,867 sq ft
Days Listed
26
List Date
September, 3rd, 2026
MLS®#
202622332
Prop Type
Single Family
Build Style
Split Entry
Zoning
R1-B
Lot Size
Lot Size M
17,000 sq ft
Acres
Under 0.5 Acres
Legal Desc
LOT 80
Water
Drilled Well
Sewer
Septic

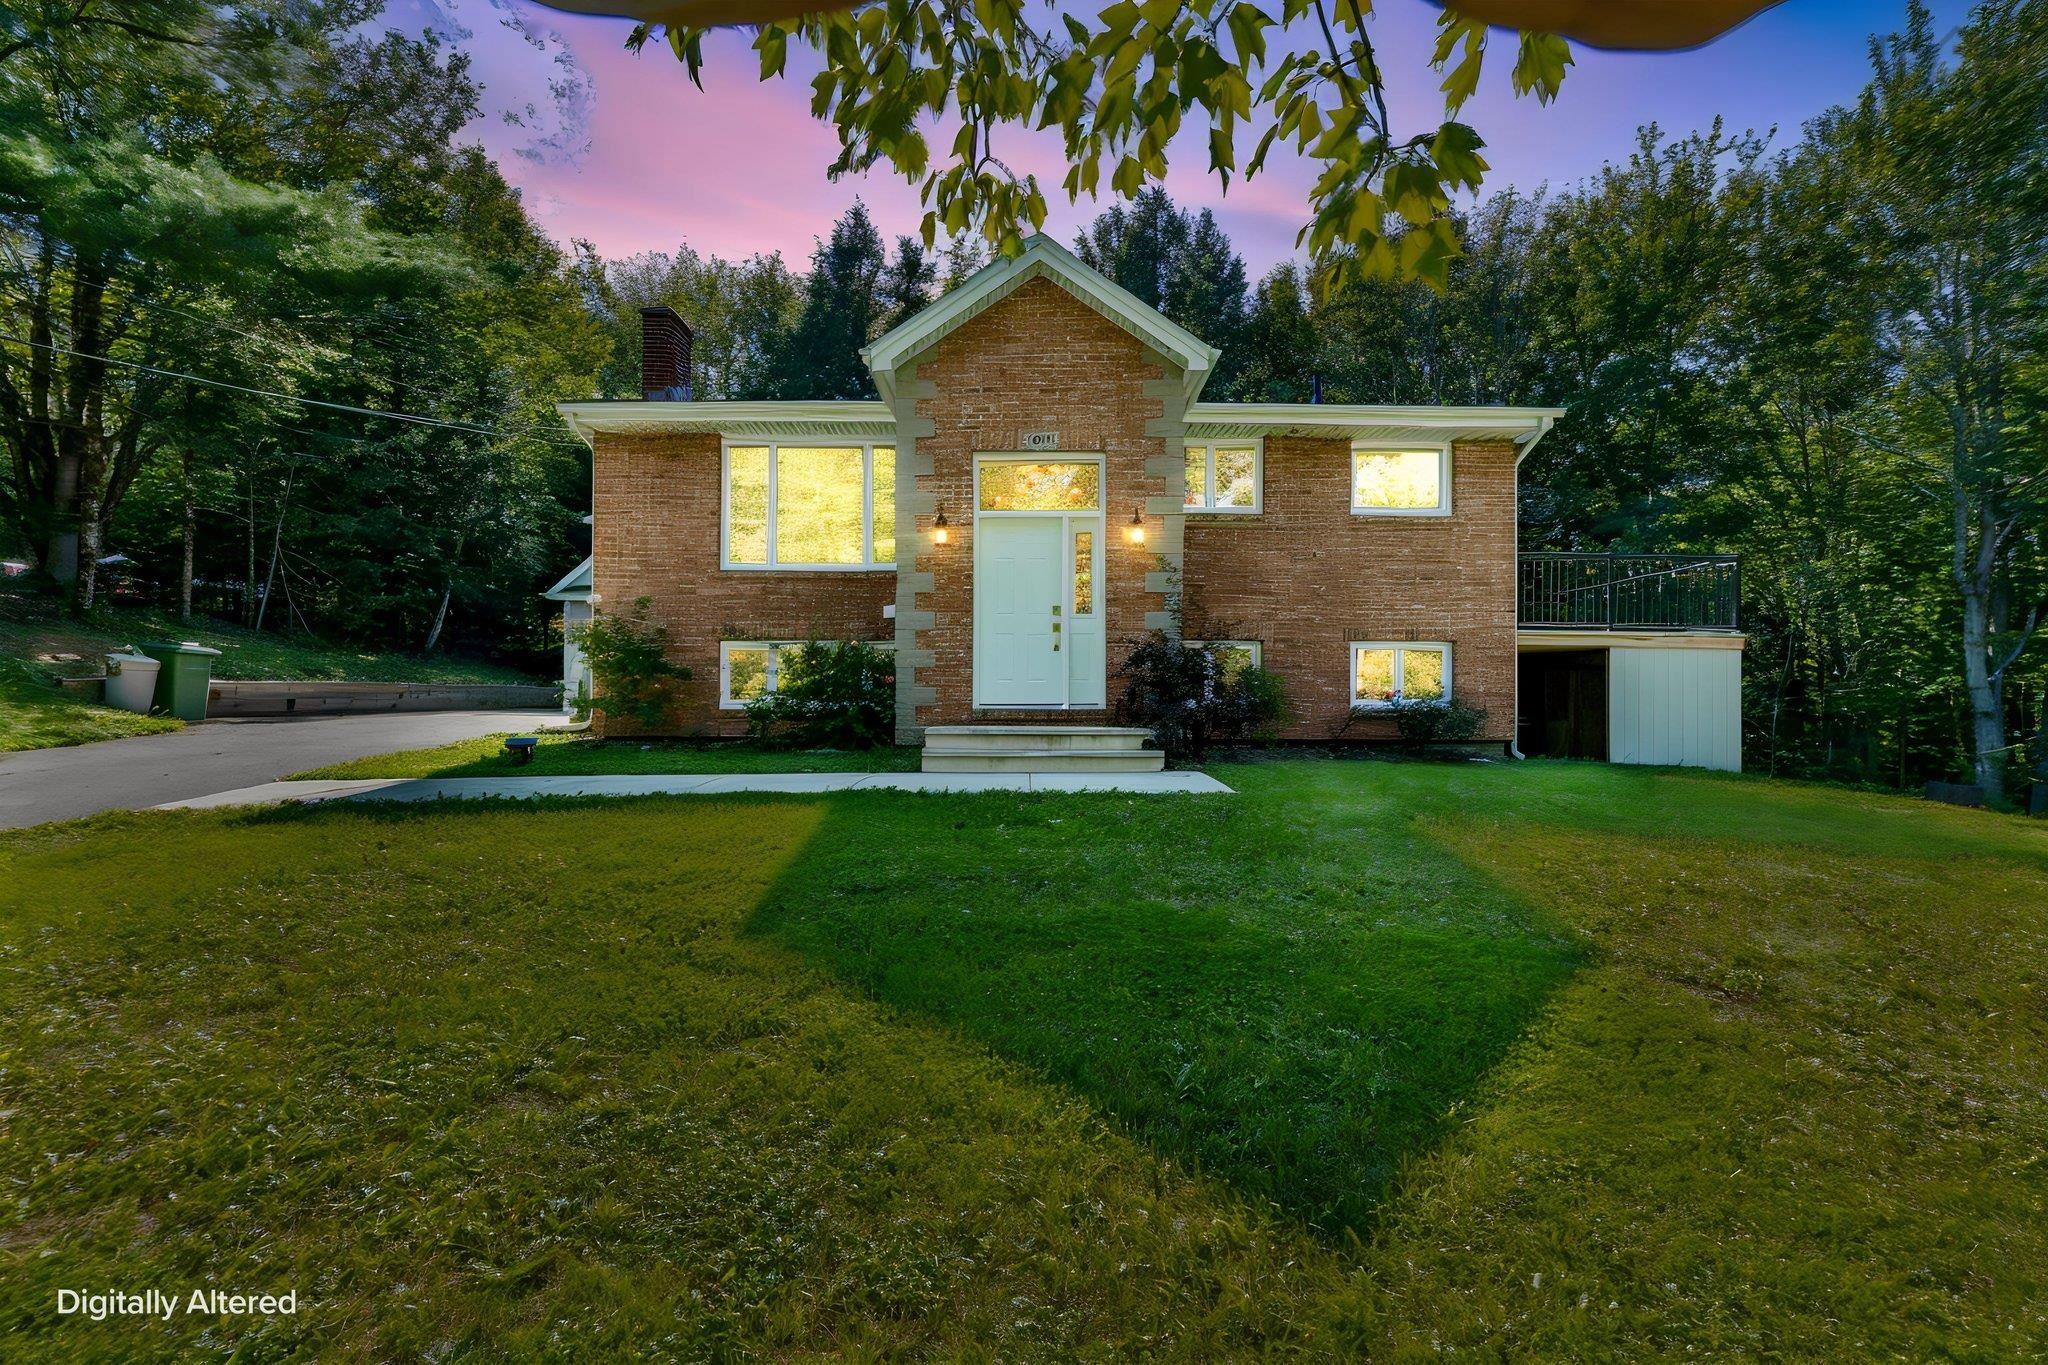
Open house on september 6th cancelled. Welcome to 104 arnold drive, an elegant split-entry home with an in-law suite! Over the recent years it has been completely reimagined with an upscale brick exterior, extensive improvements, and exceptional curb appeal. As you enter, you'll immediately notice the beautiful and functional custom-made entryway closet and new hardwood stairs leading to the main level. The beautifully updated kitchen features quartz countertops, a high-end backsplash, new appliances, and a patio door leading directly to the oversized, winterized waterproof dura deck. The adjoining living room provides a warm and inviting space to relax. Also on this level are three bedrooms and an updated bathroom finished with beautiful ceramic tile, a high-end vanity, and additional storage. Downstairs offers even more space with a comfortable rec room, shelved storage under the stairs, an extensive closet ideal for seasonal clothing, another full bathroom, and a washer and dryer. The in-law suite with a separate meter and civic address provides an excellent opportunity for extended family or potential rental use, subject to confirmation with the appropriate authorities. This home has benefited from many important mechanical and infrastructure upgrades including a new well pump and pressure tank in 2025, uv light in 2026, a new septic system, 3 heat pumps, etc. For the complete list of improvements, please reach out to your realtor®. Outside, you'll find a heated and insulated two-storey detached garage, with an upper level offering future potential to be developed into a loft, private flat backyard, and a plenty of space to park your toys. The property was extensively landscaped and regraded, with the lot resodded in 2022, plus a new stone walkway and paved driveway that complete the elevated curb appeal. All of this is located within walking distance of fall river schools, sobeys, shoppers drug mart, and everyday amenities. Book your showing t


Dwelling Details
Property Style
Detached
Beds Above Grnd
3
Beds Below Grnd
1
Year Built (approx)
1970
Heating
Baseboard, Fireplace, Furnace, Heat Pump -Ductless, Hot Water
Fuel Type
Electric,Oil,Wood
Foundation
Poured Concrete
Basement
Fully Developed
Exterior
Brick,Wood Siding
Dimensions
38.8 X 32.6
Roof
Asphalt Shingle
Flooring
Ceramic, Engineered Hardwood
House Features
Fireplace(s)
Services
Electricity
Appliances
Stove, Dishwasher, Dryer, Washer, Microwave
Rental Equip
None
Occupancy
Vacant
Inclusions
All Appliances, Curtains, Curtain Rods.
Exclusions
Garage Tools And Equipment, Staging.
Land Details
Land Features
Landscaped
Migrated
Yes
Approx Num Acres
0
Title To Land
Freehold
Restrictive Covs
No
PID#
00508663
Community Feat
Park, Playground, Public Transit, Recreation Center, Shopping
County
Halifax
Postal Code
B2T 1E5
Directions
From Dartmouth Take Route 102, Merge Onto Ns-101 W Towards Windsor.
Parking/Garage Details
Garage
Yes (Detached,Double,Heated,Wired)
Garage Details
2-storey, Detached, Insluated, Wired, Heated
Driveway
Paved
Parking Details
garage
Jerry Lynds Halifax real estate agent There is no substitute for seeing the real thing. Contact Jerry now for a no hassle viewing of this property!

Request viewing or more information!

email confirmation message

This email will automatically attach to itself all of the necessary info that is needed to identify this property. I will do my best to get back you as soon as possible! - Jerry

Close [X]
Other Details
Original Price
$649,900 (unchanged)
Price/sq ft
$348
Last Price Change
September, 3rd, 2026
Avg$: Postal Code
Current average list price is $649,900 (1 listings)
Avg$: MLS® Area
Current average list price is $968,115 (87 listings)
PCDS
No
Possession
Immediate
MLS® Area
Halifax - Dartmouth: 30-Waverley, Fall River, Oakfiel
Listing Office
Royal Lepage Atlantic
ROOM MEASUREMENTS
FLOOR
ROOM
MEASUREMENT
Main Floor
Kitchen
12.2 x 15.1
Main Floor
Living Room
12.2 x 22.4
Main Floor
Primary Bedroom
12.9 x 10
Main Floor
Bedroom
9.2 x 8.7
Main Floor
Bath 1
9.2 x 6.8
Main Floor
Bedroom
12.9 x 18.6
Lower Level
Media Room
11.8 x 14.5
Lower Level
Bath 2
5.2 x 9.5
Lower Level
Bedroom
12.2 x 9.7
Lower Level
Bath 3
6.10 x 4.10
Lower Level
Kitchen
12.2 x 11.2
Lower Level
Family Room
12.2 x 10.4
n/a
n/a
Lat/Lng:
44.814156, -63.622723
Local ammenities go here
MUNICIPAL INFORMATION
SCHOOL INFO (Select Data Source)

GRADE
PROGRAM
SCHOOL
PR-6
Elementary French Immersion
Ash Lee Jefferson
PR-6
Elementary English Program
Ash Lee Jefferson
7-8
Jr Hi English Program
Georges P. Vanier
7-8
Jr Hi Late French Immersion
Georges P. Vanier
7-8
Jr Hi Early French Immersion
Georges P. Vanier
9-12
Sr Hi Late French Immersion
Lockview
9-12
Sr Hi English Program
Lockview
9-12
Sr Hi Early French Immersion
Lockview

Please note images may not be up to date
