


Main Points Of Interest
For Sale
$899,000
Status
Active
Assessment
$548,300 (2026)
Beds
5
Baths
2 Full
Age
n/a
MLA
1040 sq ft
TLA
2,080 sq ft
Days Listed
1
List Date
September, 28th, 2026
MLS®#
202624537
Prop Type
Single Family
Build Style
Bungalow
Zoning
Res
Lot Size
Lot Size M
22,700 sq ft
Acres
0.5 to 0.99 Acres
Legal Desc
LOT 4
Water
Drilled Well
Sewer
Septic

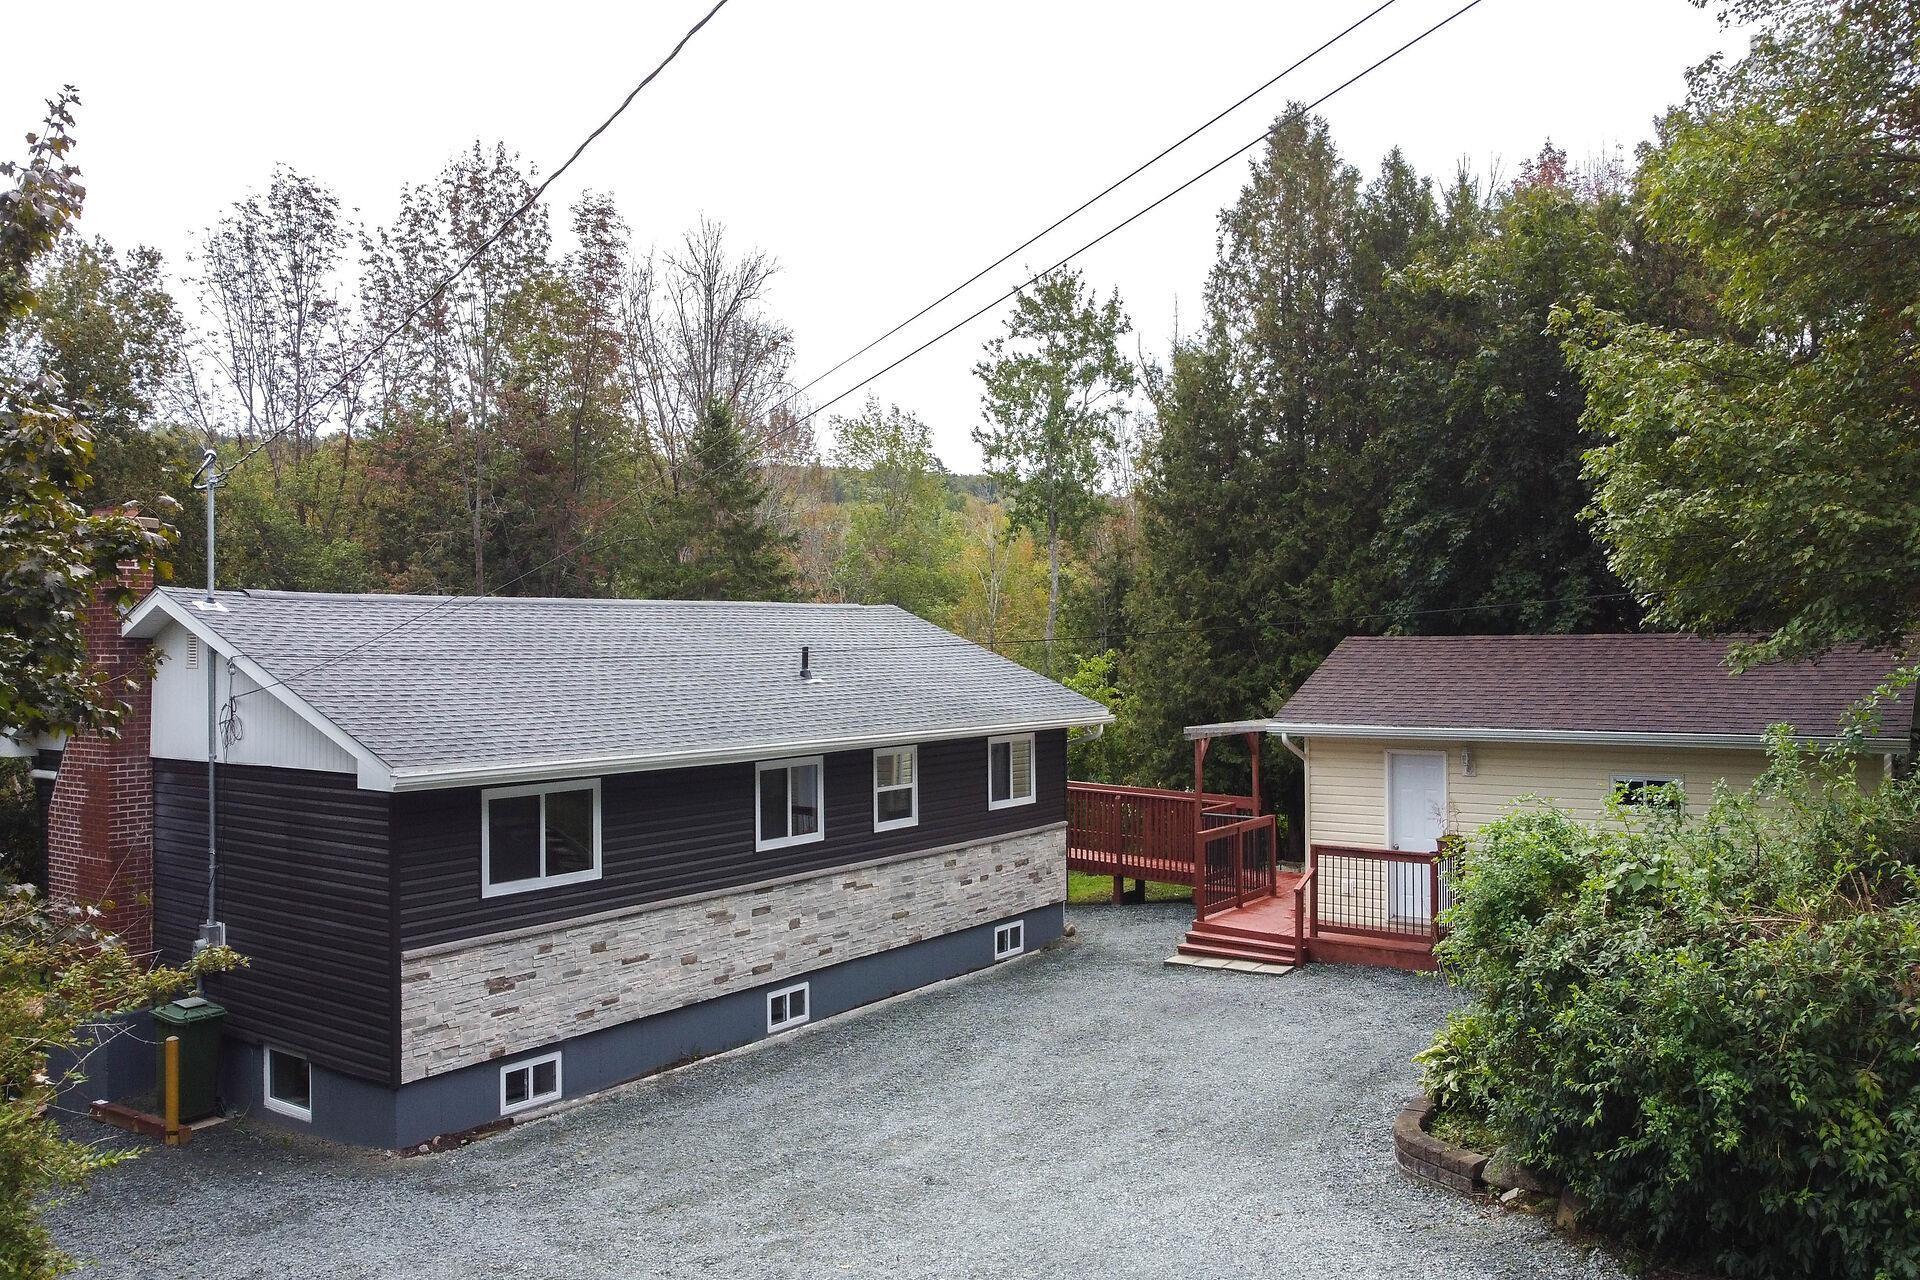
A dream come true for anyone looking to have nature's wonder in your own back yard. Located on lake fletcher, with 130 feet on water frontage to enjoy, you will love the sound of the river and will appreciate being able to be on the water every day. Rumor has it that this is the place for the best striped bass fishing. Your own private oasis!! This bungalow has been totally renovated with quality materials and great craftmanship. There are two separate units offering options for multi-generational living or extended family. Each units has a ductless heat pump for comfort and efficiency. Upstairs features an open concept kitchen, dining and living room with the most stunning views of the water. A brand new kitchen with an abundance of cabinets & counterspace will make your next dinner party a breeze. Lots of pot lighting and natural light from the extra large windows to make this area so bright. Step out onto the extensive patio though either door here. This level features 3 bedrooms, 5 piece bath and laundry. All appliances are new and included. The lower level has a separate entrance and is perfect for family, friends, etc . A large living/dining area is great for entertaining or family fun. There are also 2 bedrooms and a brand new kitchen and bath on this level. You will appreciate having the convenience of a separate laundry area and utility room here too. The attention to detail in both units make this a great home. There is nothing to do but move in and enjoy. Upgrades include; roof shingles, siding, windows, doors, drywall, flooring, electrical, plumbing, water treatment system, septic system, insulation and vapour barrier, etc. A great find here, for sure. It is rare to find a home like this, being so renovated that is "like new" and sitting on a piece of paradise. Book your viewing today!!


Dwelling Details
Property Style
Detached
Beds Above Grnd
3
Beds Below Grnd
2
Year Built (approx)
0
Heating
Baseboard, Fireplace, Heat Pump -Ductless
Fuel Type
Electric,Wood
Foundation
Poured Concrete
Basement
Full,Fully Developed,Walkout
Exterior
Brick,Vinyl
Dimensions
40x26
Roof
Asphalt Shingle
Flooring
Laminate
House Features
Secondary Suite, Wood Fireplace
Services
Cable, Electricity, High Speed Internet, Telephone
Rental Income
Yes
Rental Equip
None
Occupancy
Vacant
Inclusions
All Existing Appliances
Exclusions
Land Details
Land Features
Cleared, Landscaped, Sloping/Terraced
Migrated
Yes
Approx Num Acres
1
Title To Land
Freehold
Restrictive Covs
No
PID#
00509596
Community Feat
Golf Course, Park, Playground, Public Transit, School Bus Service, Shopping, Place of Worship
County
Halifax
Postal Code
B2T 1J1
Directions
Fall River Rd To Lockview Rd
Waterfront Details
Waterfront Type
Lake,River
Waterfront Meas
n/a
Waterfront Notes
Fresh Water
Parking/Garage Details
Garage
No (Other)
Garage Details
Extra Large Wired Shed/workshop. 16' X 22'
Driveway
Double,Gravel
Parking Details
Double, Gravel driveway with multiple parking spaces
Jerry Lynds Halifax real estate agent Want to view this property with no pressure or hassles? Jerry can make all the arrangements for this, or as many properties that catch your eye!

Request viewing or more information!

email confirmation message

This email will automatically attach to itself all of the necessary info that is needed to identify this property. I will do my best to get back you as soon as possible! - Jerry

Close [X]
Other Details
Original Price
$899,000 (unchanged)
Price/sq ft
$432
Last Price Change
September, 28th, 2026
Avg$: Postal Code
Current average list price is $899,000 (1 listings)
Avg$: MLS® Area
Current average list price is $962,743 (93 listings)
PCDS
No
Possession
Immediate Possession Available
MLS® Area
Halifax - Dartmouth: 30-Waverley, Fall River, Oakfiel
Listing Office
Royal Lepage Anchor Realty
ROOM MEASUREMENTS
FLOOR
ROOM
MEASUREMENT
Main Floor
Foyer
4X6
Main Floor
Kitchen
19.8X8.6
Main Floor
Living Room
19X12.6
Main Floor
Primary Bedroom
12.5X10.9
Main Floor
Bedroom
12.5X8.9
Main Floor
Bedroom
8.11X9
Main Floor
Bath 1
9x7.3 - Jog
Basement
Living Room
20.4X11.8
Basement
Kitchen
11.8X11
Basement
Bedroom
12X10.6-Jog
Basement
Bedroom
11.7x9.1
Basement
Bath 1
7.4x5.9
Basement
Laundry
9x7.10
Basement
Utility
7.6x7.10
Lat/Lng:
44.828362, -63.613869
Local ammenities go here
MUNICIPAL INFORMATION
SCHOOL INFO (Select Data Source)

GRADE
PROGRAM
SCHOOL
PR-6
Elementary French Immersion
Ash Lee Jefferson
PR-6
Elementary English Program
Ash Lee Jefferson
7-8
Jr Hi Late French Immersion
Georges P. Vanier
7-8
Jr Hi English Program
Georges P. Vanier
7-8
Jr Hi Early French Immersion
Georges P. Vanier
9-12
Sr Hi Late French Immersion
Lockview
9-12
Sr Hi English Program
Lockview
9-12
Sr Hi Early French Immersion
Lockview

Please note images may not be up to date
