


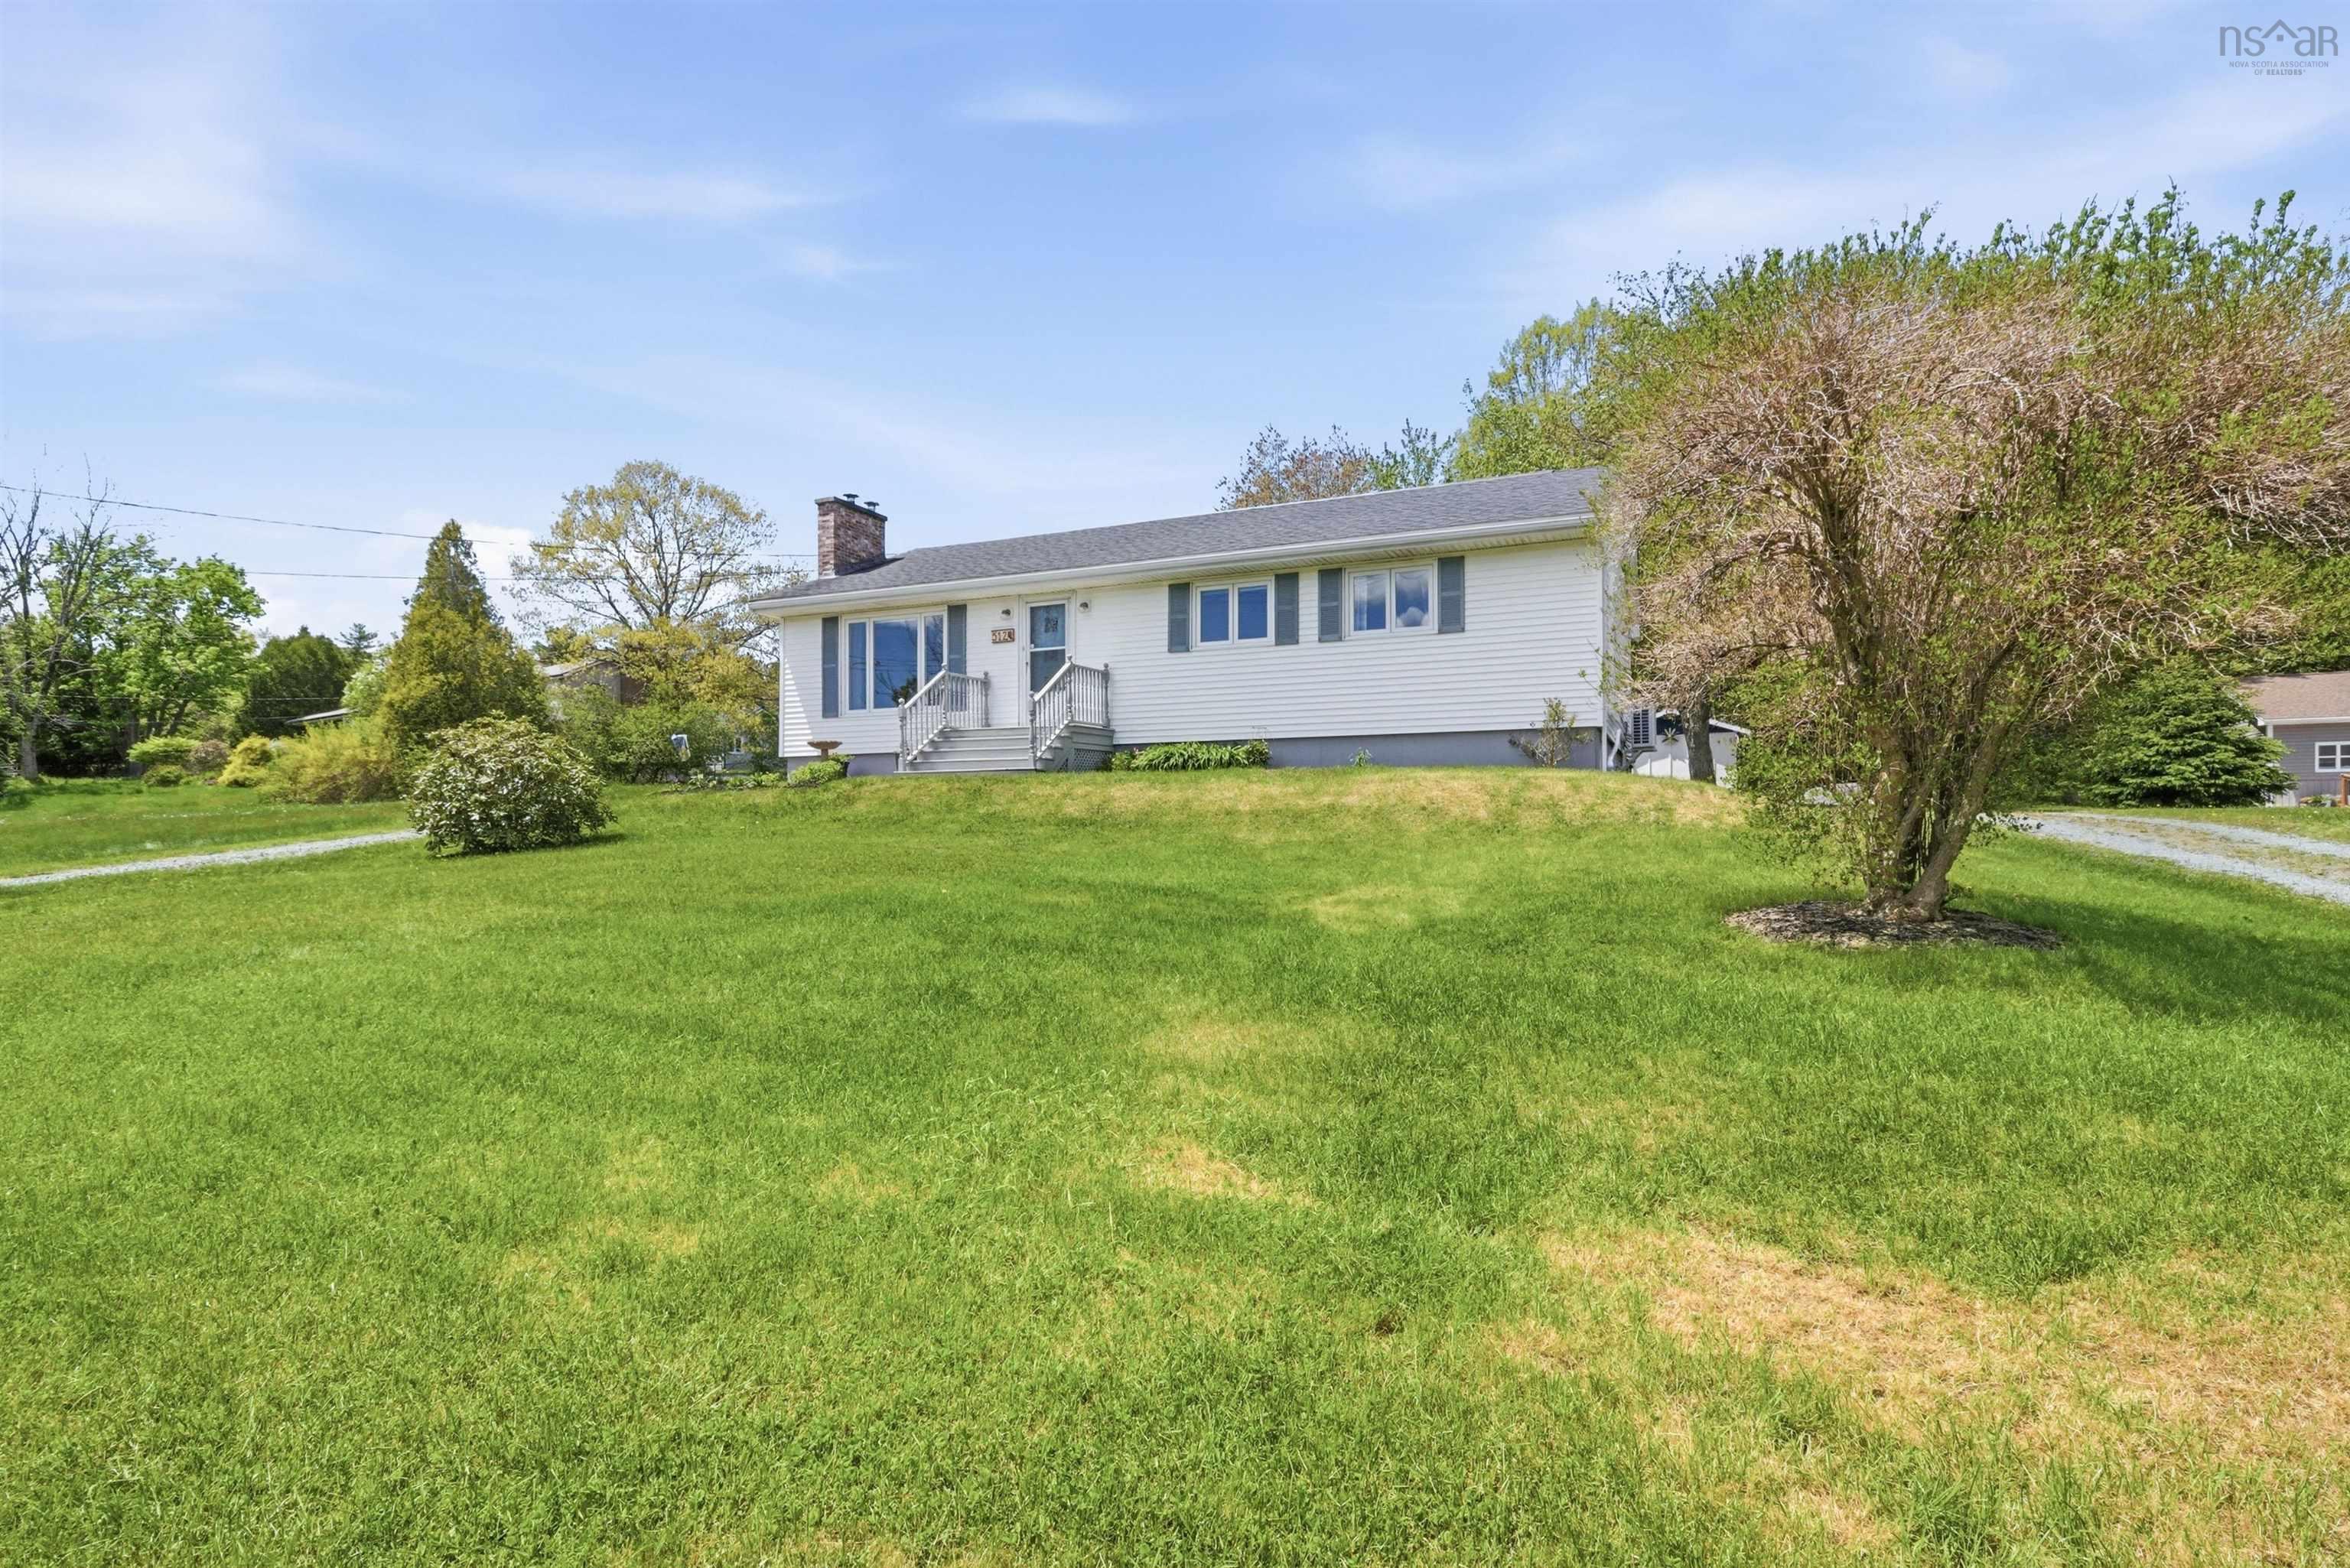
Main Points Of Interest
For Sale
$519,000
Status
Active
Assessment
n/a
Beds
4
Baths
1 Full
Age
61
MLA
1228 sq ft
TLA
1,636 sq ft
Days Listed
120
List Date
June, 1st, 2026
MLS®#
202612728
Prop Type
Single Family
Build Style
Bungalow
Zoning
R1/R-1B
Lot Size
Lot Size M
22,500 sq ft
Acres
0.5 to 0.99 Acres
Legal Desc
LOT 2A & 3
Water
Municipal
Sewer
Septic

Welcome to 512 windsor junction road, a solid, move in ready home in one of the most sought after communities just outside halifax. Set on over half an acre across from beautiful third lake, this well maintained property offers the perfect balance of comfort, privacy, and convenience. Inside, you'll find a bright and functional layout with 4 bedrooms and 1 bath, thoughtfully cared for over the years with a warm, inviting feel the moment you step inside. The partially finished basement adds excellent flexibility with the 4th bedroom and a spacious rec room or hobby space, creating the perfect spot for movie nights, a games room, gym, studio, or additional family living. Outside, the mature lot offers room to breathe while still being close to everything fall river and windsor junction are loved for. Enjoy nearby lakes, trails, excellent schools, and an easy commute into dartmouth or halifax. Whether you're starting out, upsizing, or simply looking for a home in a fantastic community, this property delivers lifestyle, comfort, and long term value.


Dwelling Details
Property Style
Detached
Beds Above Grnd
3
Beds Below Grnd
1
Year Built (approx)
1965
Heating
Fireplace, Heat Pump -Ductless, Radiator
Fuel Type
Electric,Oil,Wood
Foundation
Poured Concrete
Basement
Partially Developed
Exterior
Vinyl
Dimensions
46' X 28'
Roof
Asphalt Shingle
Flooring
Hardwood, Laminate, Linoleum
House Features
Central Vacuum, Wood Stove(s)
Services
Cable, Electricity, High Speed Internet, Telephone
Appliances
Range, Dishwasher, Dryer, Washer, Refrigerator
Rental Equip
None
Occupancy
Owner
Inclusions
Exclusions
Land Details
Land Features
Partially Cleared, Partial Landscaped
Migrated
Yes
Approx Num Acres
1
Title To Land
Freehold
PID#
00511071
County
Halifax
Postal Code
B2T 1G1
Access / View
View: Lake
Directions
North On Windsor Junction Road, Sign On Left Will Indicate
Parking/Garage Details
Garage
No (None)
Garage Details
Driveway
Circular,Gravel
Parking Details
Jerry Lynds Halifax real estate agent Want to view this property with no pressure or hassles? Jerry can make all the arrangements for this, or as many properties that catch your eye!

Request viewing or more information!

email confirmation message

This email will automatically attach to itself all of the necessary info that is needed to identify this property. I will do my best to get back you as soon as possible! - Jerry

Close [X]
Other Details
Original Price
$519,000 (unchanged)
Price/sq ft
$317
Last Price Change
June, 1st, 2026
Avg$: Postal Code
Current average list price is $684,000 (2 listings)
Avg$: MLS® Area
Current average list price is $968,115 (87 listings)
PCDS
Yes
Possession
60+ Days Preferred, Negotiable
MLS® Area
Halifax - Dartmouth: 30-Waverley, Fall River, Oakfiel
Listing Office
Exit Realty Town & Country
ROOM MEASUREMENTS
FLOOR
ROOM
MEASUREMENT
Main Floor
Foyer
3'8 x 3'6
Main Floor
Kitchen
11'11 x 12'8
Main Floor
Dining Room
12'3 x 10'3
Main Floor
Living Room
14'11 x 14'11
Main Floor
Foyer
4'11 x 14'10
Main Floor
Main Hallway
Main Floor
Bath 1
11'11 x 3'4
Main Floor
Bedroom
11'4 x 10'1
Main Floor
Primary Bedroom
12'5 x 12'
Main Floor
Bedroom
11'10 x 10'10
Lower Level
Rec Room
12'1 x 16'7
Lower Level
Bedroom
11'1 x 16'7 - jog
n/a
n/a
Lat/Lng:
44.796665, -63.641972
Local ammenities go here
MUNICIPAL INFORMATION
SCHOOL INFO (Select Data Source)

GRADE
PROGRAM
SCHOOL
PR-6
Elementary French Immersion
Ash Lee Jefferson
PR-6
Elementary English Program
Waverley Memorial
7-8
Jr Hi Late French Immersion
Georges P. Vanier
7-8
Jr Hi English Program
Georges P. Vanier
7-8
Jr Hi Early French Immersion
Georges P. Vanier
9-12
Sr Hi Late French Immersion
Lockview
9-12
Sr Hi English Program
Lockview
9-12
Sr Hi Early French Immersion
Lockview

Please note images may not be up to date
