


Main Points Of Interest
For Sale
$899,900
Status
Active
Assessment
n/a
Beds
3
Baths
1 Full \ 1 Half
Age
38
MLA
2007 sq ft
TLA
2,219 sq ft
Days Listed
8
List Date
September, 21st, 2026
MLS®#
202623946
Prop Type
Single Family
Build Style
Side Split
Zoning
MRR-1
Lot Size
Lot Size M
19,470 sq ft
Acres
0.5 to 0.99 Acres
Legal Desc
LOT 28
Water
Drilled Well
Sewer
Septic

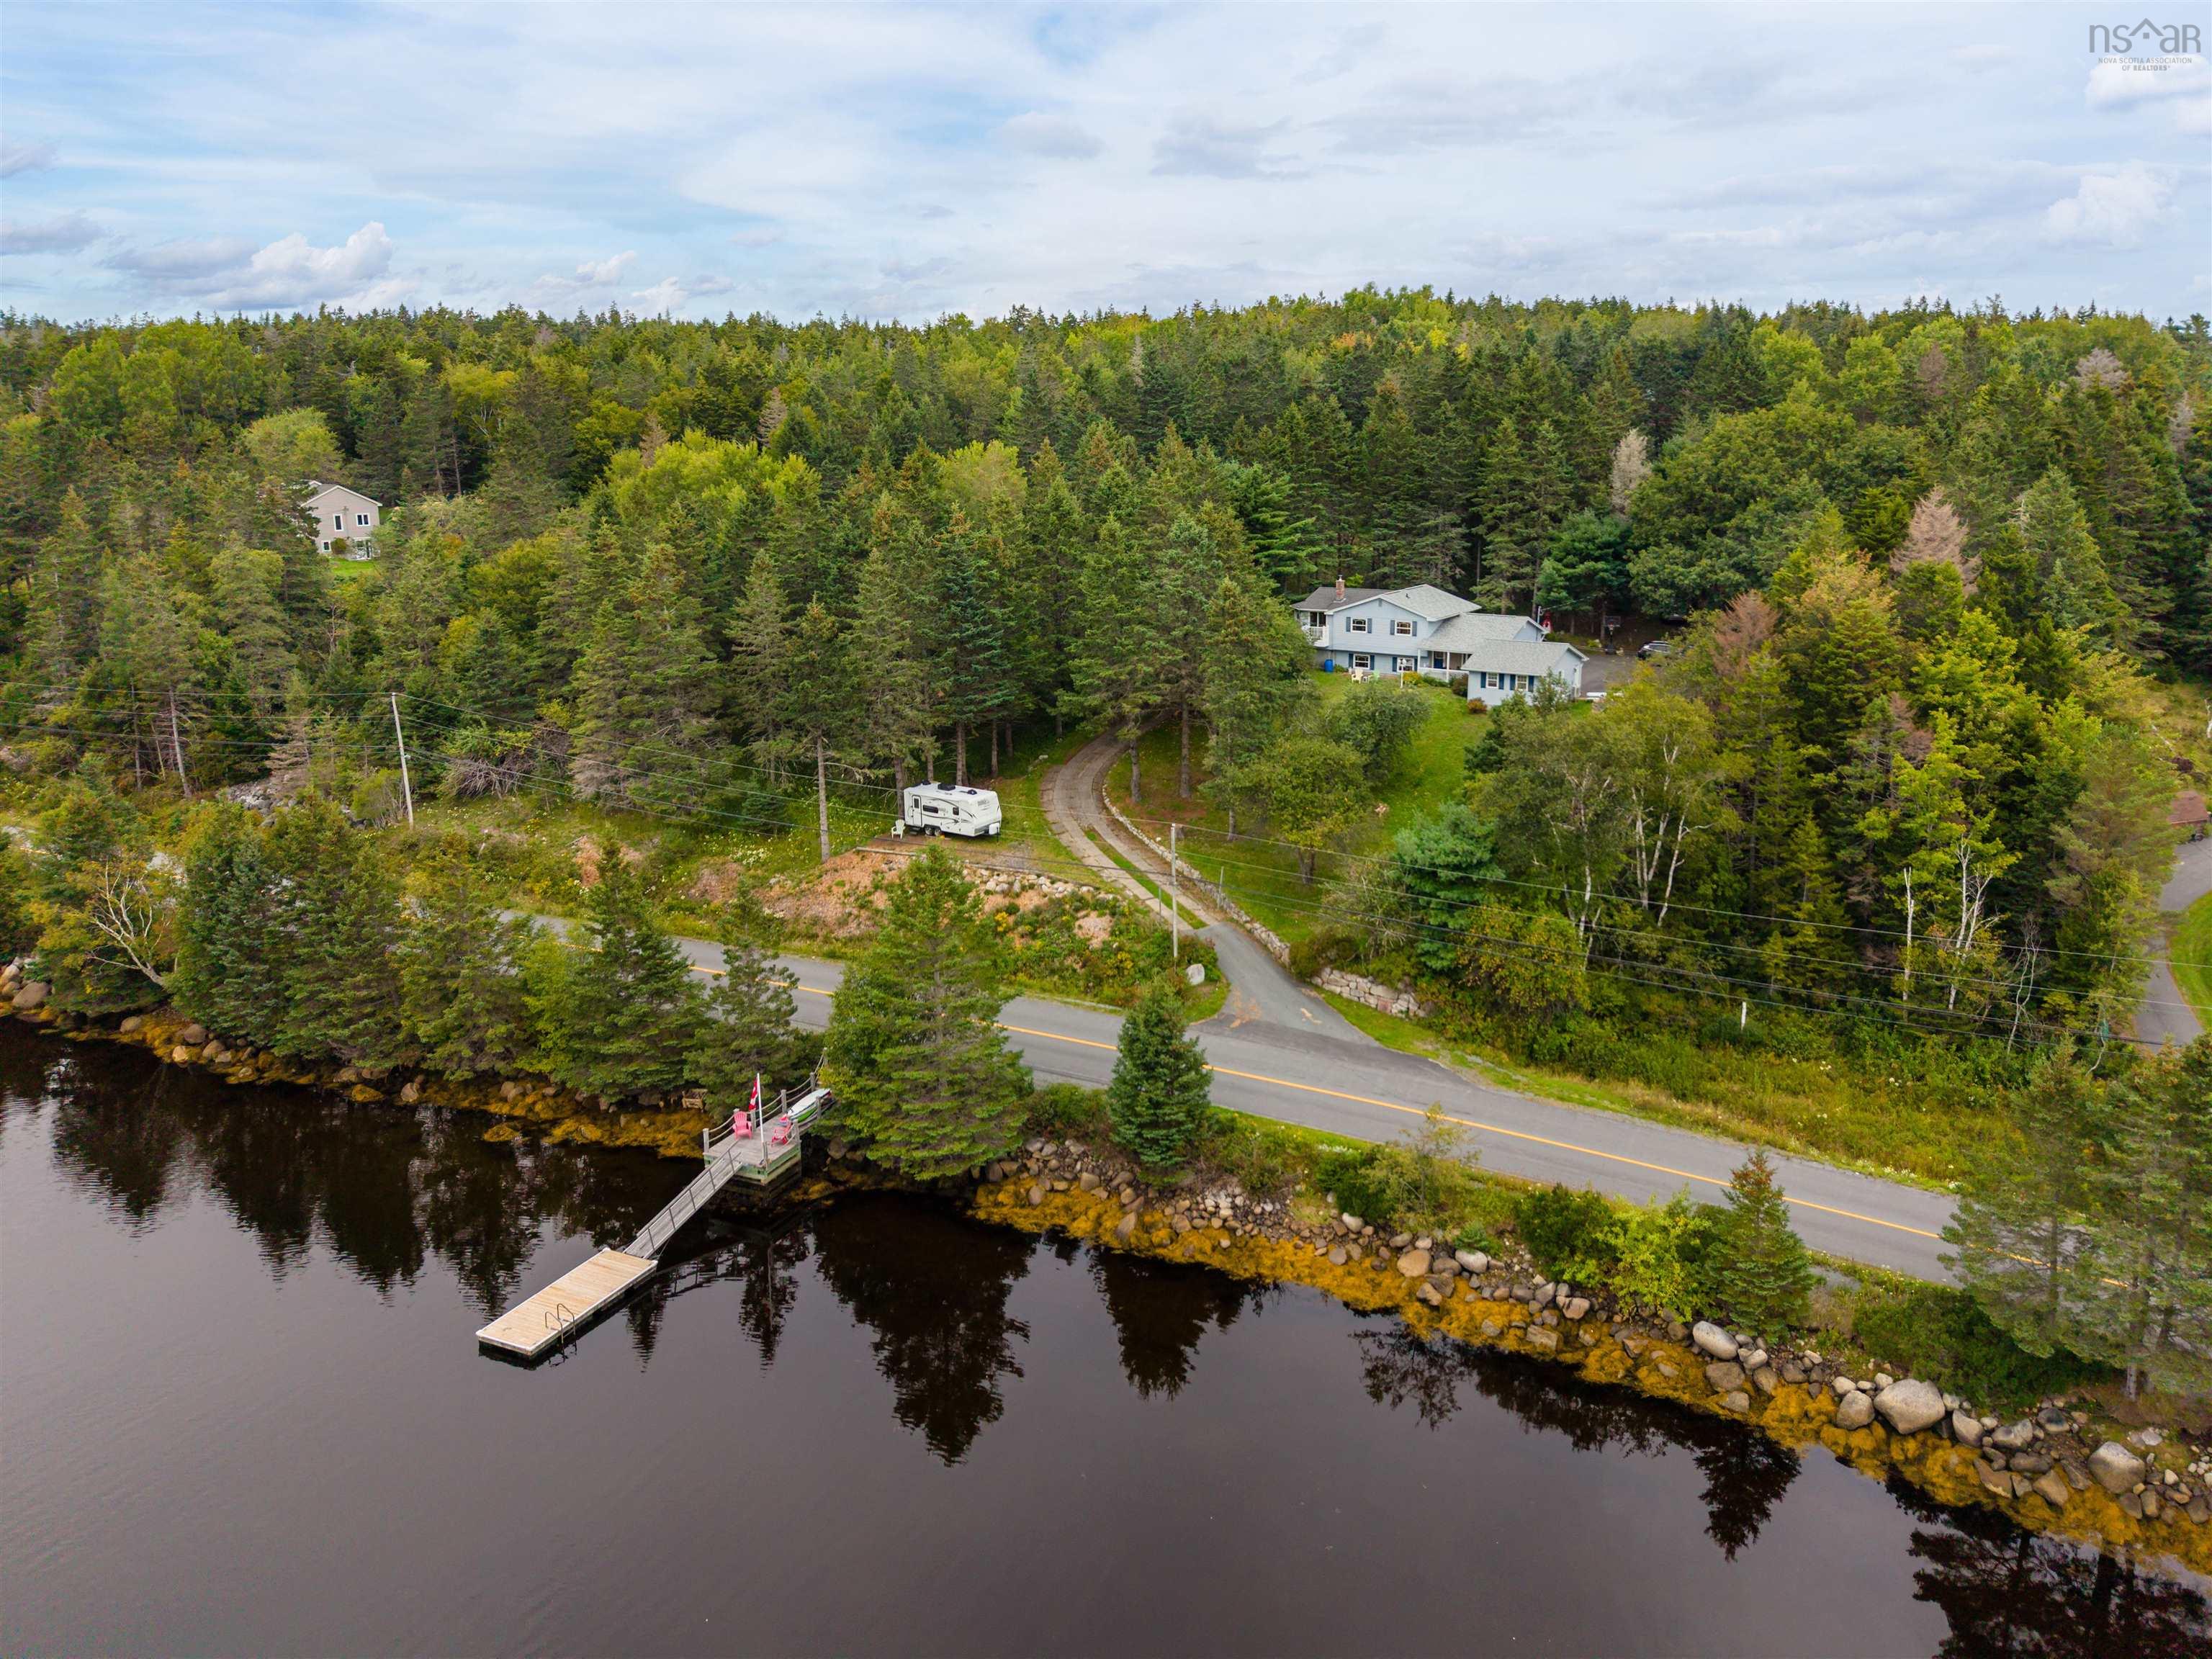
The ultimate boater's escape. A protected cove, your own private dock and mooring, easy access to the open ocean and incredible privacy. This is coastal living at its best. Perched above frostfish cove, 87 indian point road offers the perfect saltwater lifestyle for boaters, adventurers, kayakers, paddleboarders and nature lovers alike. Launch from your own private dock, spend the day exploring st. Margaret's bay, or take advantage of nearby shining waters marina and st. Margaret sailing club. Surrounded by nature, apple trees, raspberry and blackberry bushes, the property feels wonderfully private while still being just minutes from the amenities of tantallon. Beaches, parks, cafés, peggy's cove, micou's island and some of the area's best outdoor adventures are all close by. Inside, this well-maintained 3-bedroom, 1.5-bathroom home is warm, inviting and filled with character. Beautiful hardwood floors run throughout, while the iconic sunroom offers the perfect place to gather, unwind and take in the views. A cozy wood stove adds warmth on cooler days, and the insulated, wired and heated garage provides plenty of additional space for hobbies, storage and all your coastal gear. Freshly painted and move-in ready, the home has also seen a number of recent updates, including a new fridge & stove, a rebuilt dock, a new roof, new lighting & flooring and so much more. Whether you're out on the water or relaxing at home overlooking the cove, 87 indian point road is a place where the best of coastal living is right outside your door.


Dwelling Details
Property Style
Detached
Beds Above Grnd
3
Beds Below Grnd
0
Year Built (approx)
1988
Heating
Baseboard, Heat Pump -Ductless, Stove
Fuel Type
Electric,Wood
Foundation
Poured Concrete,Piers
Basement
Full,Fully Developed
Exterior
Vinyl
Dimensions
Irregular
Roof
Asphalt Shingle
Flooring
Hardwood, Laminate
House Features
Balcony, Wood Stove(s), Generator Panel
Services
Cable, Electricity, High Speed Internet, Telephone, Other
Appliances
Stove, Dishwasher, Dryer, Washer, Refrigerator
Rental Income
No
Rental Equip
None
Occupancy
Owner
Inclusions
Appliances
Exclusions
Land Details
Land Features
Cleared, Landscaped, Level, Sloping/Terraced
Migrated
Yes
Approx Num Acres
1
Title To Land
Freehold
Restrictive Covs
No
PID#
00512426
PID# 2
00512434
Community Feat
Golf Course, Park, Playground, Recreation Center, School Bus Service, Shopping, Marina, Beach
County
Halifax
Postal Code
B3Z 2S1
Access / View
Access: Bay,Access: Ocean,View: Bay
Directions
Peggys Cove Road To Indian Point Road
Waterfront Details
Waterfront Type
Across Road
Waterfront Meas
n/a
Waterfront Notes
Salt Water
Parking/Garage Details
Garage
Yes (1.5,Built-In,Heated,Wired)
Garage Details
Attached
Driveway
Concrete,Paved
Parking Details
Jerry Lynds Halifax real estate agent Want to view this property with no pressure or hassles? Jerry can make all the arrangements for this, or as many properties that catch your eye!

Request viewing or more information!

email confirmation message

This email will automatically attach to itself all of the necessary info that is needed to identify this property. I will do my best to get back you as soon as possible! - Jerry

Close [X]
Other Details
Original Price
$899,900 (unchanged)
Price/sq ft
$406
Last Price Change
September, 21st, 2026
Avg$: Postal Code
Current average list price is $899,900 (1 listings)
Avg$: MLS® Area
Current average list price is $863,196 (169 listings)
PCDS
Yes
Possession
Negotiable
MLS® Area
Halifax - Dartmouth: 40-Timberlea, Prospect, St. Marg
Listing Office
Re/max Nova
ROOM MEASUREMENTS
FLOOR
ROOM
MEASUREMENT
Main Floor
Foyer
4.7 x 4.1
Main Floor
Foyer
4.2 x 4
Main Floor
Kitchen
12.11 11.9
Main Floor
Family Room
23.1 x 9.10
Main Floor
Bath 1
7.10 x 7.8
2nd Level
Foyer
3.6 x 6.8
2nd Level
Living Room
14 x 12.11
2nd Level
Dining Room
16.8 x 11.9
3rd Level
Primary Bedroom
14.1 x 9.4
3rd Level
Bedroom
9.8 x 13.5
3rd Level
Bedroom
13.4 x 9.6
3rd Level
Other
12.5 x 22.9
3rd Level
Bath 2
9 x 9.4
Basement
Rec Room
17.1 x 10.2
Lat/Lng:
44.644943, -63.913761
Local ammenities go here
MUNICIPAL INFORMATION
SCHOOL INFO (Select Data Source)

GRADE
PROGRAM
SCHOOL
PR-6
Elementary English Program
St. Margaret's Bay
7-9
Jr Hi Late French Immersion
Five Bridges
7-9
Jr Hi English Program
Five Bridges
10-12
Sr Hi Late French Immersion
Sir John A. Macdonald
10-12
Sr Hi English Program
Sir John A. Macdonald

Please note images may not be up to date
