


Main Points Of Interest
For Sale
$899,900
Status
Active
Assessment
$571,300 (2026)
Beds
3
Baths
2 Full
Age
50
MLA
1292 sq ft
TLA
2,125 sq ft
Days Listed
65
List Date
September, 18th, 2026
MLS®#
202623771
Prop Type
Single Family
Build Style
Bungalow
Zoning
R1b
Lot Size
Lot Size M
25,000 sq ft
Acres
0.5 to 0.99 Acres
Legal Desc
LOT B
Water
Well
Sewer
Septic

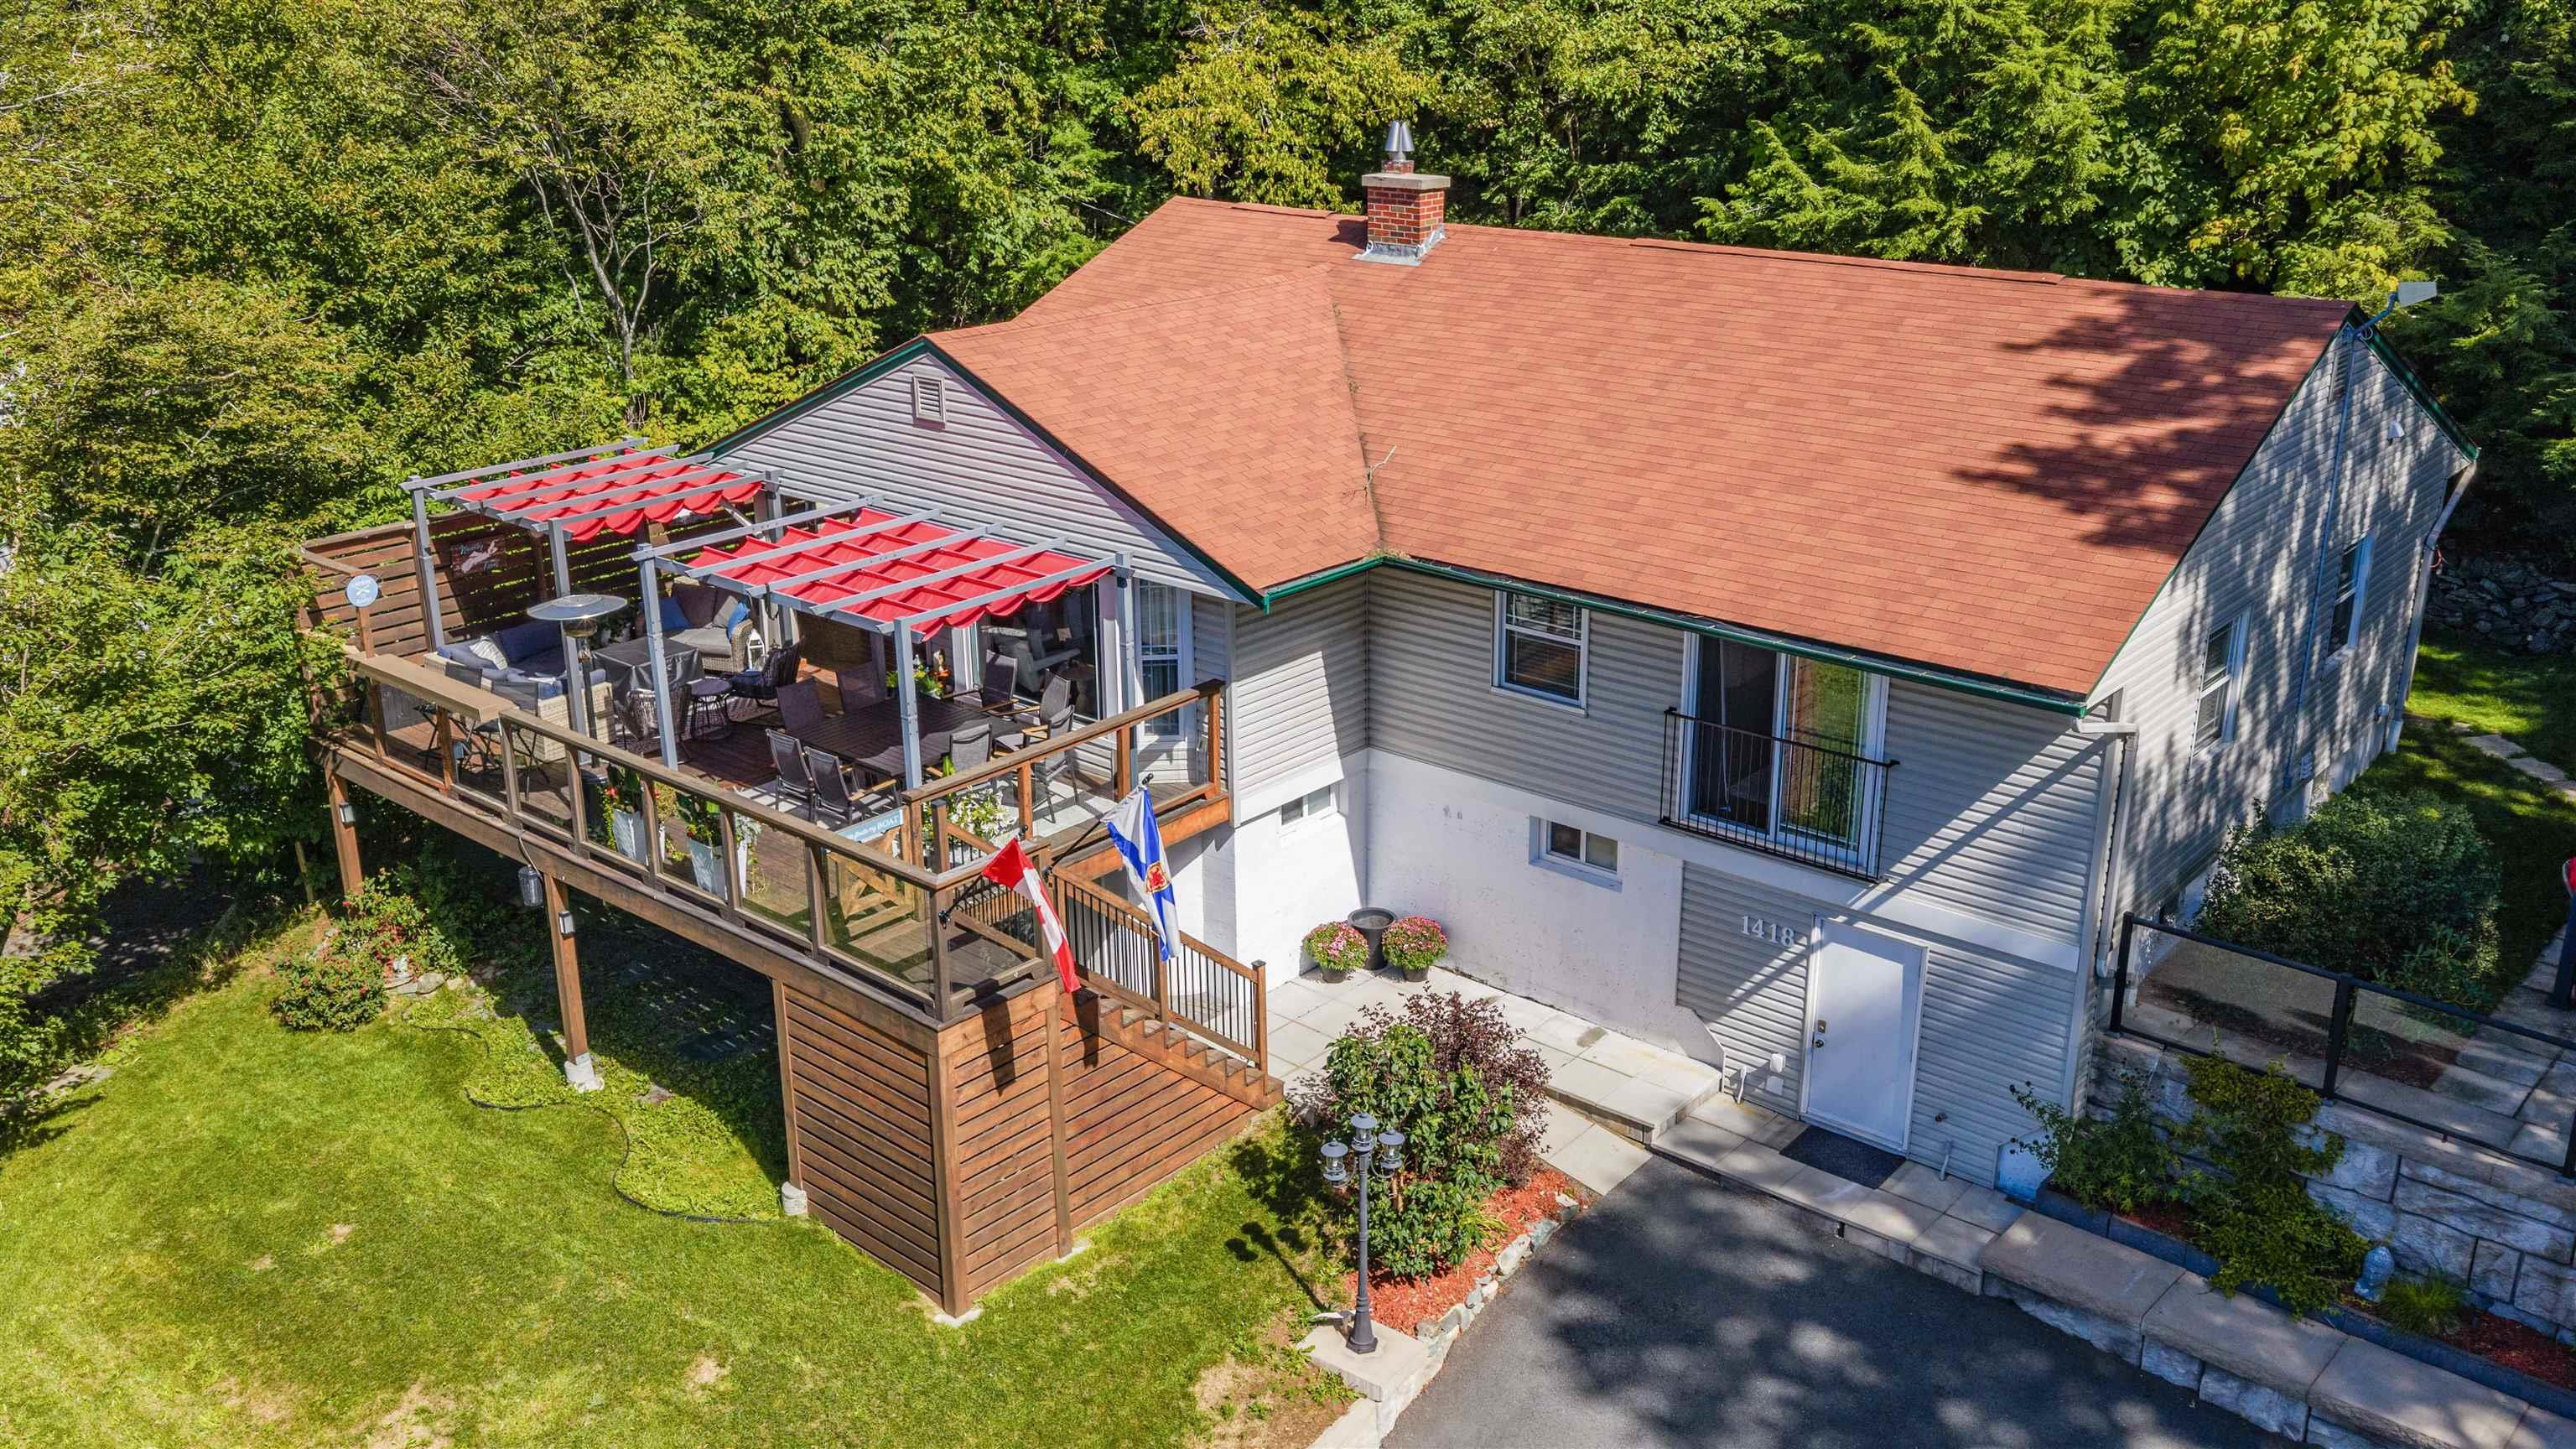
Welcome to 1418 waverley road - a beautifully updated waterfront home offering privacy, space, and year-round enjoyment. Situated on 126 feet of waterfront along lake william, this 3-bedroom, 2-bathroom home offers beautiful lake and sunset views while still being conveniently located close to amenities and just 15 minutes from halifax stanfield international airport. Inside, you'll find numerous updates throughout, a finished basement with a workshop, and an abundance of storage (including storage under the deck). The spare bedroom features a murphy bed, offering flexibility for guests or a home office, while the fireplace adds warmth and ambiance to the main living space. Outside, enjoy the landscaped yard, spacious front deck, and separate side seating area — all perfect for taking in the peaceful waterfront setting. Down by the lake, a removable dock makes enjoying the water easy, while the parking area near the waterfront allows plenty of room for visitors. This property is truly an all-season getaway, with boating and lake activities in the warmer months and skating, snowmobiling, and four-wheeling in the winter. With its combination of waterfront, privacy, updates, storage, and convenient location, 1418 waverley road is a unique opportunity to enjoy lakeside living in every season. Septic system and hot water heater replaced in 2019


Dwelling Details
Property Style
Detached
Beds Above Grnd
2
Beds Below Grnd
1
Year Built (approx)
1976
Heating
Baseboard, Heat Pump -Ductless
Fuel Type
Electric
Foundation
Poured Concrete
Basement
Fully Developed
Exterior
Vinyl
Dimensions
45x28 +/- Jogs
Roof
Asphalt Shingle
Flooring
Carpet, Ceramic, Hardwood, Vinyl Plank
House Features
Balcony, Air Exchanger, Electric Fireplace, Wood Fireplace
Services
Electricity, High Speed Internet, Telephone
Appliances
Range, Dishwasher, Dryer, Washer, Refrigerator
Rental Income
No
Rental Equip
None
Occupancy
Owner
Inclusions
Fridge(2), Stove, Dishwasher, Washer, Dryer, Murphy Bed
Exclusions
Hot Tub
Land Details
Land Features
Landscaped, Rolling, Sloping/Terraced, Wooded/Treed
Migrated
Yes
Approx Num Acres
1
Title To Land
Freehold
PID#
00517243
PID# 2
41258757
County
Halifax
Postal Code
B2R 1W7
Directions
From Fall River, Continue On Waverley Road. From Dartmouth, Braemar Drive To Waverley Road.
Waterfront Details
Waterfront Type
Across Road
Waterfront Meas
126 Feet
Waterfront Notes
Fresh Water
Parking/Garage Details
Garage
No (None)
Garage Details
Driveway
Paved
Parking Details
driveway
Jerry Lynds Halifax real estate agent Want to view this property with no pressure or hassles? Jerry can make all the arrangements for this, or as many properties that catch your eye!

Request viewing or more information!

email confirmation message

This email will automatically attach to itself all of the necessary info that is needed to identify this property. I will do my best to get back you as soon as possible! - Jerry

Close [X]
Other Details
Original Price
$949,900 (since reduced $50,000)
Price/sq ft
$423
Last Price Change
October, 28th, 2026
Avg$: Postal Code
Current average list price is $1,894,394 (2 listings)
Avg$: MLS® Area
Current average list price is $995,412 (89 listings)
PCDS
Yes
Possession
Negotiable
MLS® Area
Halifax - Dartmouth: 30-Waverley, Fall River, Oakfiel
Listing Office
Keller Williams Select Realty
ROOM MEASUREMENTS
FLOOR
ROOM
MEASUREMENT
Main Floor
Living Room
17.7x22.3
Main Floor
Kitchen
12.11x13.1
Main Floor
Dining Room
10.9x13.1
Main Floor
Main Hallway
Main Floor
Bath 1
10x9.10
Main Floor
Bedroom
9.10x13
Main Floor
Primary Bedroom
18.2x10.8
Lower Level
Foyer
12.4x7
Lower Level
Bath 2
12.3x4.8
Lower Level
Bedroom
13.2x16.8
Lower Level
Rec Room
26x11.10
Lower Level
Laundry
6.7x5.9
Lower Level
Workshop
9.10x24.8
n/a
Lat/Lng:
44.752537, -63.569382
Local ammenities go here
MUNICIPAL INFORMATION
SCHOOL INFO (Select Data Source)

GRADE
PROGRAM
SCHOOL
PR-6
Elementary French Immersion
Ash Lee Jefferson
PR-6
Elementary English Program
Waverley Memorial
7-8
Jr Hi Late French Immersion
Georges P. Vanier
7-8
Jr Hi English Program
Georges P. Vanier
7-8
Jr Hi Early French Immersion
Georges P. Vanier
9-12
Sr Hi Late French Immersion
Lockview
9-12
Sr Hi English Program
Lockview
9-12
Sr Hi Early French Immersion
Lockview

Please note images may not be up to date
