


Main Points Of Interest
For Sale
$949,900
Status
Active
Assessment
n/a
Beds
3
Baths
2 Full
Age
52
MLA
2443 sq ft
TLA
3,264 sq ft
Days Listed
20
List Date
September, 9th, 2026
MLS®#
202622779
Prop Type
Single Family
Build Style
Side Split, 4 Level
Zoning
R1-a
Lot Size
Lot Size M
27,000 sq ft
Acres
Under 0.5 Acres
Legal Desc
LOT S-27-B
Water
Municipal
Sewer
Septic

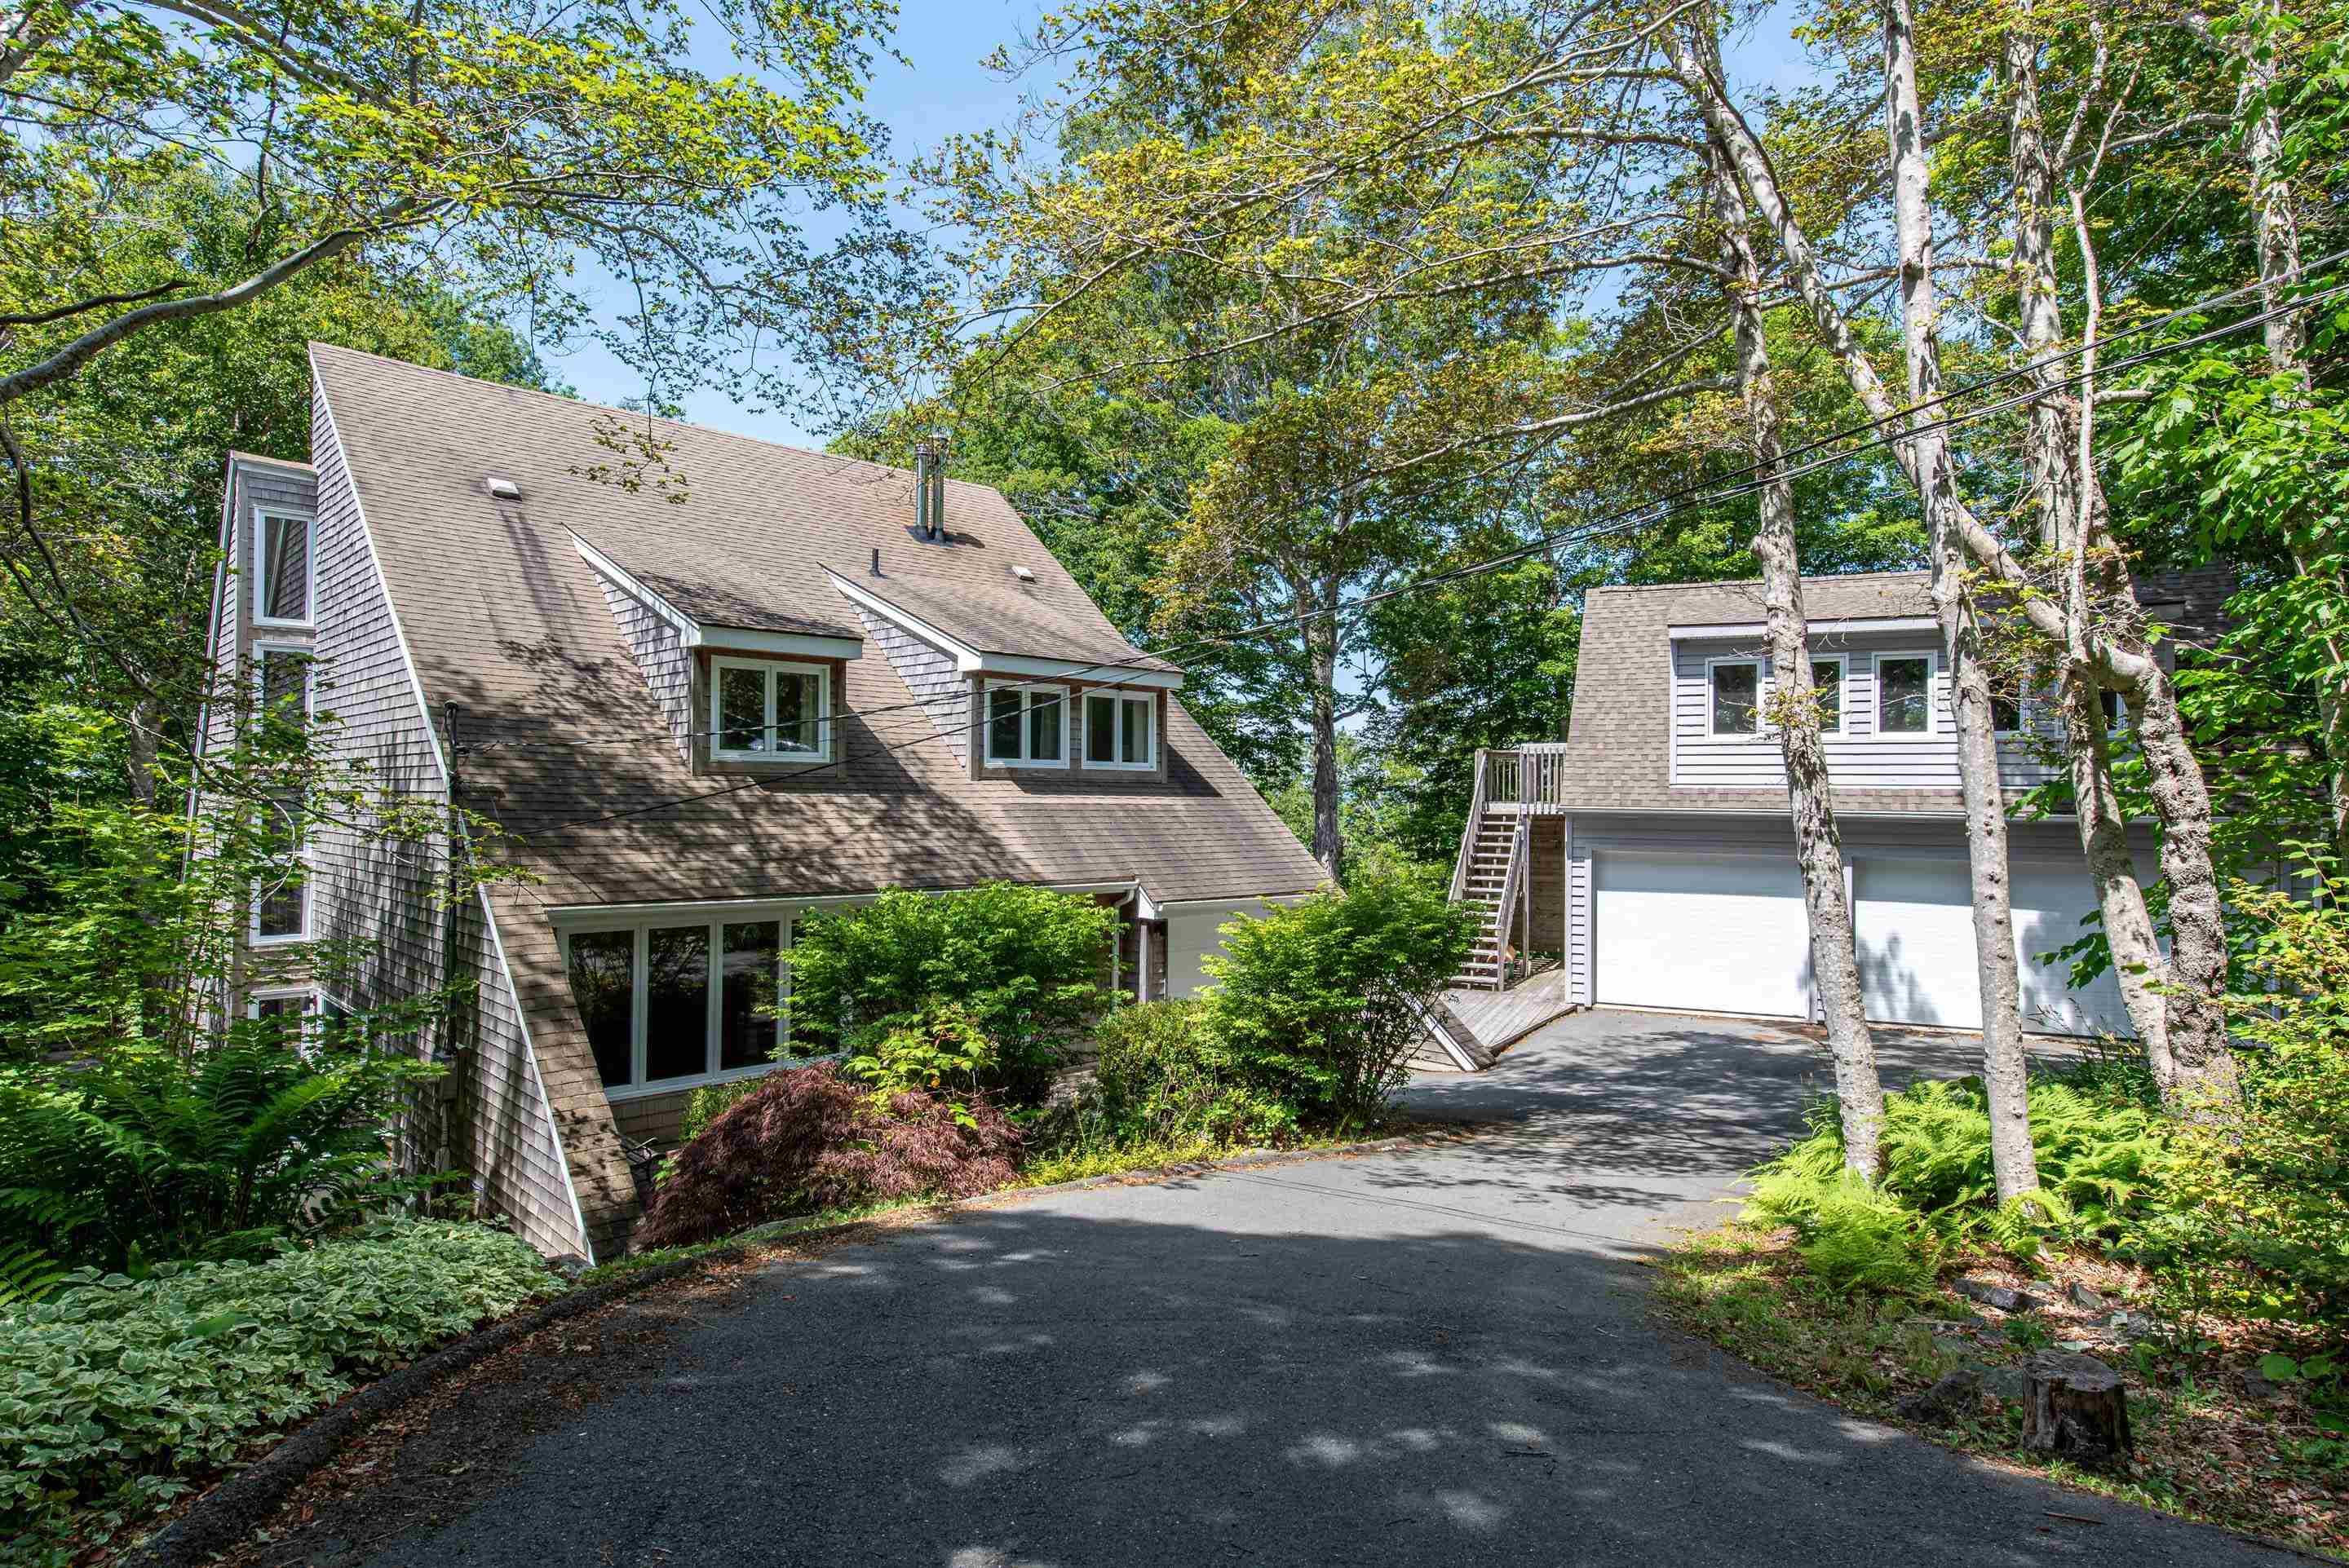
Welcome to 63 rolling hills, a fully renovated, one-of-a-kind home set on over half an acre with municipal water in waverley's silverside subdivision. This uniquely laid-out home offers 3 bedrooms, 2 full baths, a spacious office/den and two separate living areas. Renovated top to bottom, enjoy engineered hardwood throughout, updated bathrooms and a dream white kitchen under vaulted ceilings, showcasing a dramatic full-height waterfall stone backsplash, quartz countertops, gold hardware, a gas cooktop and high-end appliances, all framed by an oversized picture window overlooking the trees. A concealed beverage fridge tucks into the custom dining area just beyond. Cozy up by the modern wood fireplace, or head upstairs to the second living room in this bright bi-level layout, where one bedroom boasts a private balcony overlooking the backyard. The finished basement adds a large rec room, oversized laundry and ample storage. A heat pump keeps the whole home comfortable year-round, and a massive two-tier deck is made for entertaining. Beyond the attached garage, a rare 3-car detached garage with a heated loft offers the perfect home business or workshop space. Silverside residents also enjoy private beach access on lake williams. Don't miss this move-in-ready gem on a private, spacious lot!


Dwelling Details
Property Style
Detached
Beds Above Grnd
3
Beds Below Grnd
0
Year Built (approx)
1974
Heating
Ducted Cooling, Forced Air, Heat Pump -Ducted, Heat Pump -Ductless, Ductless Cooling
Fuel Type
Electric,Propane
Foundation
Poured Concrete
Basement
Fully Developed
Exterior
Wood Shingles
Dimensions
35.3x43.0+/-jogs
Roof
Asphalt Shingle
Flooring
Engineered Hardwood, Hardwood, Tile
House Features
Hrv (heat Rcvry Ventln), Wood Stove(s), Generator Panel
Services
Cable, Electricity, High Speed Internet, Telephone
Appliances
Glass Cooktop, Oven - Electric, Dishwasher, Refrigerator, Wine Fridge
Rental Equip
Propane Tank
Occupancy
Owner
Inclusions
Exclusions
Land Details
Land Features
Landscaped, Wooded/Treed
Migrated
Yes
Approx Num Acres
1
Title To Land
Freehold
Restrictive Covs
Yes
PID#
00518357
Community Feat
School Bus Service, Beach
County
Halifax
Postal Code
B2R 1B6
Access / View
Access: Lake
Directions
Waverley Road To Rolling Hills Drive
Parking/Garage Details
Garage
Yes (Attached,Detached,Single,Triple)
Garage Details
Single Attached And Triple Detached
Driveway
Parking Spaces(s),Paved
Parking Details
Multiple spots
Jerry Lynds Halifax real estate agent Was a wide angle lens used? Let's view this property together and see if the photos accurately portray the property!

Request viewing or more information!

email confirmation message

This email will automatically attach to itself all of the necessary info that is needed to identify this property. I will do my best to get back you as soon as possible! - Jerry

Close [X]
Other Details
Original Price
$949,900 (unchanged)
Price/sq ft
$291
Last Price Change
September, 9th, 2026
Avg$: Postal Code
Current average list price is $949,900 (1 listings)
Avg$: MLS® Area
Current average list price is $968,115 (87 listings)
PCDS
Yes
Possession
Negotiable
MLS® Area
Halifax - Dartmouth: 30-Waverley, Fall River, Oakfiel
Listing Office
Parachute Realty
ROOM MEASUREMENTS
FLOOR
ROOM
MEASUREMENT
Main Floor
Den/office
12'3x13'7
Main Floor
Dining Room
20'x13'3
Main Floor
Kitchen
12'3x14'2
Main Floor
Living Room
14'5x19'7
Main Floor
Bath 1
3'6x7'11
3rd Level
Primary Bedroom
11'11x16'9
3rd Level
Bedroom
11'2x16'9
3rd Level
Bedroom
10'7x14'9
2nd Level
Bedroom
14'11x11'
3rd Level
Bath 2
8'7x5'6
2nd Level
Family Room
14'x11'2
Lower Level
Rec Room
21'5x15'8
Lower Level
Laundry
11'1x11'3
Basement
Utility
13'9x11'4
Lat/Lng:
44.772186, -63.579819
Local ammenities go here
MUNICIPAL INFORMATION
SCHOOL INFO (Select Data Source)

GRADE
PROGRAM
SCHOOL
PR-6
Elementary French Immersion
Ash Lee Jefferson
PR-6
Elementary English Program
Waverley Memorial
7-8
Jr Hi English Program
Georges P. Vanier
7-8
Jr Hi Late French Immersion
Georges P. Vanier
7-8
Jr Hi Early French Immersion
Georges P. Vanier
9-12
Sr Hi Late French Immersion
Lockview
9-12
Sr Hi English Program
Lockview
9-12
Sr Hi Early French Immersion
Lockview

Please note images may not be up to date
