


Main Points Of Interest
For Sale
$789,000
Status
Active
Assessment
n/a
Beds
3
Baths
1 Full \ 1 Half
Age
37
MLA
1342 sq ft
TLA
2,247 sq ft
Days Listed
46
List Date
August, 14th, 2026
MLS®#
202620684
Prop Type
Single Family
Build Style
1.5 Storey
Zoning
R1
Lot Size
Lot Size M
38,060 sq ft
Acres
0.5 to 0.99 Acres
Legal Desc
LOT 37 PORTION OF
Water
Municipal
Sewer
Septic

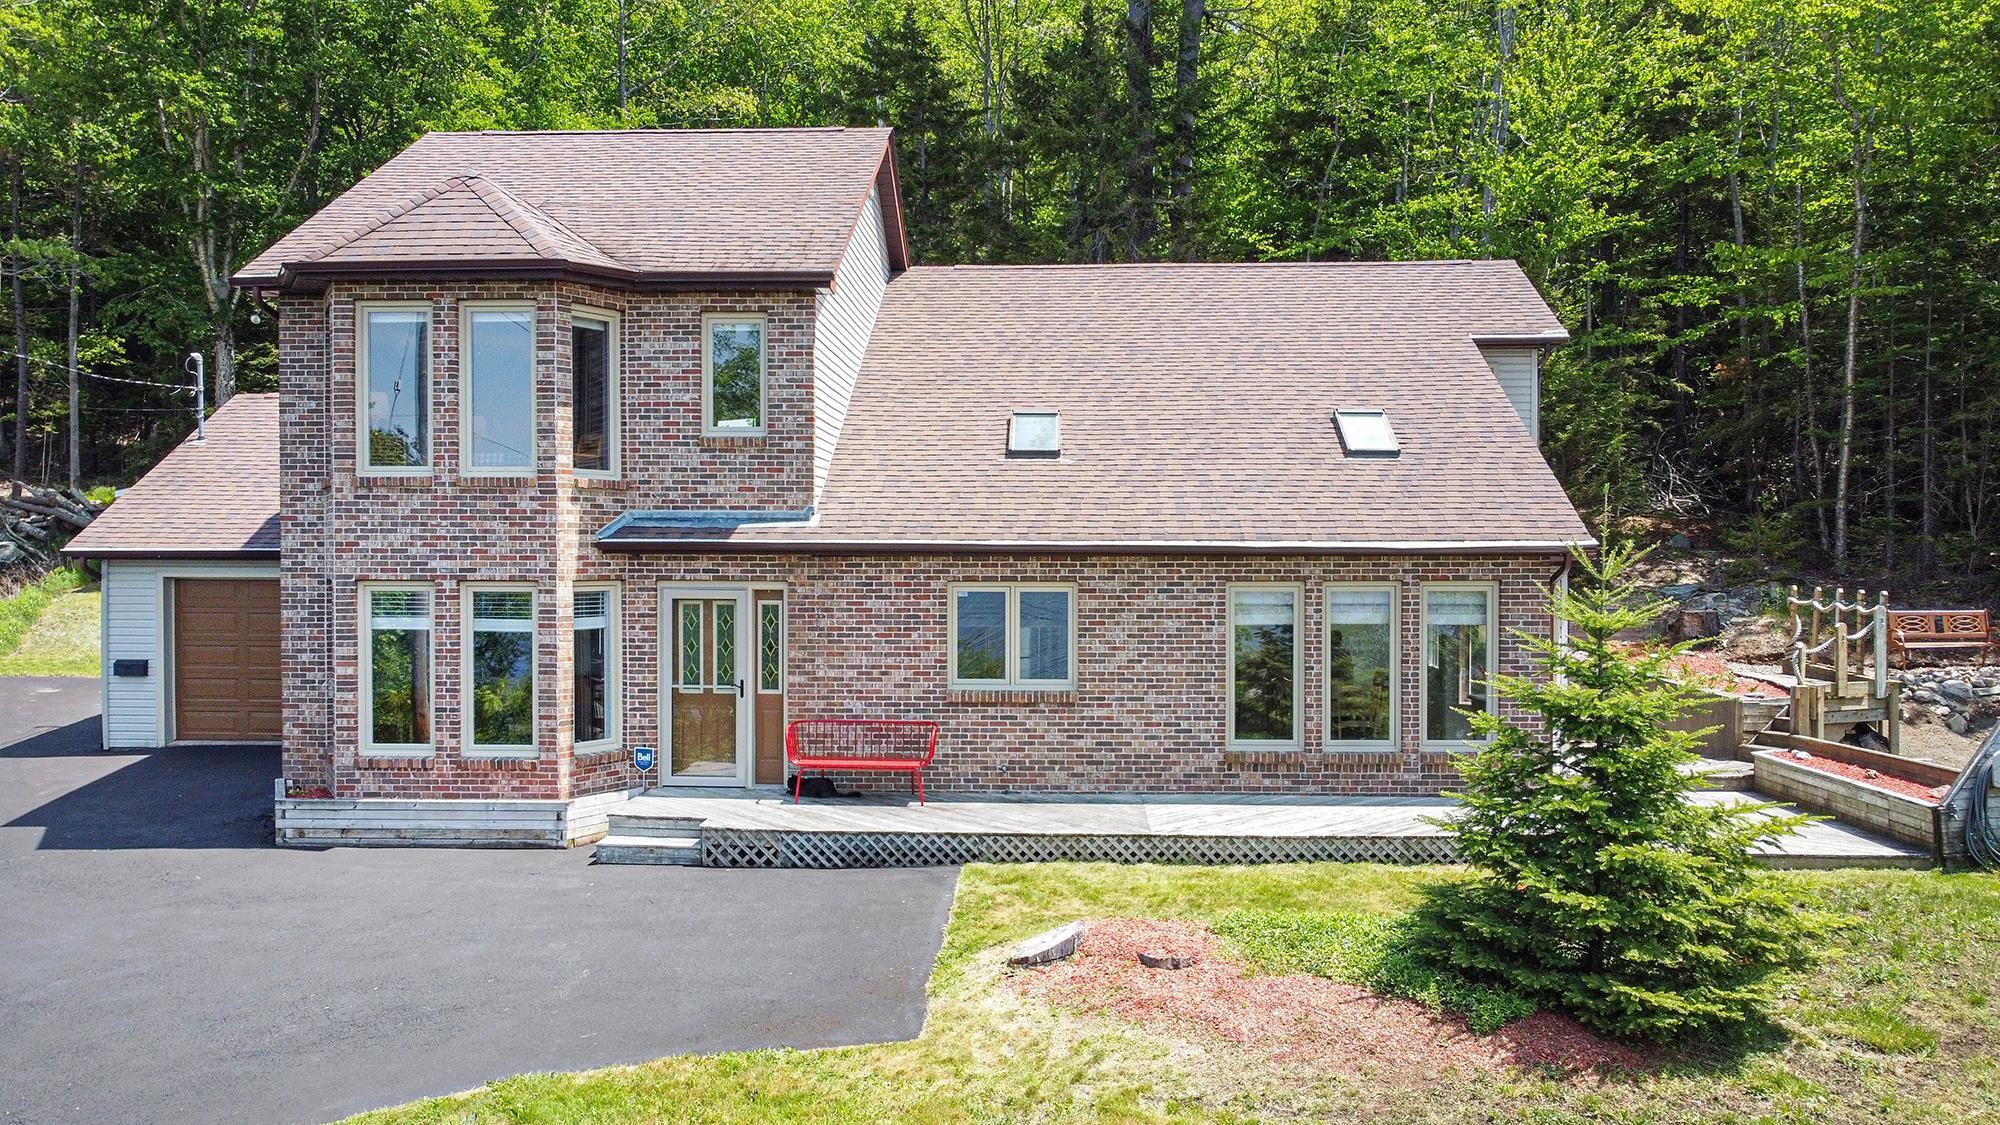
1774 waverley road ' lake william access with incredible views this well-maintained, open-concept family home offers a rare opportunity to live with deeded access to lake william. The property features unobstructed lake views, recently cleared for a full panoramic sightline. A fire pit area is perfectly positioned to take it all in. Inside, the kitchen is designed for both daily living and entertaining. Two ductless heat pumps and baseboard heating provide efficient comfort year-round. The brick front adds a classic touch to the exterior. Located just minutes from waverley, fall river, and halifax airport, you'll have quick access to local amenities, great schools, and commuting routes. Outdoor enthusiasts will appreciate the swimming, paddling, and cycling opportunities right at their doorstep. A solid home in a great location!


Dwelling Details
Property Style
Detached
Beds Above Grnd
3
Beds Below Grnd
0
Year Built (approx)
1989
Heating
Baseboard, Furnace
Fuel Type
Oil
Foundation
Poured Concrete,Slab
Basement
None
Exterior
Brick,Vinyl
Dimensions
60 X 39 Less Jogs
Roof
Asphalt Shingle
Flooring
Ceramic, Hardwood, Laminate
House Features
Air Exchanger
Services
Cable, Electricity, High Speed Internet, Telephone
Appliances
Cooktop - Electric, Oven - Electric, Dishwasher, Dryer, Washer, Refrigerator
Rental Equip
Alarm System,Heat Pumps
Occupancy
Owner
Inclusions
Exclusions
Land Details
Land Features
Partially Cleared, Partial Landscaped, Sloping/Terraced
Migrated
Yes
Approx Num Acres
1
Title To Land
Freehold
PID#
00518886
County
Halifax
Postal Code
B2R 1Y3
Access / View
Access: Deeded,View: Lake
Directions
Waverley Road To Civic 1774
Waterfront Details
Waterfront Type
Across Road
Waterfront Meas
10 Feet
Waterfront Notes
Fresh Water
Parking/Garage Details
Garage
Yes (Single,1.5)
Garage Details
Single Attached
Driveway
Paved
Parking Details
Waverley road to Civic 1774
Jerry Lynds Halifax real estate agent Wouldn't it be nice to have an agent that tells you the bad stuff about properties and not just the good selling points? If so, contact Jerry!

Request viewing or more information!

email confirmation message

This email will automatically attach to itself all of the necessary info that is needed to identify this property. I will do my best to get back you as soon as possible! - Jerry

Close [X]
Other Details
Original Price
$789,000 (unchanged)
Price/sq ft
$351
Last Price Change
August, 14th, 2026
Avg$: Postal Code
Current average list price is $789,000 (1 listings)
Avg$: MLS® Area
Current average list price is $968,115 (87 listings)
PCDS
No
Possession
Negotiable
MLS® Area
Halifax - Dartmouth: 30-Waverley, Fall River, Oakfiel
Listing Office
Re/max Nova
ROOM MEASUREMENTS
FLOOR
ROOM
MEASUREMENT
Main Floor
Living Room
13.9 x 11.9
Main Floor
Kitchen
14.6 x 13.6
Main Floor
Dining Nook
14 x 10
Main Floor
Den/office
11.11 x 11.1
Main Floor
Other
19.10 x 11.1
2nd Level
Primary Bedroom
17.3 x 13.9
2nd Level
Bedroom
12.9 x 11.11
2nd Level
Bedroom
13.9 x 11.10
n/a
n/a
n/a
n/a
n/a
n/a
Lat/Lng:
44.765705, -63.575108
Local ammenities go here
MUNICIPAL INFORMATION
SCHOOL INFO (Select Data Source)

GRADE
PROGRAM
SCHOOL
PR-6
Elementary French Immersion
Ash Lee Jefferson
PR-6
Elementary English Program
Waverley Memorial
7-8
Jr Hi Late French Immersion
Georges P. Vanier
7-8
Jr Hi English Program
Georges P. Vanier
7-8
Jr Hi Early French Immersion
Georges P. Vanier
9-12
Sr Hi Late French Immersion
Lockview
9-12
Sr Hi English Program
Lockview
9-12
Sr Hi Early French Immersion
Lockview

Please note images may not be up to date
