


Main Points Of Interest
For Sale
$1,250,000
Status
Active
Assessment
n/a
Beds
3
Baths
2 Full
Age
40
MLA
830 sq ft
TLA
1,599 sq ft
Days Listed
97
List Date
June, 24th, 2026
MLS®#
202615540
Prop Type
Single Family
Build Style
Bungalow
Zoning
R-1B
Lot Size
Lot Size M
12,000 sq ft
Acres
Under 0.5 Acres
Water
Dug
Sewer
Septic

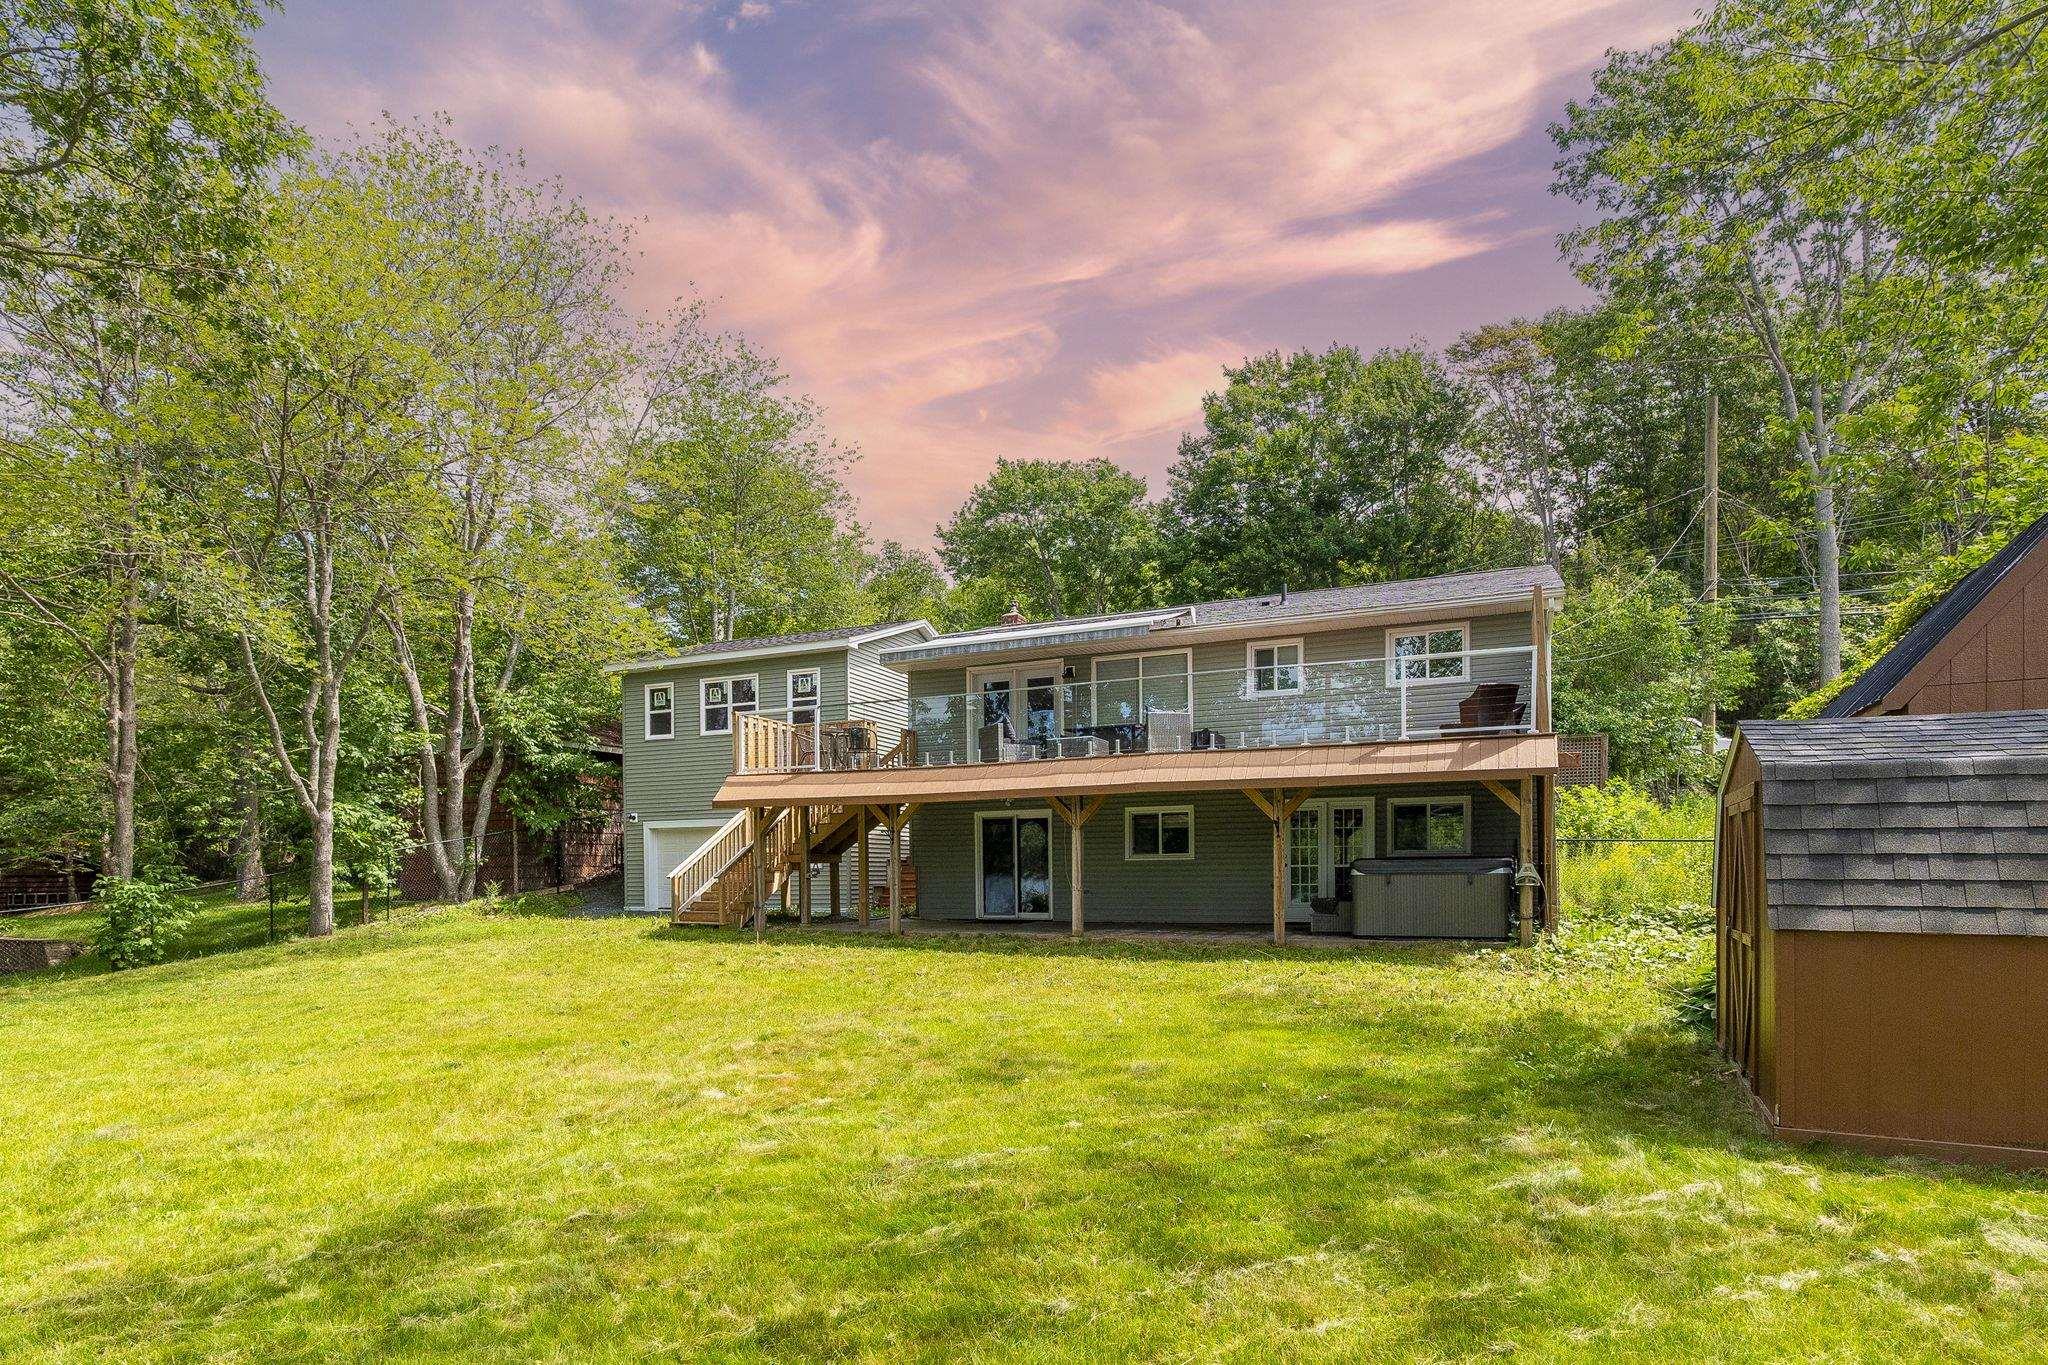
Welcome to your peaceful lakefront getaway! Located at 4103 highway 2, this charming bungalow offers the perfect combination of comfort, privacy, and waterfront living with convenient access to the lake. As you arrive, you'll be welcomed by a beautiful custom stone wall at the front of the home, adding timeless character and curb appeal. A beautifully paved double driveway leads you to the property, offering ample parking and easy access to the detached double garage—perfect for vehicles, storage, or hobbies. This inviting west-facing home allows you to enjoy stunning sunsets and beautiful natural light throughout the day. Inside, the bungalow features 3 bedrooms, with 2 bedrooms upstairs and 1 bedroom downstairs, providing flexibility for families, guests, or additional living space. The home includes 2 full bathrooms, one of which is a private ensuite for added comfort and convenience. Designed for year-round enjoyment, the home is equipped with heat pumps on both the upper and lower levels, providing efficient heating and cooling throughout every season. Step outside and enjoy the beauty of waterfront living with lake access right at your doorstep. Whether you're relaxing by the water, enjoying outdoor activities, or taking in breathtaking west-facing sunsets, this property offers the perfect setting for a peaceful retreat or a full-time residence. With its charming features, spacious layout, and exceptional waterfront location, 4103 highway 2 is a rare opportunity to own a beautiful lakefront bungalow where comfort meets nature.


Dwelling Details
Property Style
Detached
Beds Above Grnd
2
Beds Below Grnd
1
Year Built (approx)
1986
Heating
Fireplace, Heat Pump -Ductless
Fuel Type
Electric
Foundation
Poured Concrete
Basement
Fully Developed
Exterior
Vinyl
Dimensions
36 X 25
Roof
Asphalt Shingle
Flooring
Ceramic, Laminate
House Features
Ensuite Bath, Hot Tub, Wood Stove(s)
Services
Cable, Electricity, Telephone
Appliances
Stove, Dishwasher, Dryer, Washer, Microwave, Refrigerator
Rental Equip
None
Occupancy
Vacant
Inclusions
Fridge, Stove, Washer, Dryer, Dock, Sheds, Hottub
Exclusions
Land Details
Land Features
Landscaped, Partially Fenced
Migrated
No
Approx Num Acres
0
Title To Land
Freehold
Restrictive Covs
No
PID#
00529321
Community Feat
Golf Course, Park, Playground, Recreation Center, School Bus Service, Place of Worship, Beach
County
Halifax
Postal Code
B2T 1A3
Access / View
Access: Lake,View: Lake
Directions
From Sobeys In Fall River, Turn Right Onto Hwy 2 And Head Towards Wellington/oakfield/grand Lake.civic #4103 On The Left (lake Fletcher Side Of The Road)
Waterfront Details
Waterfront Type
Lake
Waterfront Meas
100 Feet
Waterfront Notes
Fresh Water
Parking/Garage Details
Garage
Yes (Detached,Double)
Garage Details
Detached. Double. Wired. (top Front Entry For Cars, Bottom Back Entry For Boats)
Driveway
Double,Paved
Parking Details
Paved double driveway.
Jerry Lynds Halifax real estate agent There is no substitute for seeing the real thing. Contact Jerry now for a no hassle viewing of this property!

Request viewing or more information!

email confirmation message

This email will automatically attach to itself all of the necessary info that is needed to identify this property. I will do my best to get back you as soon as possible! - Jerry

Close [X]
Other Details
Original Price
$1,500,000 (since reduced $250,000)
Price/sq ft
$782
Last Price Change
July, 10th, 2026
Avg$: Postal Code
Current average list price is $1,024,950 (2 listings)
Avg$: MLS® Area
Current average list price is $968,115 (87 listings)
PCDS
Yes
Possession
Quick Close Possible
MLS® Area
Halifax - Dartmouth: 30-Waverley, Fall River, Oakfiel
Listing Office
Royal Lepage Atlantic
ROOM MEASUREMENTS
FLOOR
ROOM
MEASUREMENT
Main Floor
Living Room
16.2x19.6
Main Floor
Dining Room
7.7x10.4
Main Floor
Kitchen
12.2x8.3
Main Floor
Bath 1
9.2x6.6
Main Floor
Bedroom
9.2x8.2
Main Floor
Bedroom
11.11x10.3
Main Floor
Main Hallway
Lower Level
Family Room
22.1x12.2
Lower Level
Primary Bedroom
11.3x14.1
Lower Level
Bath 2
8.8x7.6
Lower Level
Den/office
6.10x11.8
Lower Level
Utility
10.8x10
Lower Level
Basement Hallway
n/a
Lat/Lng:
44.849873, -63.609413
Local ammenities go here
MUNICIPAL INFORMATION
SCHOOL INFO (Select Data Source)

GRADE
PROGRAM
SCHOOL
PR-6
Elementary English Program
Holland Road
7-8
Jr Hi Late French Immersion
Georges P. Vanier
7-8
Jr Hi English Program
Georges P. Vanier
9-12
Sr Hi Late French Immersion
Lockview
9-12
Sr Hi English Program
Lockview

Please note images may not be up to date
