


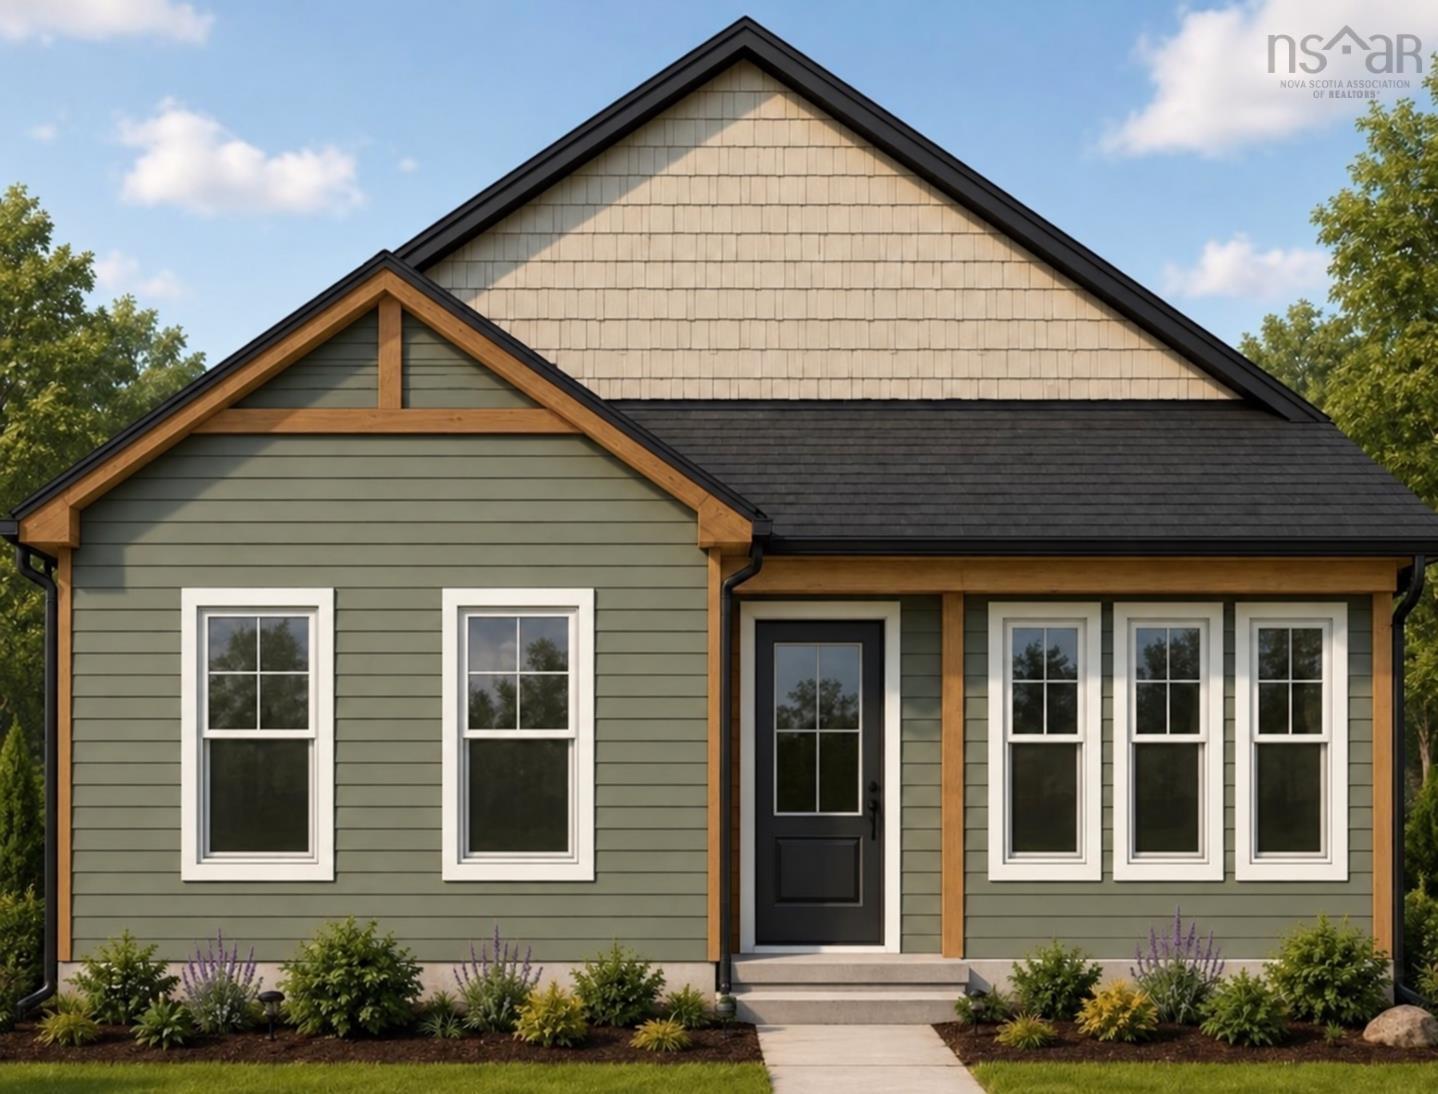
Main Points Of Interest
For Sale
$697,952
Status
Active
Assessment
n/a
Beds
3
Baths
2 Full
Age
n/a
MLA
1248 sq ft
TLA
1,248 sq ft
Days Listed
39
List Date
August, 21st, 2026
MLS®#
202621185
Prop Type
Single Family
Build Style
Bungalow
Zoning
RES
Lot Size
Lot Size M
43 Acres
(1,873,080 sq ft)
Acres
1 to 2.99 Acres
Water
Drilled Well
Sewer
Septic

Introducing maple brook meadows! An exciting new neighbourhood in the sought-after community of wellington created for those who value space, privacy and the freedom to build a home that truly suits their lifestyle. Generous 1 to 3 acre lots provide room to settle in, grow and enjoy a quieter way of life without giving up everyday convenience. This turn-key package features a thoughtfully designed one-level home with three bedrooms, two full baths, a private primary suite and bright open-concept living. Build this featured design or choose from the extensive portfolio of plans offered by collins homes. Quality craftsmanship, impressive finishes, beautiful trim details and numerous new-home warranties provide lasting value and peace of mind. A detached garage may be added at an additional cost. Be among the first to call maple brook meadows home!


Dwelling Details
Property Style
Detached
New Construction
Yes
Beds Above Grnd
3
Beds Below Grnd
0
Year Built (approx)
0
Heating
Baseboard, Heat Pump -Ductless
Fuel Type
Electric
Foundation
Slab
Basement
None
Exterior
Vinyl
Dimensions
32 X 42 - Jogs
Roof
Fibreglass
Flooring
Other
House Features
Ensuite Bath
Services
Electricity, High Speed Internet, Telephone
Appliances
None
Rental Equip
None
Occupancy
To Be Buil
Inclusions
Inquire For Scope Of Work/plans
Exclusions
Land Details
Land Features
Not Landscaped, Level, Wooded/Treed, Year Round Road
Migrated
Yes
Title To Land
Freehold
PID#
00529453
Also known As
Maple Brook Meadows
Community Feat
Golf Course, Park, School Bus Service, Place of Worship
County
Halifax
Postal Code
B2T 1B7
Directions
102 To Wellington
Parking/Garage Details
Garage
No (None)
Garage Details
Deatached Garage Can Be Added At Additional Cost
Driveway
Gravel
Parking Details
Jerry Lynds Halifax real estate agent Do you have a sensitive sniffer? I bet it smells great but give it your own smell test with a private viewing. Click the green button to contact Jerry!

Request viewing or more information!

email confirmation message

This email will automatically attach to itself all of the necessary info that is needed to identify this property. I will do my best to get back you as soon as possible! - Jerry

Close [X]
Other Details
Original Price
$697,952 (unchanged)
Price/sq ft
$559
Last Price Change
August, 21st, 2026
Avg$: Postal Code
Current average list price is $697,952 (1 listings)
Avg$: MLS® Area
Current average list price is $968,115 (87 listings)
PCDS
No
Possession
To Be Determined
MLS® Area
Halifax - Dartmouth: 30-Waverley, Fall River, Oakfiel
Listing Office
Re/max Nova (halifax)
ROOM MEASUREMENTS
FLOOR
ROOM
MEASUREMENT
Main Floor
Living Room
11'6'' x 15'8''
Main Floor
Dining Room
11'6'' x 9'0''
Main Floor
Kitchen
11'6'' x 10'4''
Main Floor
Primary Bedroom
12'8'' x 10'10''
Main Floor
Ensuite Bath 1
9'6'' x 5'5''
Main Floor
Bath 1
11'6'' x 5'11''
Main Floor
Utility
9'2'' x 4'2''
Main Floor
Bedroom
10'10'' x 8'10''
Main Floor
Bedroom
11'2'' x 9'4''
n/a
n/a
n/a
n/a
n/a
Lat/Lng:
44.873898, -63.596210
Local ammenities go here
MUNICIPAL INFORMATION
SCHOOL INFO (Select Data Source)
Please note images may not be up to date
