


Main Points Of Interest
For Sale
$389,900
Status
Active
Assessment
n/a
Beds
2
Baths
2 Full
Age
42
MLA
1040 sq ft
TLA
1,701 sq ft
Days Listed
99
List Date
June, 22nd, 2026
MLS®#
202615224
Prop Type
Single Family
Build Style
Split Entry
Zoning
MU-1
Lot Size
Lot Size M
22,500 sq ft
Acres
0.5 to 0.99 Acres
Legal Desc
LOT 2
Water
Drilled Well
Sewer
Septic

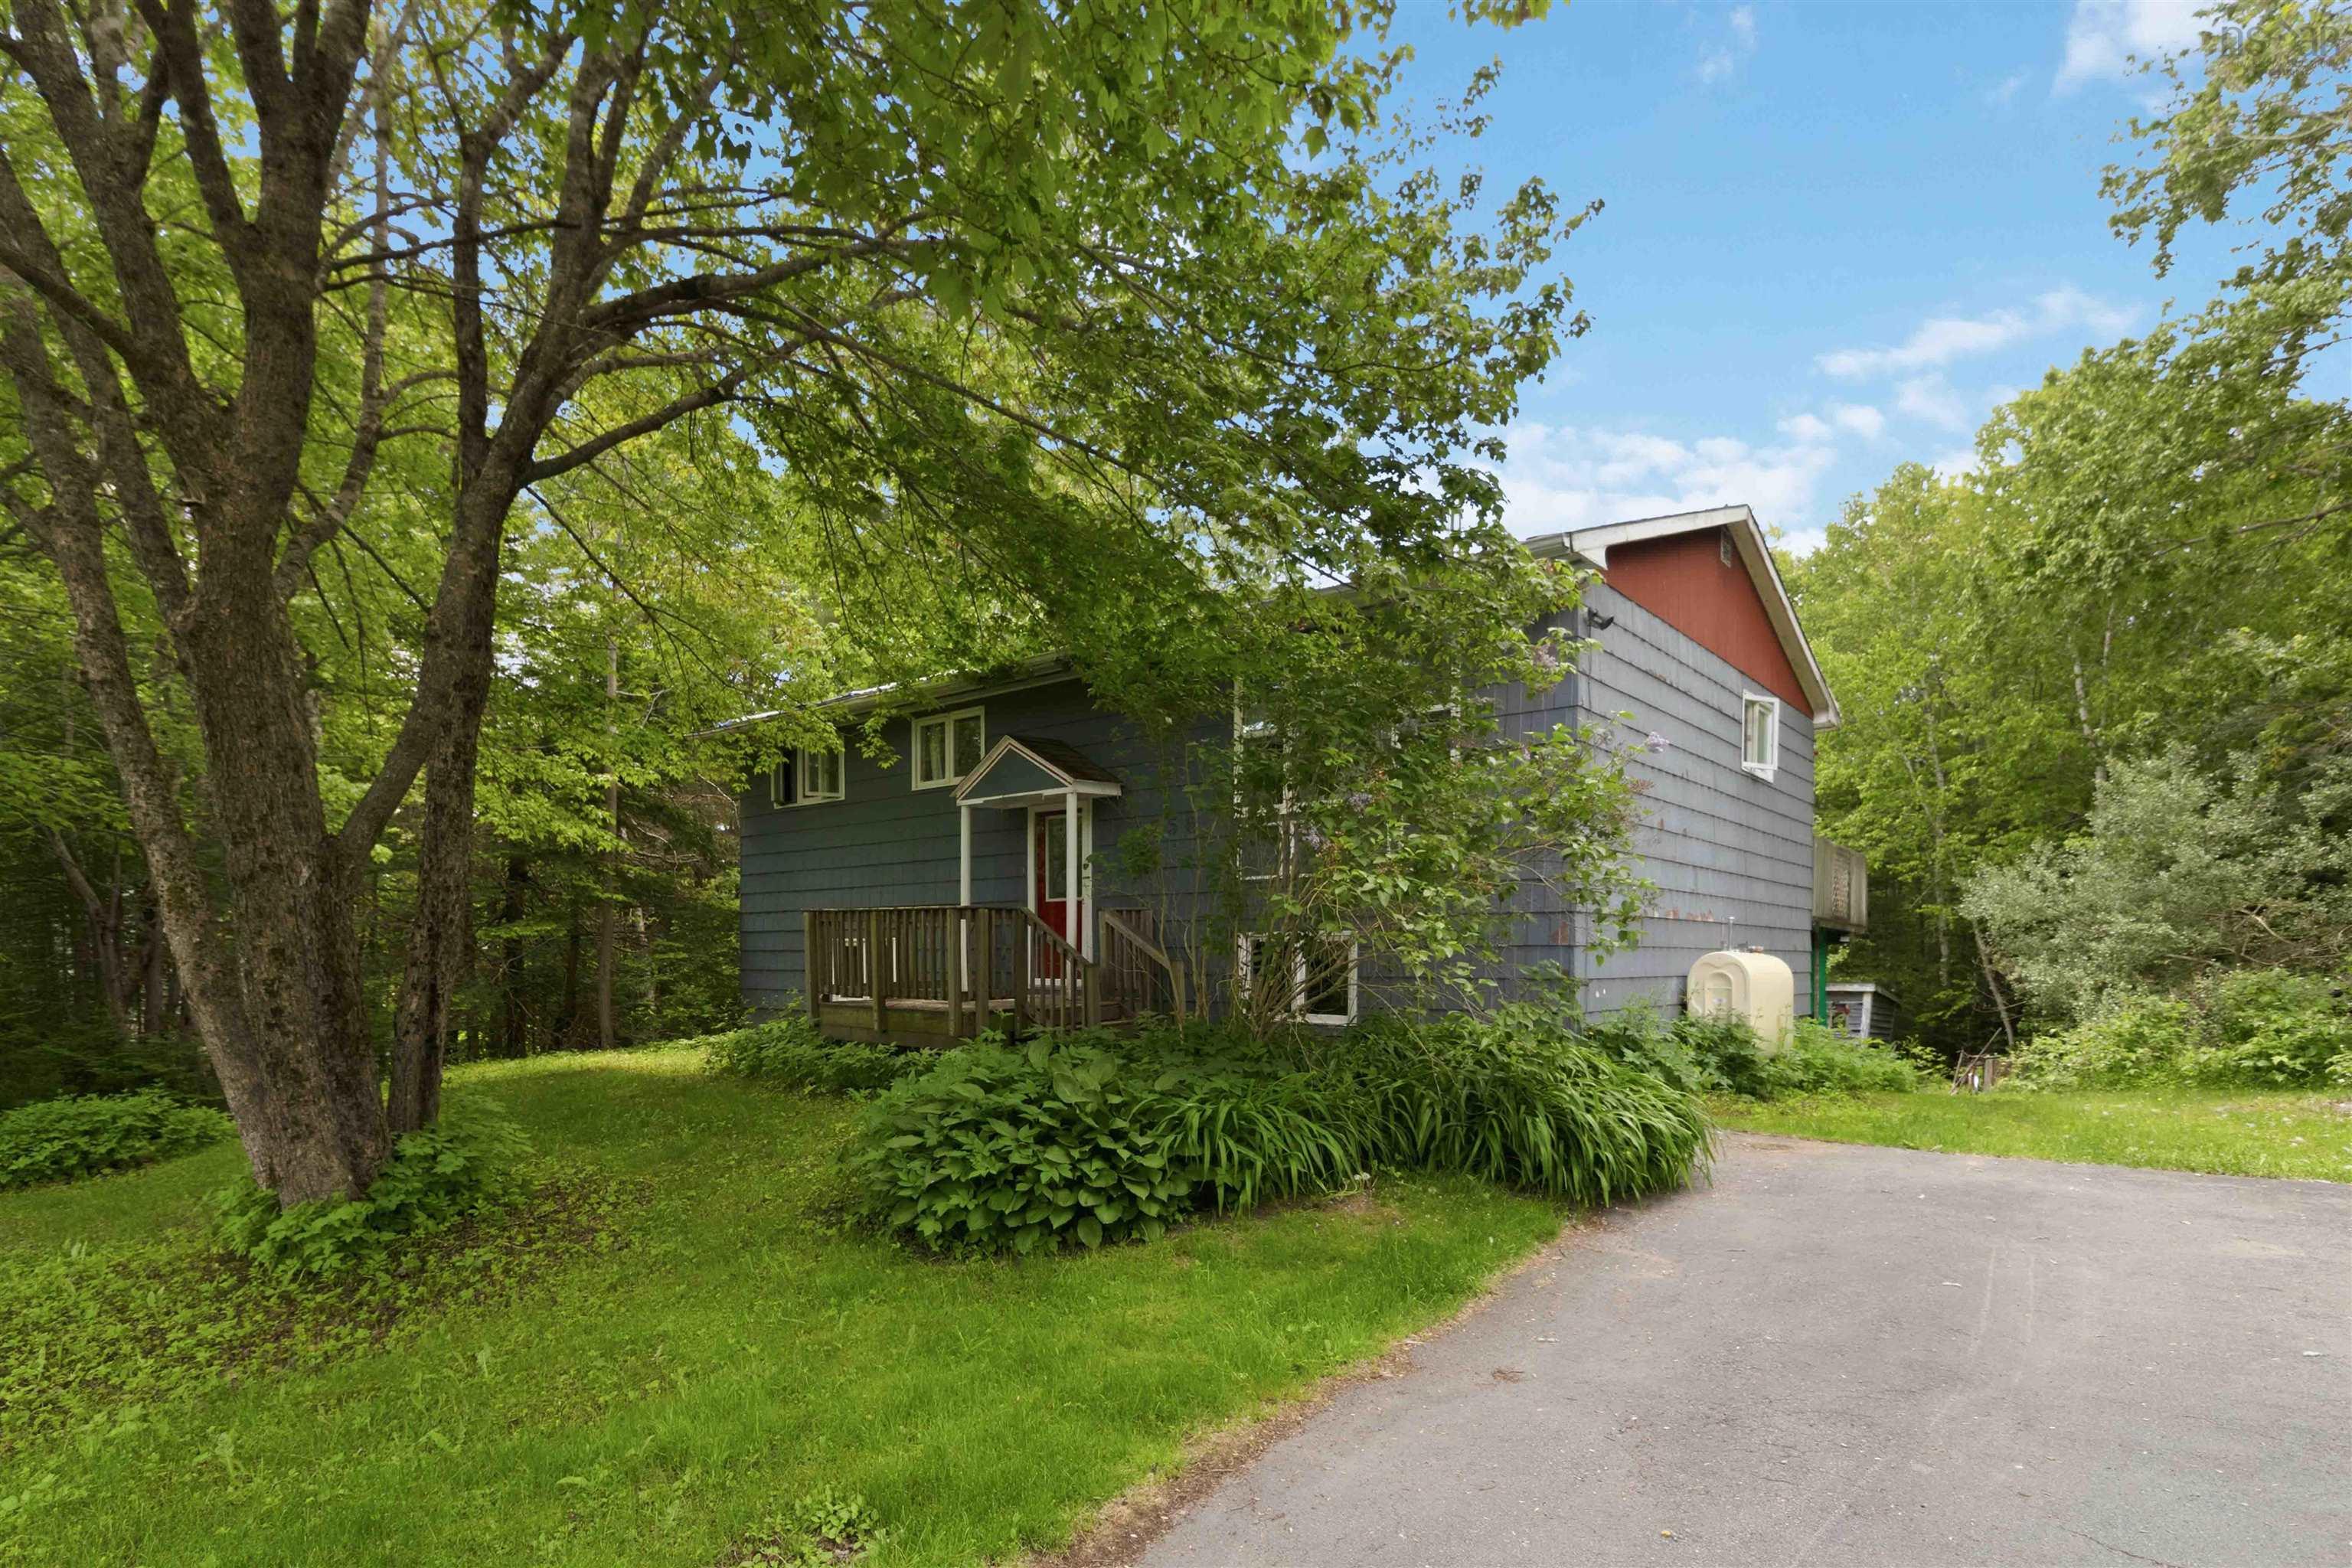
Discover a harmonious blend of comfort and style at 2856 beaver bank road, beaver bank, ns, ca. This residential property, a ready-to-move-in and inviting home, presents a unique opportunity for aspirational living. The exterior of this raised ranch exudes a classic charm, offering a welcoming first impression. Inside, an indoor wet bar provides an ideal setting for entertaining or simply unwinding after a long day, adding a touch of sophisticated convenience to your home life. This property offers an exceptional opportunity to embrace a lifestyle of ease and enjoyment.


Dwelling Details
Property Style
Detached
Beds Above Grnd
2
Beds Below Grnd
0
Year Built (approx)
1984
Heating
Hot Water
Fuel Type
Oil
Foundation
Poured Concrete
Basement
Partially Developed,Walkout
Exterior
Cementitious Board
Dimensions
40 X 26
Roof
Asphalt Shingle
Flooring
Carpet, Laminate, Tile
House Features
Services
Cable, Electricity, High Speed Internet, Telephone
Appliances
Range - Electric, Dryer - Electric, Washer, Refrigerator
Rental Income
No
Rental Equip
None
Occupancy
Owner
Inclusions
Fridge, Stove, Washer And Dryer (require Repairs)
Exclusions
Land Details
Land Features
Partially Cleared, Hardwood Bush, Partial Landscaped, Level, Partially Fenced, Softwood Bush, Wooded/Treed
Migrated
No
Approx Num Acres
1
Title To Land
Freehold
Restrictive Covs
No
PID#
00552539
Community Feat
Golf Course, Park, Playground, Recreation Center, School Bus Service, Place of Worship
County
Halifax
Postal Code
B4G 1E6
Directions
Follow Beaver Bank Road Until You Reach 2856 Beaver Bank Road.
Parking/Garage Details
Garage
Yes (Detached,Double)
Garage Details
24 X 24
Driveway
Paved
Parking Details
Private Driveway
Jerry Lynds Halifax real estate agent Do you have a sensitive sniffer? I bet it smells great but give it your own smell test with a private viewing. Click the green button to contact Jerry!

Request viewing or more information!

email confirmation message

This email will automatically attach to itself all of the necessary info that is needed to identify this property. I will do my best to get back you as soon as possible! - Jerry

Close [X]
Other Details
Original Price
$389,900 (unchanged)
Price/sq ft
$229
Last Price Change
June, 22nd, 2026
Avg$: Postal Code
Current average list price is $389,900 (1 listings)
Avg$: MLS® Area
Current average list price is $877,193 (90 listings)
PCDS
Yes
Possession
Negotiable
MLS® Area
Halifax - Dartmouth: 26-Beaverbank, Upper Sackville
Listing Office
Exit Realty Town & Country
ROOM MEASUREMENTS
FLOOR
ROOM
MEASUREMENT
Main Floor
Living Room
13'10 x 12'
Main Floor
Dining Room
12'12 x 12'11
Main Floor
Kitchen
9'4 x 10'2
Main Floor
Bath 1
6'8 x 9'3
Main Floor
Primary Bedroom
18'10 x 12'
Main Floor
Bedroom
10'6 x 9'3
Lower Level
Rec Room
18'9 x 15'9
Lower Level
Laundry
12'6 x 7'2
Lower Level
Den/office
14' x 11'4
Lower Level
Utility
21'10 x 11'4
Lower Level
Bath 2
10'5 x 8'7
Lower Level
Bath 3
7'8 x 3'8
n/a
n/a
Lat/Lng:
44.898380, -63.708488
Local ammenities go here
MUNICIPAL INFORMATION
SCHOOL INFO (Select Data Source)

GRADE
PROGRAM
SCHOOL
PR-6
Elementary English Program
Beaver Bank-Kinsac
7-8
Jr Hi Late French Immersion
Harold T. Barrett
7-8
Jr Hi English Program
Harold T. Barrett
9-12
Sr Hi Late French Immersion
Lockview
9-12
Sr Hi English Program
Lockview

Please note images may not be up to date
