


Main Points Of Interest
For Sale
$619,900
Status
Conditional Sale
Status Date
September, 14th, 2026
Assessment
n/a
Beds
2
Baths
1 Full \ 1 Half
Age
53
MLA
1675 sq ft
TLA
1,675 sq ft
Days Listed
162
List Date
April, 21st, 2026
MLS®#
202608162
Prop Type
Single Family
Build Style
Side Split
Zoning
MU
Lot Size
Lot Size M
13,802 sq ft
Acres
Under 0.5 Acres
Legal Desc
LOT 3
Water
Well
Sewer
Septic

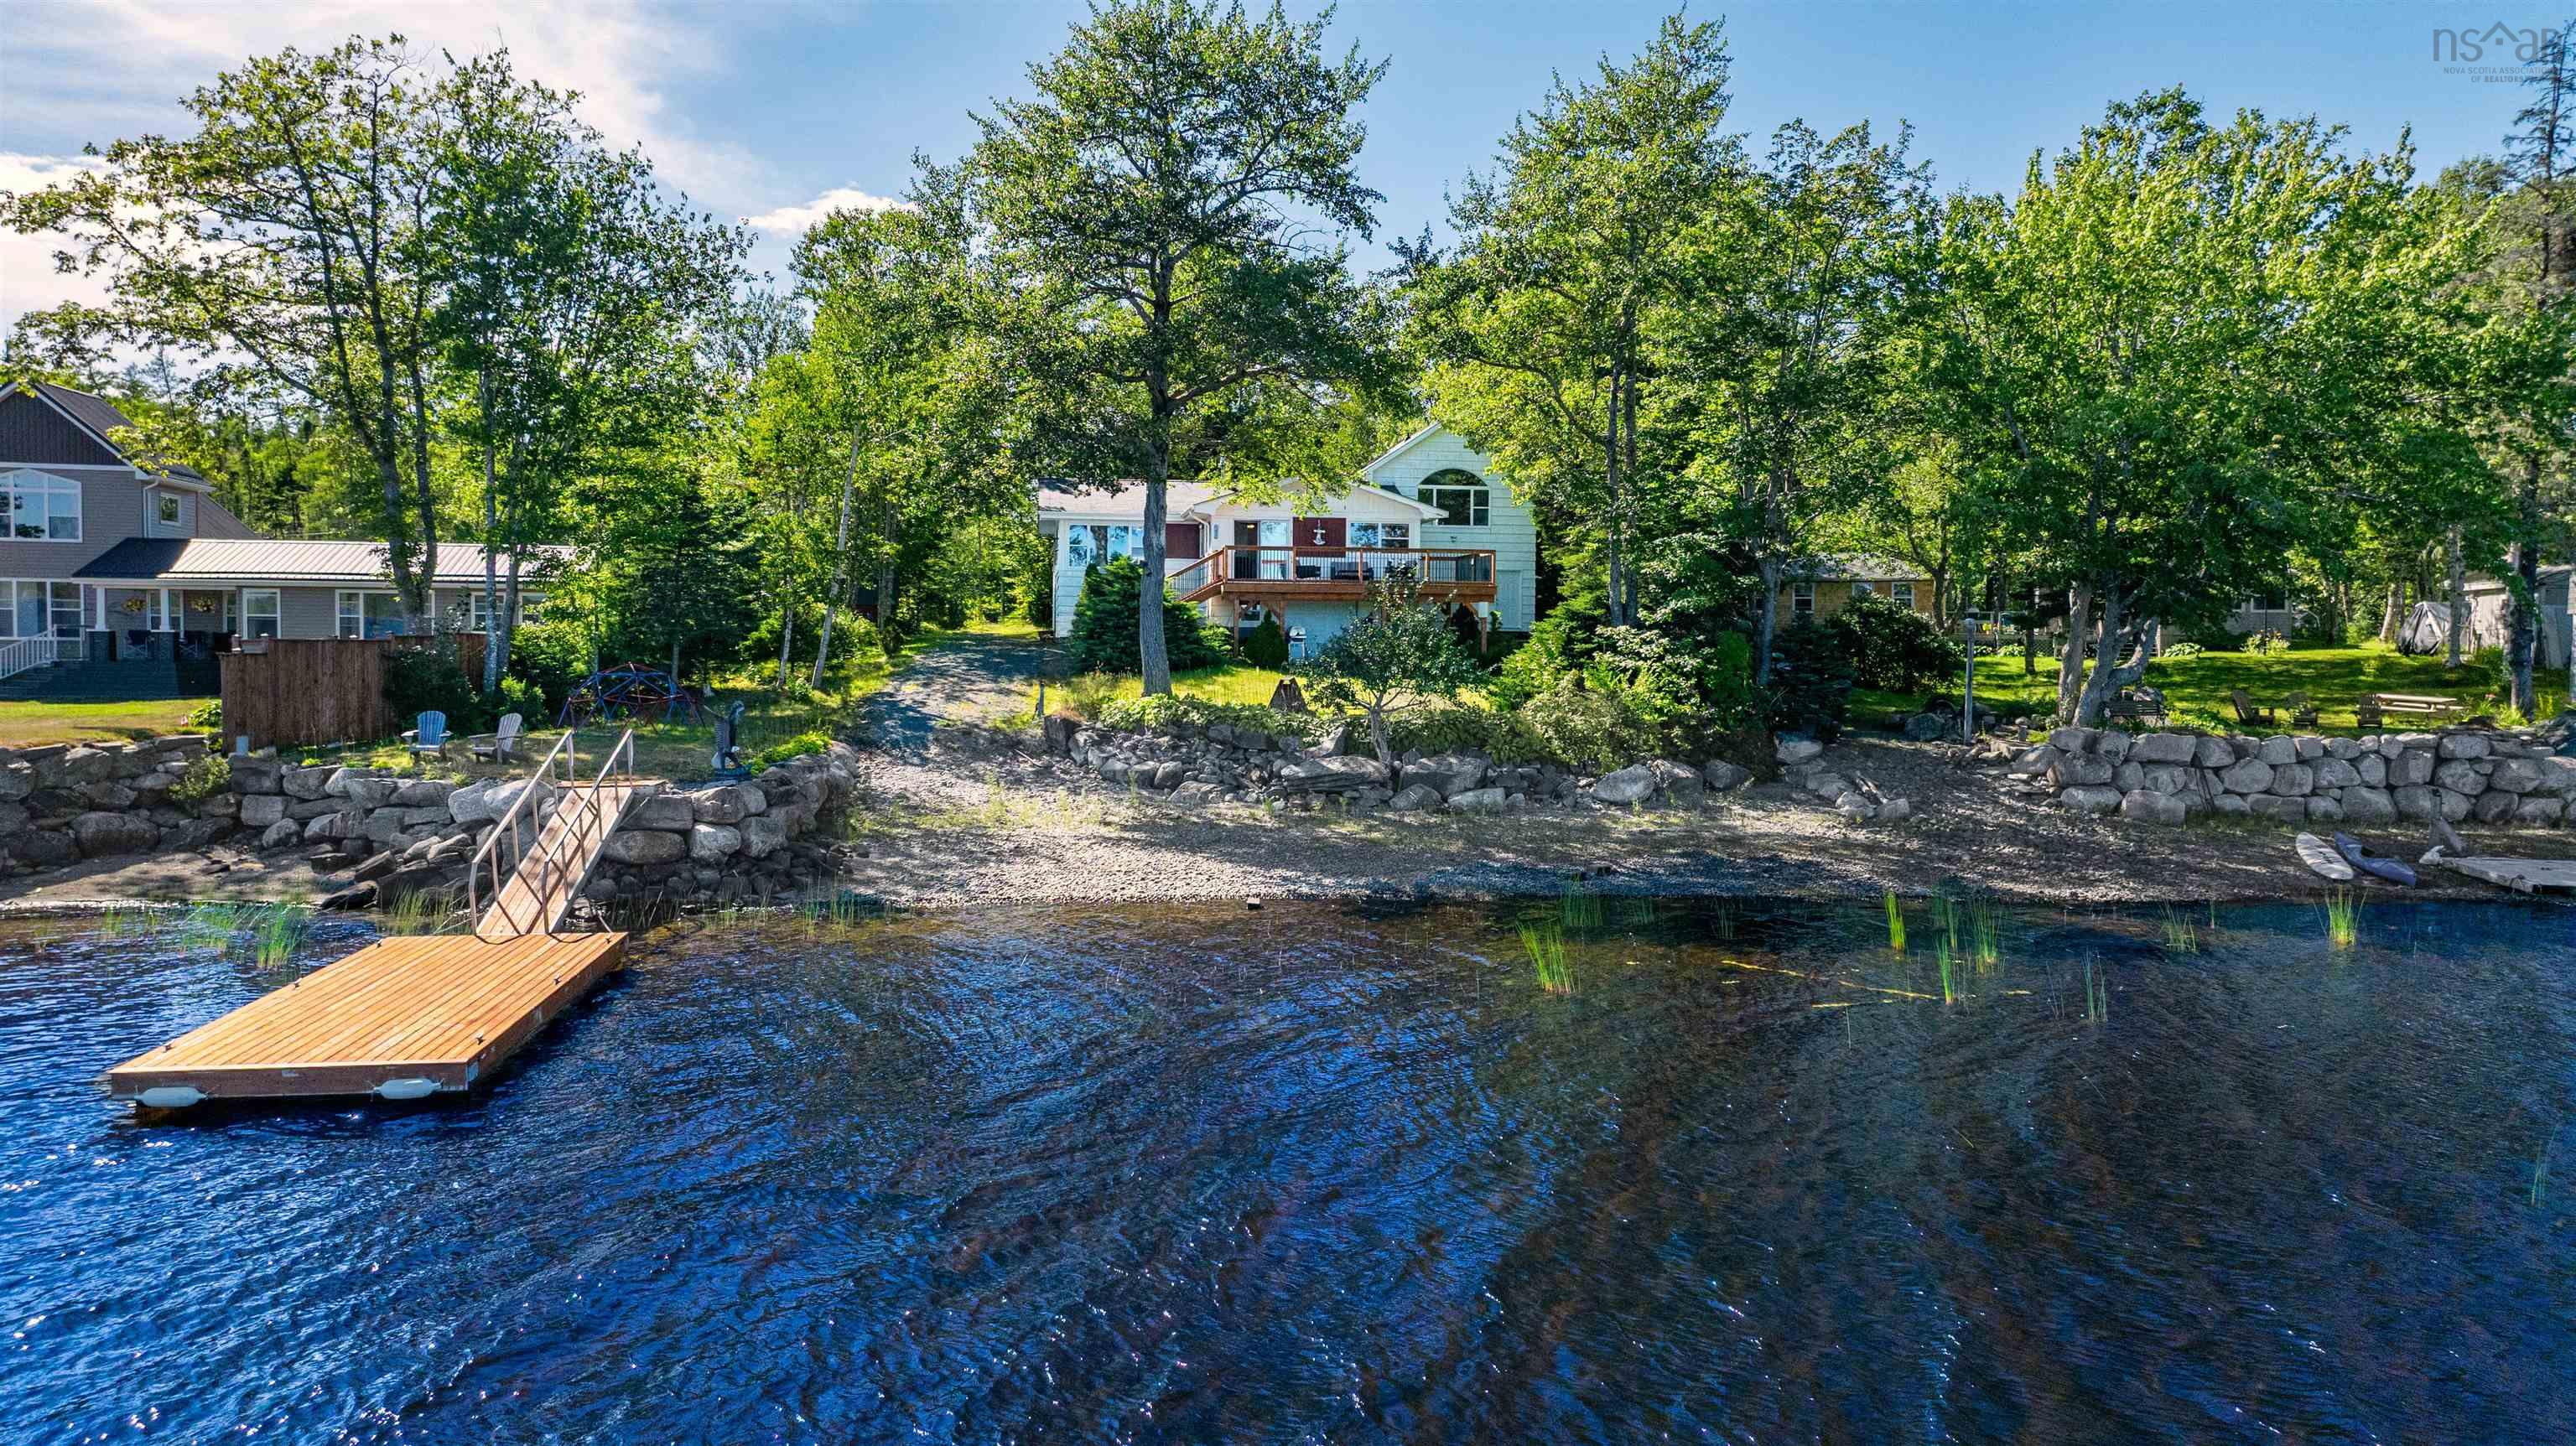
Embrace the quintessential east coast lifestyle along the shore of lake charlotte where you will find 103 ft of lakefront living on one of nova scotia's largest freshwater lakes, minutes to stunning white sand oceanside beaches, surf and interesting seaside communities. You will love the ample sized and very bright main floor kitchen and large open living room which offer stunning, uncompromised lake views and full sun throughout the day. Also on the main floor is the second bedroom, a 4 piece bath with jet tub and a den or media room providing flexible space for movie nights, hobbies, home office or that third bed for guests. The large 20 x 30 primary bedroom is located over the attached double car garage and is your private oasis with a 3 piece ensuite bath and large walk in closet. It's also flooded with natural light and direct views of the water through the large picture window. The unfinished basement has loads of room for further development and features an 8 ft wide, lakeside garage door walkout for easy access and storage for all your summer water toys. This home also boasts a newer 12x25 deck directly off the kitchen and dining area and a newer aluminum floating dock system, plus your own boat launch along your very own lake frontage. Located minutes to the pristine sands of clam harbour provincial beach and a mere 35-minute drive to dartmouth, this residence is a rare blend of serenity and convenience offering a peaceful sanctuary where everyday life feels like an endless vacation!


Dwelling Details
Property Style
Detached
Beds Above Grnd
2
Beds Below Grnd
0
Year Built (approx)
1973
Heating
Forced Air, Furnace
Fuel Type
Oil
Foundation
Block Concrete
Basement
Undeveloped,Walkout
Exterior
Wood Siding
Dimensions
23x36 + 13x19 + 30x20
Roof
Asphalt Shingle
Flooring
Hardwood, Linoleum
House Features
Services
Electricity, High Speed Internet
Appliances
Range - Electric, Dishwasher, Microwave Rng Hd Combo, Refrigerator
Rental Equip
Propane Tank
Occupancy
Vacant
Inclusions
Fridge,stove, Dw, Overrange Micro,freezer
Exclusions
Washer Dryer As Is Condition
Land Details
Land Features
Partial Landscaped
Migrated
Yes
Approx Num Acres
0
Title To Land
Freehold
PID#
00556076
Also known As
Lake Charlotte
County
Halifax
Postal Code
B0J 1W0
Access / View
Access: Boat,Access: Lake,View: Lake
Directions
#7 East Past Jeddore, Left Onto Upper Lakeville Rd, Rt Onto Juniper Lane
Waterfront Details
Waterfront Type
Lake
Waterfront Meas
103 Feet
Waterfront Notes
Fresh Water
Parking/Garage Details
Garage
Yes (Attached,Double,Heated,Wired)
Garage Details
18.7x28.9
Driveway
Double,Gravel,Paved
Parking Details
Jerry Lynds Halifax real estate agent Was a wide angle lens used? Let's view this property together and see if the photos accurately portray the property!

Request viewing or more information!

email confirmation message

This email will automatically attach to itself all of the necessary info that is needed to identify this property. I will do my best to get back you as soon as possible! - Jerry

Close [X]
Other Details
Original Price
$674,900 (since reduced $55,000)
Price/sq ft
$370
Last Price Change
July, 13th, 2026
Avg$: Postal Code
Current average list price is $619,900 (1 listings)
Avg$: MLS® Area
Current average list price is $512,343 (124 listings)
PCDS
No
Possession
Negotiable
MLS® Area
Halifax - Dartmouth: 35-Halifax County East
Listing Office
Century 21 Trident Realty Ltd.
ROOM MEASUREMENTS
FLOOR
ROOM
MEASUREMENT
Main Floor
Kitchen
20.6x8.4
Main Floor
Living Room
19.2x12.10
Main Floor
Den/office
11.1x9.11
Main Floor
Bath 1
8.8x6.5
Main Floor
Bedroom
11.4x9.4
Main Floor
Foyer
9.11x11.4
2nd Level
Primary Bedroom
29x12
2nd Level
Ensuite Bath 1
6x7.3
n/a
n/a
n/a
n/a
n/a
n/a
Lat/Lng:
44.785316, -62.954300
Local ammenities go here
MUNICIPAL INFORMATION
SCHOOL INFO (Select Data Source)

GRADE
PROGRAM
SCHOOL
PR-6
Elementary English Program
Oyster Pond
7-9
Jr Hi Late French Immersion
Oyster Pond
7-9
Jr Hi English Program
Oyster Pond
10-12
Sr Hi Late French Immersion
Eastern Shore
10-12
Sr Hi English Program
Eastern Shore

Please note images may not be up to date
