


Main Points Of Interest
For Sale
$549,900
Status
Active
Assessment
n/a
Beds
3
Baths
1 Full \ 2 Half
Age
35
MLA
1133 sq ft
TLA
1,555 sq ft
Days Listed
186
List Date
March, 27th, 2026
MLS®#
202605716
Prop Type
Single Family
Build Style
1.5 Storey
Zoning
MU
Lot Size
Lot Size M
10,000 sq ft
Acres
0.5 to 0.99 Acres
Water
Dug
Sewer
Septic

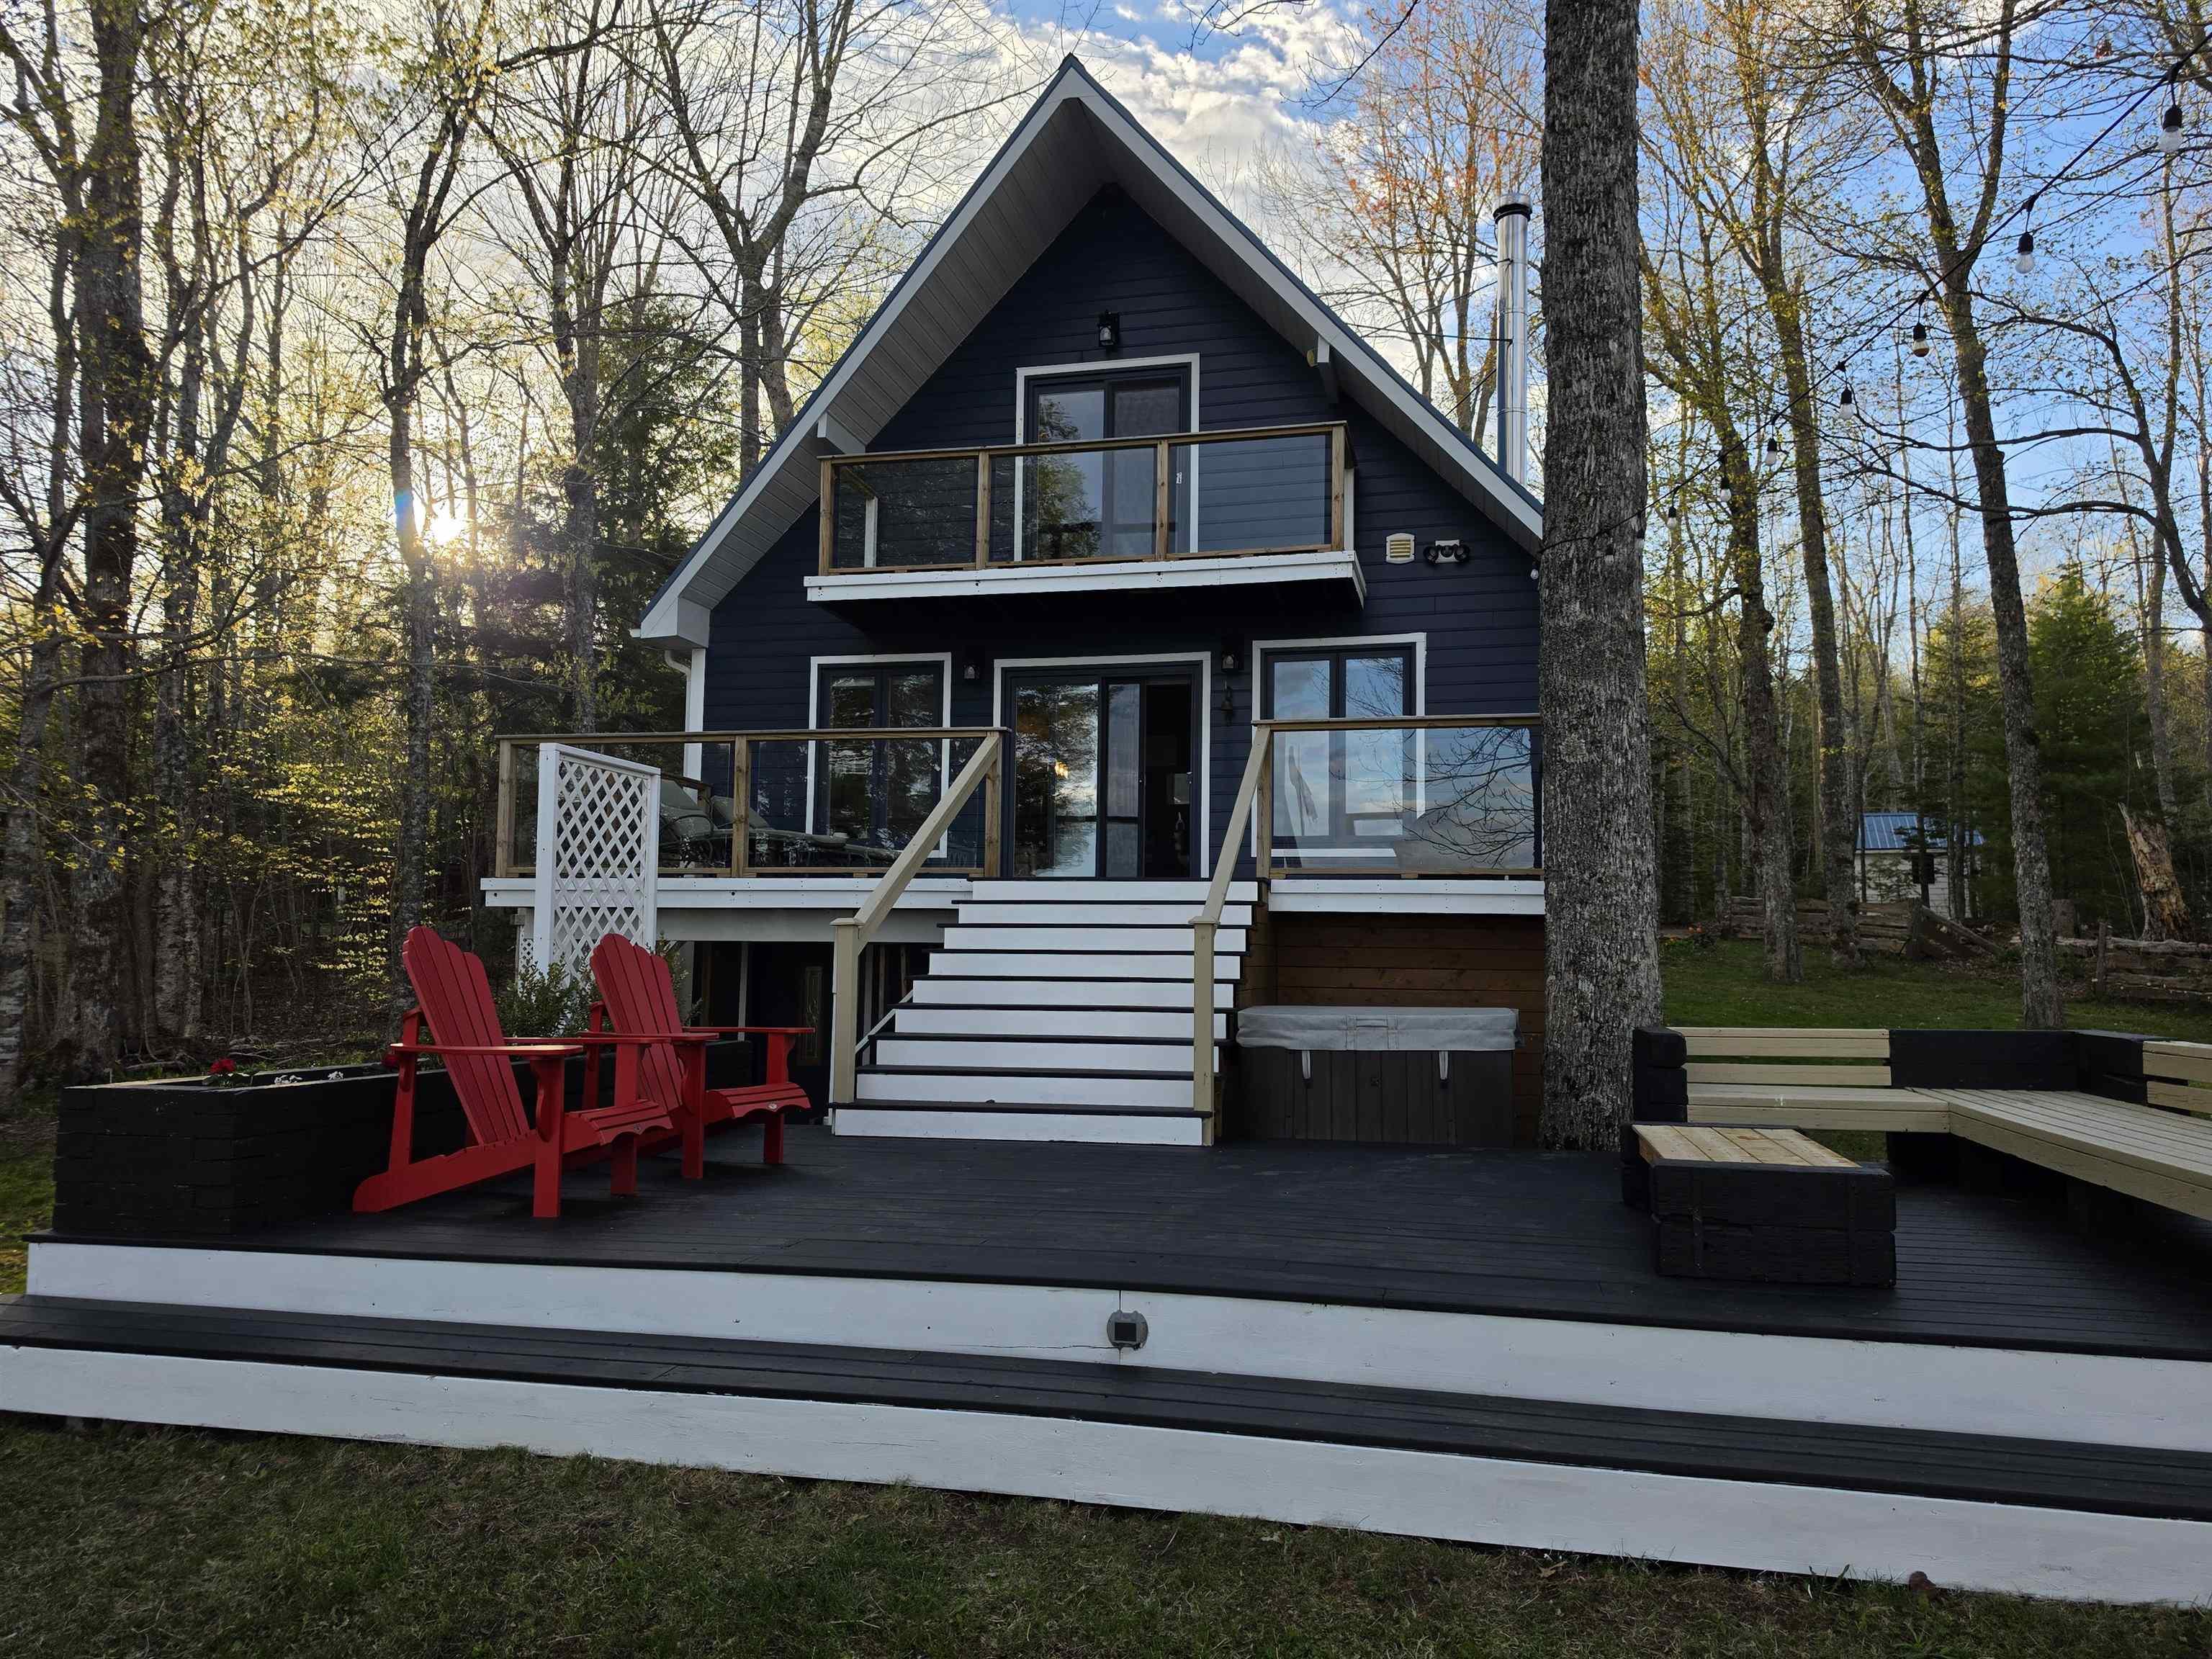
Welcome to 110 mcdougall road in the quiet, nature-rich community of cooks brook—a lakeside property offering a rare opportunity to enjoy waterfront living in a peaceful rural setting. Nestled along the shoreline, this home captures the beauty and tranquility of the lake, creating an ideal retreat for those seeking both relaxation and connection to the outdoors. Positioned to take advantage of its surroundings, the home enjoys scenic water views and a sense of privacy provided by the mature trees and natural landscape. Whether it's morning coffee overlooking the water or evenings spent watching the sunset reflect across the lake, the setting delivers a truly calming experience year-round. Inside, the home features a comfortable and functional layout designed for everyday living. Bright, open spaces are enhanced by generous windows that invite in natural light and showcase the lake beyond. The main living area provides a welcoming place to gather, while the kitchen offers ample storage and workspace, flowing easily into dining and living spaces for both convenience and entertaining. The upstairs bedrooms offer peaceful retreats, while additional lower level spaces can accommodate a home office, guests, or hobbies. The overall layout is both practical and inviting, making it easy to settle in while still offering potential for personalization. Outdoors, the property shines with direct access to the lake. Located within a reasonable drive to nearby amenities while still offering the peace of rural living, 110 mcdougall road presents a unique opportunity to own a lakeside property in a scenic nova scotia setting. Ideal as a full-time residence or seasonal escape, this home invites you to slow down and enjoy life by the water.


Dwelling Details
Property Style
Detached
Beds Above Grnd
2
Beds Below Grnd
1
Year Built (approx)
1991
Heating
Baseboard, Heat Pump -Ductless, Stove
Fuel Type
Electric,Wood
Foundation
Poured Concrete
Basement
Fully Developed,Walkout
Exterior
Other
Dimensions
26x26
Roof
Metal
Flooring
Carpet, Ceramic, Hardwood
House Features
Balcony, Air Exchanger, Ensuite Bath, Hot Tub, Wood Stove(s)
Services
Cable, Electricity, High Speed Internet, Telephone
Appliances
Stove, Dishwasher, Dryer, Washer, Refrigerator
Rental Equip
None
Occupancy
Owner
Inclusions
Fridge, Stove, Washer, Dryer, Dishwasher, Hot Tub
Exclusions
Land Details
Land Features
Landscaped, Level, Partially Fenced, Stream/Pond
Migrated
Yes
Approx Num Acres
1
Title To Land
Freehold
PID#
00559781
Community Feat
Golf Course, Park, Beach
County
Halifax
Postal Code
B0N 1X0
Access / View
Access: Lake,View: Lake
Directions
Highway 102 To Old Guysborough Road To Ns Trunk 357, Left Onto Cooks Brook Road & Right Onto Mcdougall Road
Waterfront Details
Waterfront Type
Lake
Waterfront Meas
113 Feet
Waterfront Notes
Fresh Water
Parking/Garage Details
Garage
Yes (Detached,1.5)
Garage Details
Detached 1.5
Driveway
Gravel
Parking Details
Jerry Lynds Halifax real estate agent Want to view this property with no pressure or hassles? Jerry can make all the arrangements for this, or as many properties that catch your eye!

Request viewing or more information!

email confirmation message

This email will automatically attach to itself all of the necessary info that is needed to identify this property. I will do my best to get back you as soon as possible! - Jerry

Close [X]
Other Details
Original Price
$649,900 (since reduced $100,000)
Price/sq ft
$354
Last Price Change
September, 15th, 2026
Avg$: Postal Code
Current average list price is $409,006 (13 listings)
Avg$: MLS® Area
Current average list price is $510,897 (122 listings)
PCDS
Yes
Possession
Negotiable
MLS® Area
Halifax - Dartmouth: 35-Halifax County East
Listing Office
Viewpoint Realty Services Inc.
ROOM MEASUREMENTS
FLOOR
ROOM
MEASUREMENT
Main Floor
Kitchen
13x11.11
Main Floor
Dining Room
11x8.10
Main Floor
Living Room
11x15
Main Floor
Bath 1
3x4
Main Floor
Foyer
4x11
2nd Level
Primary Bedroom
14x10.09
2nd Level
Ensuite Bath 1
3x3
2nd Level
Bedroom
10.11x14 minus Jog
Basement
Laundry
9x7
Basement
Bedroom
10.10x11.08
Basement
Rec Room
10x24.04
Basement
Bath 3
2x2
n/a
n/a
Lat/Lng:
45.008907, -63.265804
Local ammenities go here
MUNICIPAL INFORMATION
SCHOOL INFO (Select Data Source)

GRADE
PROGRAM
SCHOOL
PR-6
Elementary English Program
Musquodoboit Valley
7-9
Jr Hi Entended Core French
Musquodoboit Rural
7-9
Jr Hi English Program
Musquodoboit Rural
10-12
Sr Hi English Program
Musquodoboit Rural
10-12
Sr Hi Extended Core French
Musquodoboit Rural

Please note images may not be up to date
