


Main Points Of Interest
For Sale
$748,900
Status
Active
Assessment
$646,700 (2026)
Beds
4
Baths
3 Full
Age
19
MLA
2160 sq ft
TLA
2,160 sq ft
Days Listed
125
List Date
May, 27th, 2026
MLS®#
202612403
Prop Type
Single Family
Build Style
1 Level
Zoning
R-1
Lot Size
Lot Size M
18,090 sq ft
Acres
Under 0.5 Acres
Legal Desc
LOT 5
Water
Drilled Well
Sewer
Septic

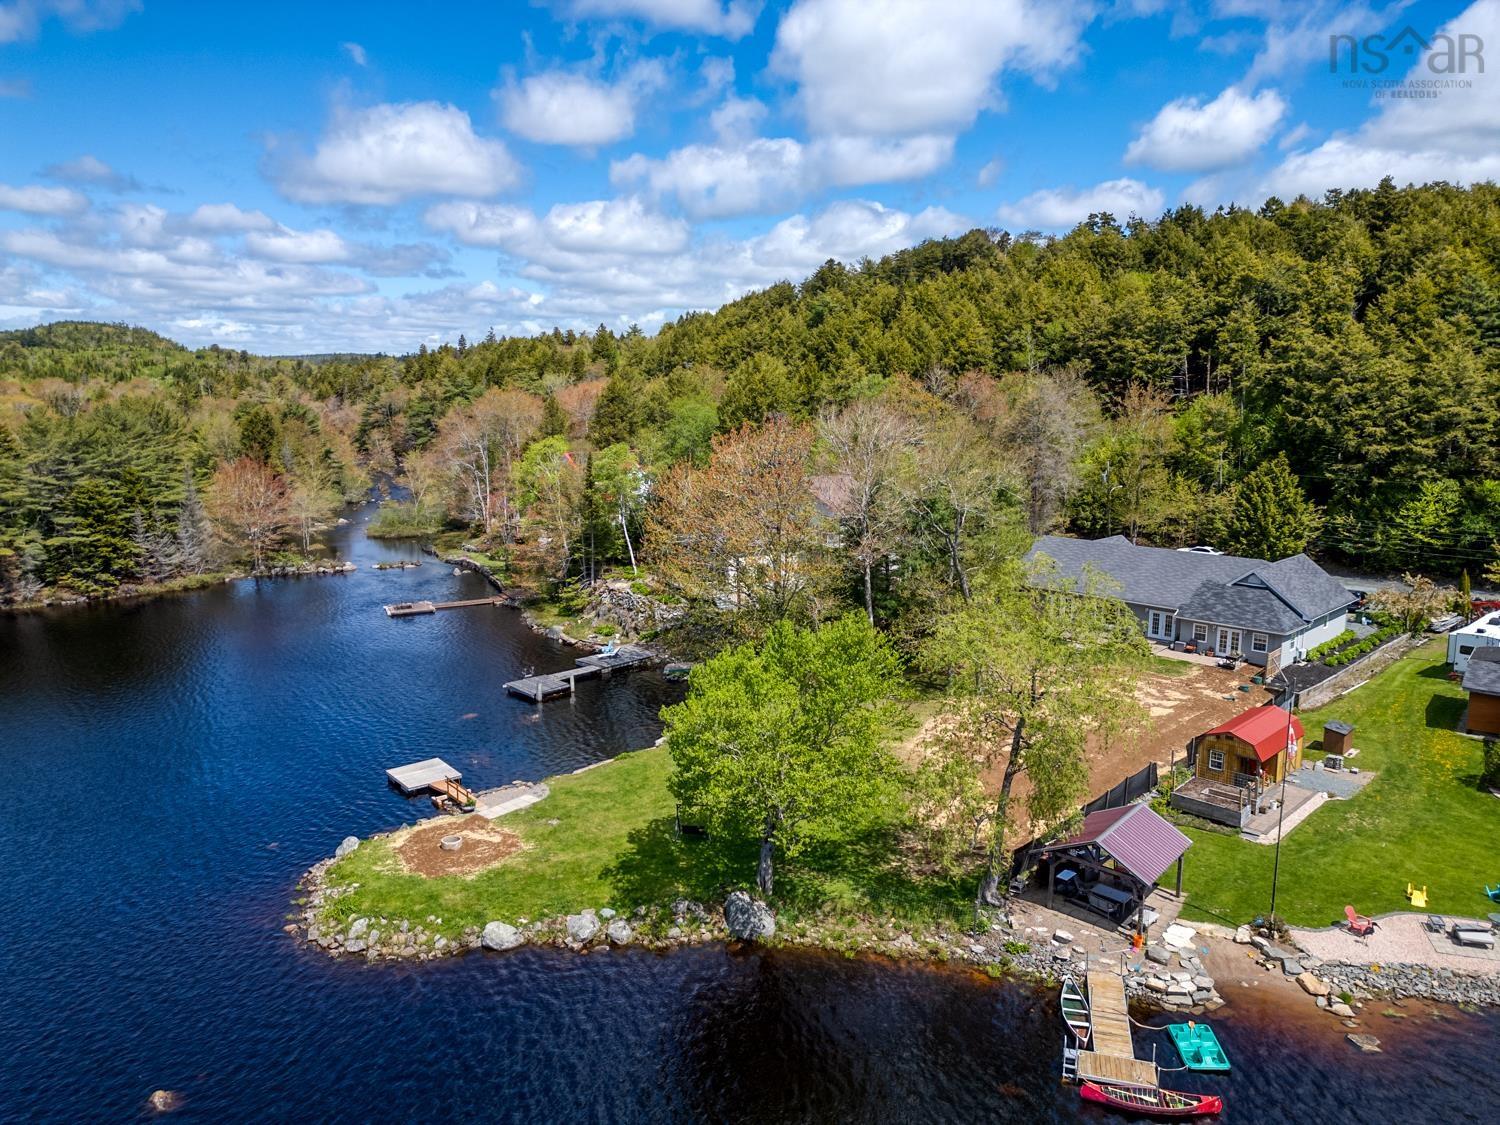
Welcome to 111 river drive, your 2160 sq ft one level living home and cottage at one address with a new wharf and septic in 2026, featuring approximately 150 feet of martin lake in the backyard.. Offering over 18,000 sq ft level lot, this spacious 4 bed, 3 bath offers a nanny suite bathroom with patio access and ductless heat pump provides a private and versatile space for extended family, guests, multi-generational living. Bright, open living and dining spaces take advantage of the lakeside setting, while the generous kitchen features a pantry and breakfast nook with plenty of room for everyday living, family gatherings and entertaining. Designed with ease of living in mind, the main home is slab-on-grade with radiant in-floor heating, extra-wide doorways and accessibility features. Some features include wide doorways and accessibility features, a heated and wired 1.5-car garage, 200-amp electrical service, storage shed and ample parking add everyday practicality.but what really makes this property special is what happens when you step outside. Walk across the level backyard to the shoreline for morning coffee, launch a kayak or paddleboard, spend the afternoon swimming or fishing, or simply find your favourite spot by the water and watch the lake as evening falls. Here, going to the lake doesn't require packing the car — the lake is home while offering easy access to the surrounding trails and outdoor recreation. Crowbar lake wilderness trails and orenda canoe club are nearby, along with community recreation, parks, playgrounds and easy access to shops and the city. Families will also appreciate school-bus service, nearby schools, french-immersion options and local childcare.


Dwelling Details
Property Style
Detached
Beds Above Grnd
4
Beds Below Grnd
0
Year Built (approx)
2007
Heating
Baseboard, Heat Pump -Ductless, In Floor
Fuel Type
Electric
Foundation
Slab
Basement
None
Exterior
Vinyl
Dimensions
70'.3" X 40'.3"
Roof
Asphalt Shingle
Flooring
Ceramic, Hardwood, Vinyl
House Features
Air Exchanger, Ensuite Bath, Wheelchair Access, Central Vac Roughed In, Walk In Closet
Services
Cable, Electricity, High Speed Internet, Telephone
Appliances
Stove, Dishwasher, Dryer, Washer, Microwave
Rental Equip
None
Occupancy
Owner
Inclusions
Fridge, Stove, Washer, Dryer, Dishwasher.
Exclusions
Land Details
Land Features
Cleared, Landscaped, Level, Paddock
Migrated
Yes
Approx Num Acres
0
Title To Land
Freehold
Restrictive Covs
No
Betterment Chgs
None
PID#
00560342
Community Feat
Park, Playground, School Bus Service, Marina, Place of Worship, Beach
County
Halifax
Postal Code
B3E 1C8
Access / View
Access: Lake,View: Lake
Directions
#7 Highway East To Circle Drive To River Drive, Property On The Left.
Waterfront Details
Waterfront Type
Lake
Waterfront Meas
152 Feet
Waterfront Notes
Fresh Water
Parking/Garage Details
Garage
Yes (1.5,Built-In,Heated,Wired)
Garage Details
Double, Built-in, Heated.
Driveway
Gravel
Parking Details
Large gravel parking space, about 10 vehicles
Jerry Lynds Halifax real estate agent Do you have a sensitive sniffer? I bet it smells great but give it your own smell test with a private viewing. Click the green button to contact Jerry!

Request viewing or more information!

email confirmation message

This email will automatically attach to itself all of the necessary info that is needed to identify this property. I will do my best to get back you as soon as possible! - Jerry

Close [X]
Other Details
Original Price
$769,900 (since reduced $21,000)
Price/sq ft
$347
Last Price Change
August, 14th, 2026
Avg$: Postal Code
Current average list price is $614,450 (2 listings)
Avg$: MLS® Area
Current average list price is $890,004 (68 listings)
PCDS
No
Possession
2 Months
MLS® Area
Halifax - Dartmouth: 31-Lawrencetown, Lake Echo, Port
Listing Office
Sutton Group Professional Realty
ROOM MEASUREMENTS
FLOOR
ROOM
MEASUREMENT
Main Floor
Foyer
7'.1" x 5'.4" /Open
Main Floor
Main Hallway
Main Floor
Kitchen
14' x 8'.11"
Main Floor
Dining Nook
14'.2" x 11'
Main Floor
Laundry
7'.6" x 6'
Main Floor
Living Room
21'.3" x 13'.3" /36"
Main Floor
Bedroom
13'.4" x 10'.4"
Main Floor
Bedroom
13'.4" x 10'.3"
Main Floor
Primary Bedroom
17' x 11'.4" /36"
Main Floor
Ensuite Bath 1
16'.11" x 9'.4" /36"
Main Floor
Bath 1
8' x 5'.7" /34"
Main Floor
Bedroom
20'.10" x 12'.2" /36"
Main Floor
Bath 2
8' x 5'.7"
n/a
Lat/Lng:
44.744522, -63.387062
Local ammenities go here
MUNICIPAL INFORMATION
SCHOOL INFO (Select Data Source)

GRADE
PROGRAM
SCHOOL
PR-6
Elementary English Program
O'Connell Drive
7-9
Jr Hi Late French Immersion
Gaetz Brook
7-9
Jr Hi English Program
Gaetz Brook
10-12
Sr Hi English Program
Eastern Shore
10-12
Sr Hi Late French Immersion
Eastern Shore

Please note images may not be up to date
