


Main Points Of Interest
For Sale
$259,900
Status
Active
Assessment
n/a
Beds
4
Baths
1 Full
Age
48
MLA
1600 sq ft
TLA
1,600 sq ft
Days Listed
115
List Date
June, 6th, 2026
MLS®#
202613511
Prop Type
Single Family
Build Style
2 Level
Zoning
MU
Lot Size
Lot Size M
19,084 sq ft
Acres
0.5 to 0.99 Acres
Legal Desc
LOT 1
Water
Drilled Well
Sewer
Septic

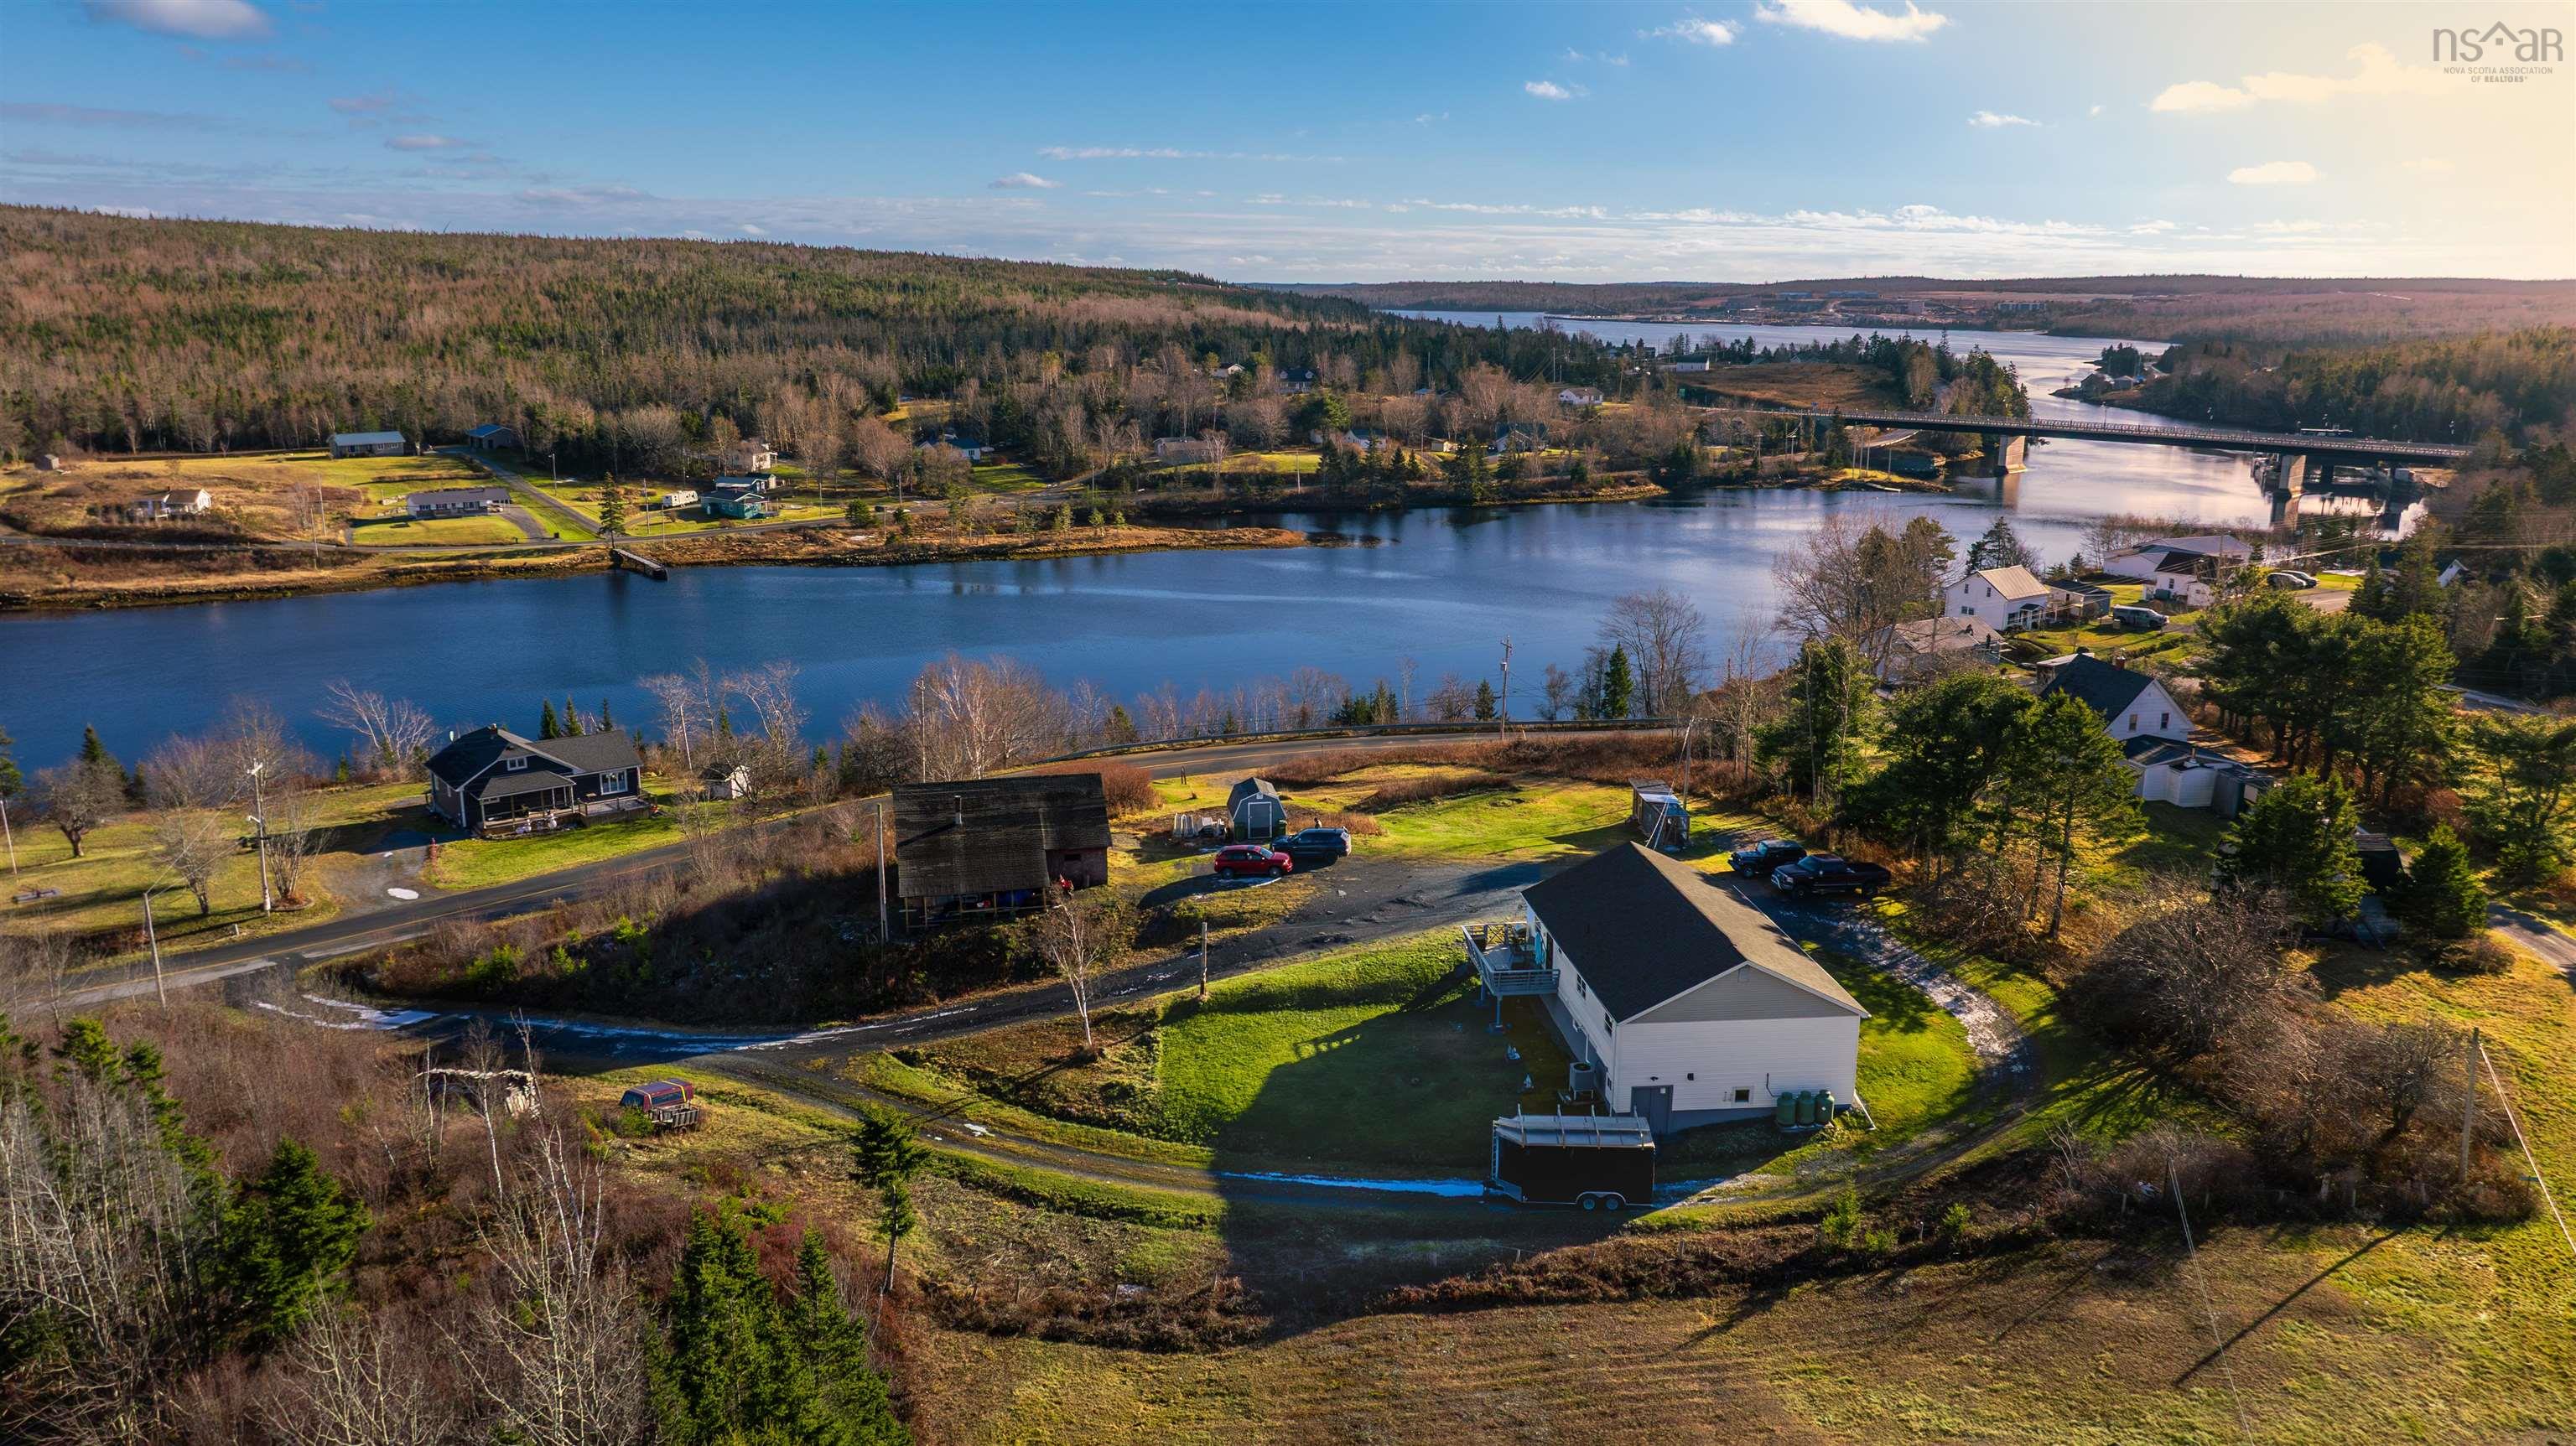
Welcome home to this incredible river-view property in the heart of sheet harbour. Perfectly located within walking distance to all amenities.this updated & well-maintained home offers both comfort and convenience with a beautiful hilltop river view in a coastal setting. Over the past 3 years, the property has seen numerous big ticket upgrades, including, new septic system (may 2026), new roof-sheeting and shingles, propane furnace, ducted heat pump, 200-amp electrical panel, generlink, hot water heater, select window replacements and interior foundation insulation. Inside, you will find a spacious and functional layout featuring 4 bedrooms plus a den that could be converted into a fifth bedroom, main-floor laundry and abundent storage throughout. A side deck offers a beautiful view of the river, perfect for relaxing or entertaining. The basement provides plenty of additional storage space and includes a large walkout door for easy access.the property also boasts a large & fuctional 32' x 36' shop/garage/studio, and a bonus lot at the road offering potential for future expansion. All local amenities are just a short walk away: school, hospital, library, grocery store, hardware store, restaurants and more.the brand-new community centre is slated for completion in the fall of 2027, adding even more value to the area.the eastern shore is a nature lovers dream with the 100 wild islands and taylor head provincal park and beach right around the corner. Come experience true down-east hospitality while enjoying the tranquilty of the picturesque eastern shore. Halifax,dartmouth,new glasgow, truro and the airport are all within 1.5 hours. Contact your realtor for more details or to reach out schedule your private showing today!


Dwelling Details
Property Style
Detached
Beds Above Grnd
4
Beds Below Grnd
0
Year Built (approx)
1978
Heating
Ducted Cooling, Furnace, Heat Pump -Ducted
Fuel Type
Electric,Propane
Foundation
Block Concrete,Poured Concrete
Basement
Crawl Space,Full,Undeveloped,Walkout
Exterior
Vinyl
Dimensions
32' X 50'
Roof
Asphalt Shingle
Flooring
Carpet, Laminate, Vinyl
House Features
Sump Pump
Services
Electricity, High Speed Internet, Telephone
Appliances
Stove, Dryer, Washer, Refrigerator
Rental Income
Potential
Rental Equip
Propane Tank
Occupancy
Owner
Inclusions
Fridge, Stove, Washer, Dryer,
Exclusions
Land Details
Land Features
Cleared, Year Round Road
Migrated
No
Approx Num Acres
1
Title To Land
Freehold
Restrictive Covs
No
PID#
00583419
PID# 2
00583401
Community Feat
Park, Playground, Shopping, Place of Worship, Beach
County
Halifax
Postal Code
B0J 3H0
Access / View
View: River
Directions
From Dartmouth, 107 East, Right On Hwy 7 To Sheet Harbour. Turn Left On Pool Road Just Before The Second Bridge In Sheet Harbour.propety Is A Minute Down The Road On The Left. Use Driveway Past The Garage.
Parking/Garage Details
Garage
Yes (Detached,Other)
Garage Details
Detached 32' 5" X 36 With Lean-to
Driveway
Gravel,Parking Spaces(s),Single
Parking Details
Multiple spots
Jerry Lynds Halifax real estate agent There is no substitute for seeing the real thing. Contact Jerry now for a no hassle viewing of this property!

Request viewing or more information!

email confirmation message

This email will automatically attach to itself all of the necessary info that is needed to identify this property. I will do my best to get back you as soon as possible! - Jerry

Close [X]
Other Details
Original Price
$279,900 (since reduced $20,000)
Price/sq ft
$162
Last Price Change
August, 3rd, 2026
Avg$: Postal Code
Current average list price is $469,727 (11 listings)
Avg$: MLS® Area
Current average list price is $510,897 (122 listings)
PCDS
Yes
Possession
30-60 Days
MLS® Area
Halifax - Dartmouth: 35-Halifax County East
Listing Office
Keller Williams Select Realty
ROOM MEASUREMENTS
FLOOR
ROOM
MEASUREMENT
Main Floor
Eat In Kitchen
13' 5" x 13' 3"
Main Floor
Living Room
15' 4" x 18'
Main Floor
Other
6' 5" x 5' 4"
Main Floor
Bath 1
5' 11" x 7' 11"
Main Floor
Foyer
23'2" x 3' 11"
Main Floor
Primary Bedroom
13' 8" x 11'
Main Floor
Bedroom
13' 3" x 9' 5"
Basement
Laundry
13' 9" x 5'2"
Main Floor
Den/office
13'8" x 15'11"
Main Floor
Bedroom
9' 10" x 11' 5"
Main Floor
Bedroom
9'9"x8'5" x 4'9"x9'1"
Main Floor
Foyer
6'4" x2'10"
Lower Level
Storage
31'9" x9'8"
Lower Level
Utility
37'2" x 16'11"
Lat/Lng:
44.923378, -62.515530
Local ammenities go here
MUNICIPAL INFORMATION
SCHOOL INFO (Select Data Source)

GRADE
PROGRAM
SCHOOL
PR-6
Elementary English Program
Sheet Harbour
7-9
Jr Hi Entended Core French
Duncan MacMillan
7-9
Jr Hi English Program
Duncan MacMillan
10-12
Sr Hi English Program
Duncan MacMillan
10-12
Sr Hi Extended Core French
Duncan MacMillan

Please note images may not be up to date
