


(68,825 sq ft)
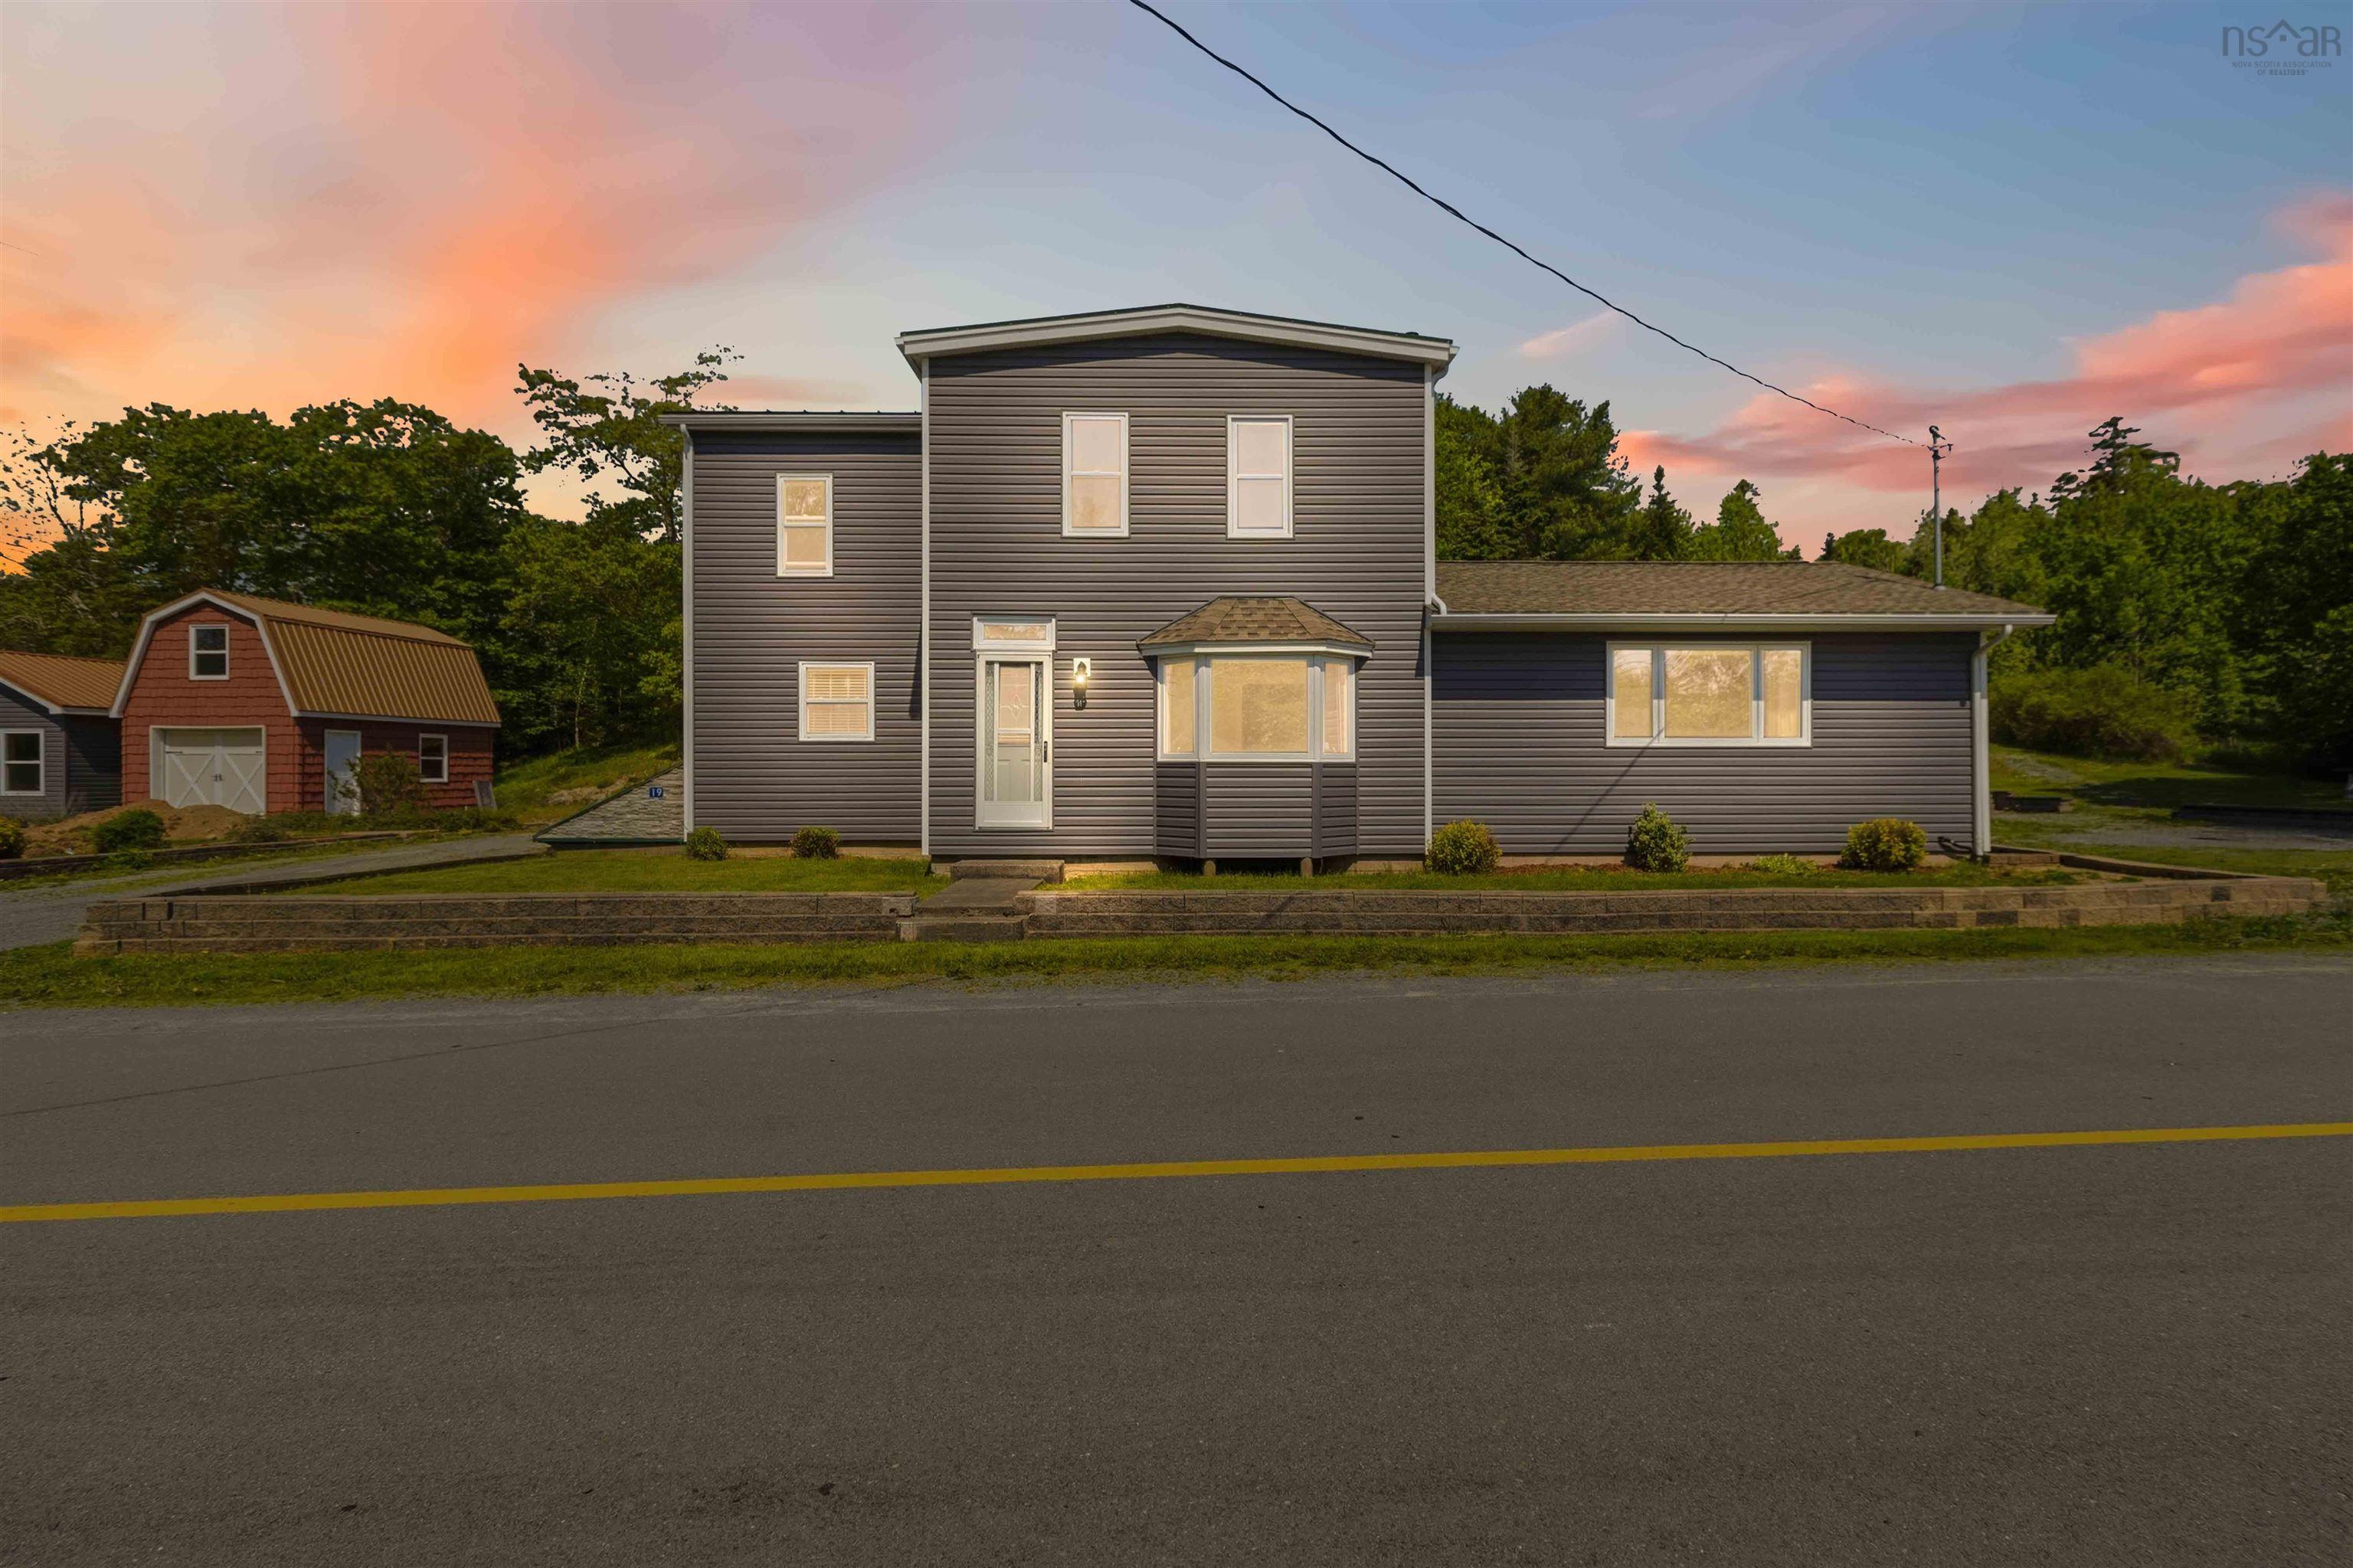
Extensively renovated while preserving its timeless character, this beautiful two-storey century home is move-in ready on a picturesque 1.51-acre property. Major updates include new siding, metal roofs on the house, garage and outbuildings, updated windows (all replaced within the last 10 years), complete rewiring, hardwood floors, fresh paint throughout, new 6-inch baseboards and trim, fully renovated bathrooms with new plumbing fixtures, spray foam insulated basement foundation, and a new septic tank and field (july 2026). A thoughtfully designed addition, completed approximately 26 years ago, provides extra living space with its own full basement. The kitchen features solid cherry cabinets, quartz countertops, and a pantry. The main floor also offers laundry, a convenient two-piece bath, and comfortable heating with hot water baseboard, new electric baseboard in the addition, two efficient ductless heat pumps, and a pellet stove. Upstairs you'll find three bedrooms, a den ideal for a home office or nursery, and an updated four-piece bath with solid oak cabinetry for bathroom storage. Additional features include central vacuum, two dug wells, two electrical panels, a kohler transfer switch, and a kohler 20 kw automatic standby generator. Outside, there's plenty of room for hobbies and storage with a double detached wired garage, a 14' x 20' barn-style shed with loft, and a 16' x 20' riverside outbuilding currently used as a gazebo with its own heat pump for year round use. With its abundance of windows overlooking the river, it would also make an ideal studio, workshop, or home office. Located just minutes from the community centre and the amenities of musquodoboit harbour, this beautifully updated century home offers the perfect blend of character, comfort, and modern efficiency. Vacant and ready for immediate occupancy.
- List vs Sales (Current)
- List vs Sales (Historic)
- Listing Activity
- Sales Activity
- Average Sales Price
 Was a wide angle lens used? Let's view this property together and see if the photos accurately portray the property!
Request viewing or more information!
This email will automatically attach to itself all of the necessary info that is needed to identify this property. I will do my best to get back you as soon as possible! - Jerry