


Main Points Of Interest
For Sale
$749,900
Status
Active
Assessment
n/a
Beds
3
Baths
2 Full \ 1 Half
Age
15
MLA
1803 sq ft
TLA
2,722 sq ft
Days Listed
176
List Date
April, 6th, 2026
MLS®#
202606366
Prop Type
Single Family
Build Style
2 Storey
Zoning
MU1
Lot Size
Lot Size M
4 Acres
(152,460 sq ft)
Acres
3 to 9.99 Acres
Water
Drilled Well
Sewer
Septic

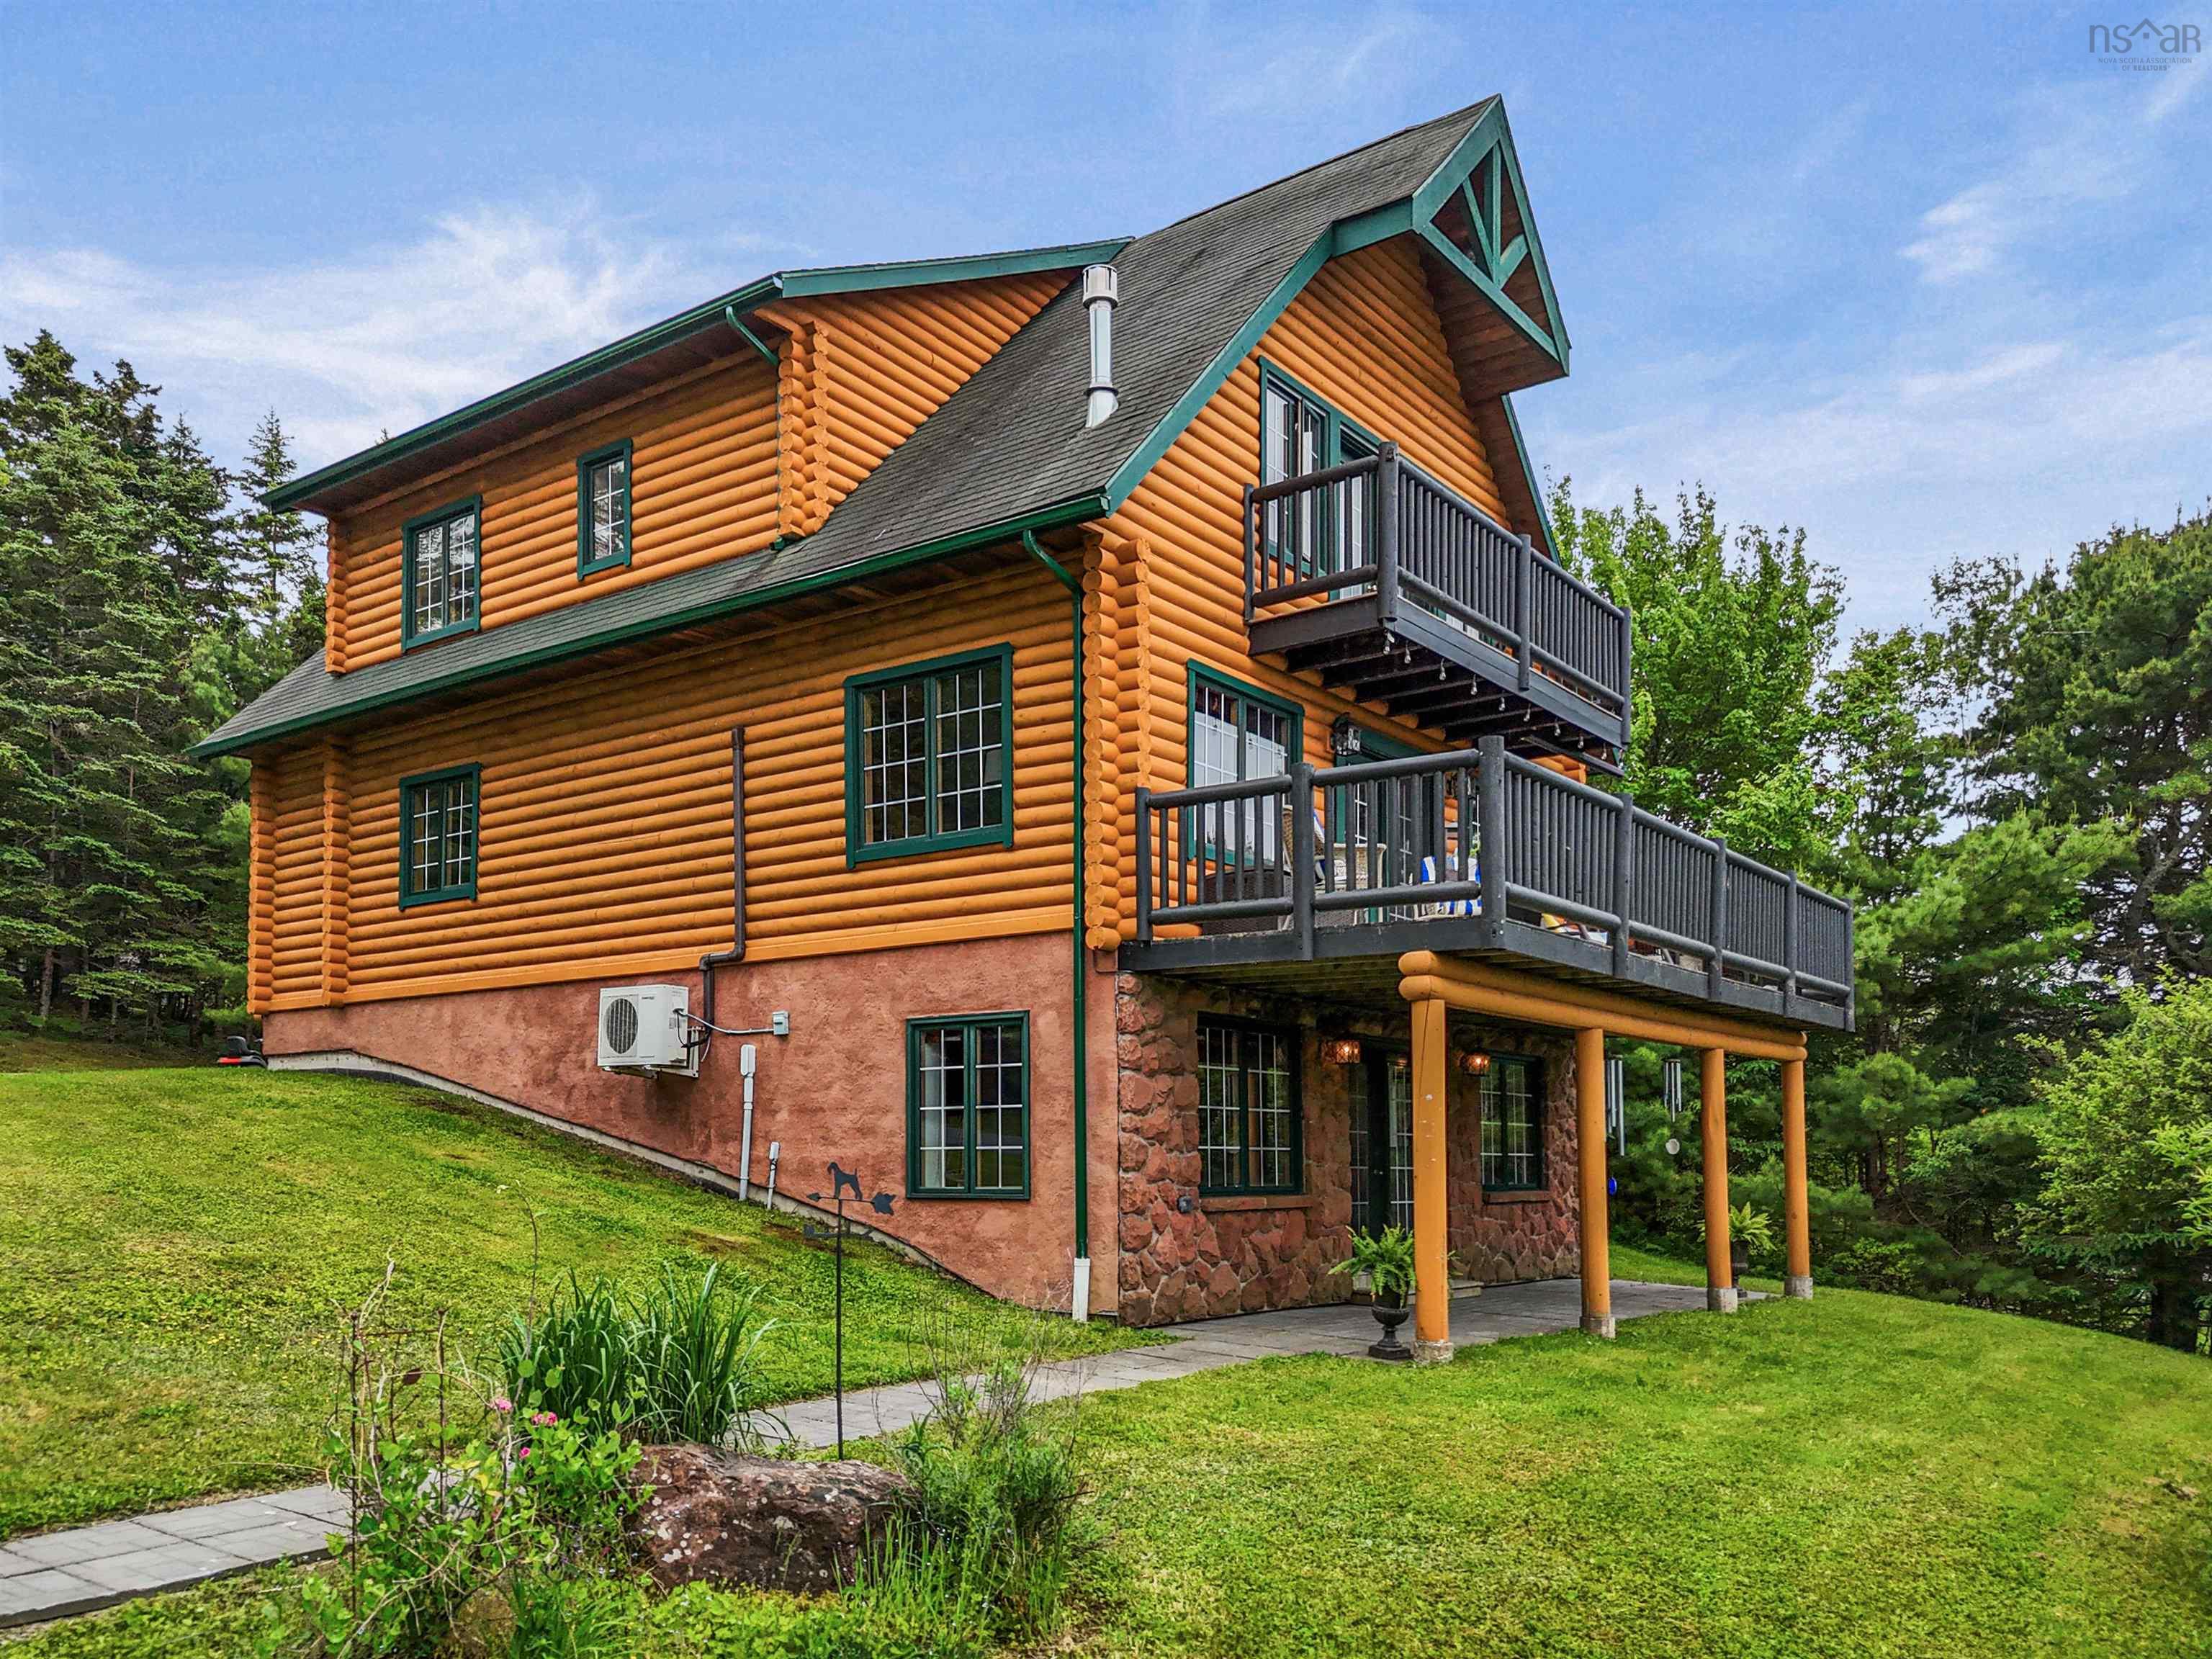
For the buyer who knows ordinary isn't the goal. Tucked into tantallon, one of the area's most sought-after coastal communities, this hybrid log home with deeded ocean access, offers something increasingly rare: the feeling of getting away, while staying remarkably close to the city. Crafted with the warmth and character only log construction can provide, this home invites a slower pace of living. Inside you'll find three bedrooms plus a dedicated home office, offering flexibility for remote work, creative pursuits, or simply a quiet space to focus. Morning coffee tastes different when the ocean is nearby and you can choose between 1 of 3 decks! Launch a kayak, breathe in the salt air, then settle in for the day surrounded by nature. The fully finished lower level adds another layer of opportunity, with potential of inlaw suite, extended family living, or an income-generating space that helps support your investment. This is the kind of property that speaks to a very particular buyer — someone who values privacy, character, and the freedom to shape a home around their lifestyle. Local amenities within 5 minutes include groceries, drugstores, hardware store, multiple delicious locally owned restaurants/cafes, library, walking/biking trails, etc. Deeded ocean access. Log home character. Three bedrooms plus office. Income flexibility. City convenience when you need it. Monthly nsp cost is $340/month! Including power, heat and lights! Opportunities like this are few and far between.


Dwelling Details
Property Style
Detached
Beds Above Grnd
3
Beds Below Grnd
0
Year Built (approx)
2011
Heating
Baseboard, Heat Pump -Ductless, In Floor, Stove
Fuel Type
Electric,Propane
Foundation
Block Concrete
Basement
Fully Developed,Walkout
Exterior
Log,Stone
Dimensions
30' X 40' +/-
Roof
Asphalt Shingle
Flooring
Ceramic, Hardwood, Laminate
House Features
Balcony, Air Jet Tub, Propane Fireplace
Services
Cable, Electricity, High Speed Internet, Telephone
Appliances
Stove, Dishwasher, Dryer, Washer, Microwave Rng Hd Combo, Refrigerator
Rental Income
Potential
Rental Equip
Propane Tank
Occupancy
Owner
Inclusions
Fridge,stove,dishwasher,washer,dryer
Exclusions
Land Details
Land Features
Partially Cleared, Landscaped, Wooded/Treed
Migrated
Yes
Approx Num Acres
4
Title To Land
Freehold
PID#
00601914
Community Feat
Playground, Recreation Center, School Bus Service, Shopping, Marina, Place of Worship, Beach
County
Halifax
Postal Code
B3Z 2K3
Access / View
Access: Deeded,Access: Ocean
Directions
Highway 103 To Highway 213 Turn Right On St Margarets Bay Rd Turn Left On Peggys Cove Rd
Parking/Garage Details
Garage
No (None)
Garage Details
Driveway
Multiple Driveways,Parking Spaces(s),Paved
Parking Details
multiple parking spaces
Jerry Lynds Halifax real estate agent Wouldn't it be nice to have an agent that tells you the bad stuff about properties and not just the good selling points? If so, contact Jerry!

Request viewing or more information!

email confirmation message

This email will automatically attach to itself all of the necessary info that is needed to identify this property. I will do my best to get back you as soon as possible! - Jerry

Close [X]
Other Details
Original Price
$799,900 (since reduced $50,000)
Price/sq ft
$276
Last Price Change
September, 17th, 2026
Avg$: Postal Code
Current average list price is $701,950 (2 listings)
Avg$: MLS® Area
Current average list price is $855,767 (172 listings)
PCDS
Yes
Possession
Negotiable
MLS® Area
Halifax - Dartmouth: 40-Timberlea, Prospect, St. Marg
Listing Office
Keller Williams Select Realty
ROOM MEASUREMENTS
FLOOR
ROOM
MEASUREMENT
2nd Level
Primary Bedroom
14'9"x27'1"
2nd Level
Bedroom
8'2"x11'
2nd Level
Bedroom
11'11"x10'11"
2nd Level
Bath 2
8'11"x11'
Main Floor
Laundry/bath
8'10"x9'3"
Main Floor
Bath 1
8'10"x9'
Main Floor
Kitchen
10'11"x9'8"
Main Floor
Dining Nook
9'11"x9'8"
Main Floor
Living Room
16'2"x17'10"
Main Floor
Den/office
12'x11'2"
Lower Level
Bath 3
9'9"x7'9"
Lower Level
Rec Room
32'7"x25'6"
n/a
n/a
Lat/Lng:
44.663673, -63.895317
Local ammenities go here
MUNICIPAL INFORMATION
SCHOOL INFO (Select Data Source)

GRADE
PROGRAM
SCHOOL
PR-6
Elementary English Program
St. Margaret's Bay
7-9
Jr Hi Late French Immersion
Five Bridges
7-9
Jr Hi English Program
Five Bridges
10-12
Sr Hi Late French Immersion
Sir John A. Macdonald
10-12
Sr Hi English Program
Sir John A. Macdonald

Please note images may not be up to date
