


Main Points Of Interest
For Sale
$395,000
Status
Conditional Sale
Status Date
August, 20th, 2026
Assessment
n/a
Beds
3
Baths
1 Full \ 1 Half
Age
37
MLA
1527 sq ft
TLA
3,151 sq ft
Days Listed
110
List Date
June, 11th, 2026
MLS®#
202614078
Prop Type
Single Family
Build Style
2 Level, Bungalow
Zoning
R-A
Lot Size
Lot Size M
1 Acres
(21,780 sq ft)
Acres
Under 0.5 Acres
Legal Desc
LOT 22
Water
Well
Sewer
Septic

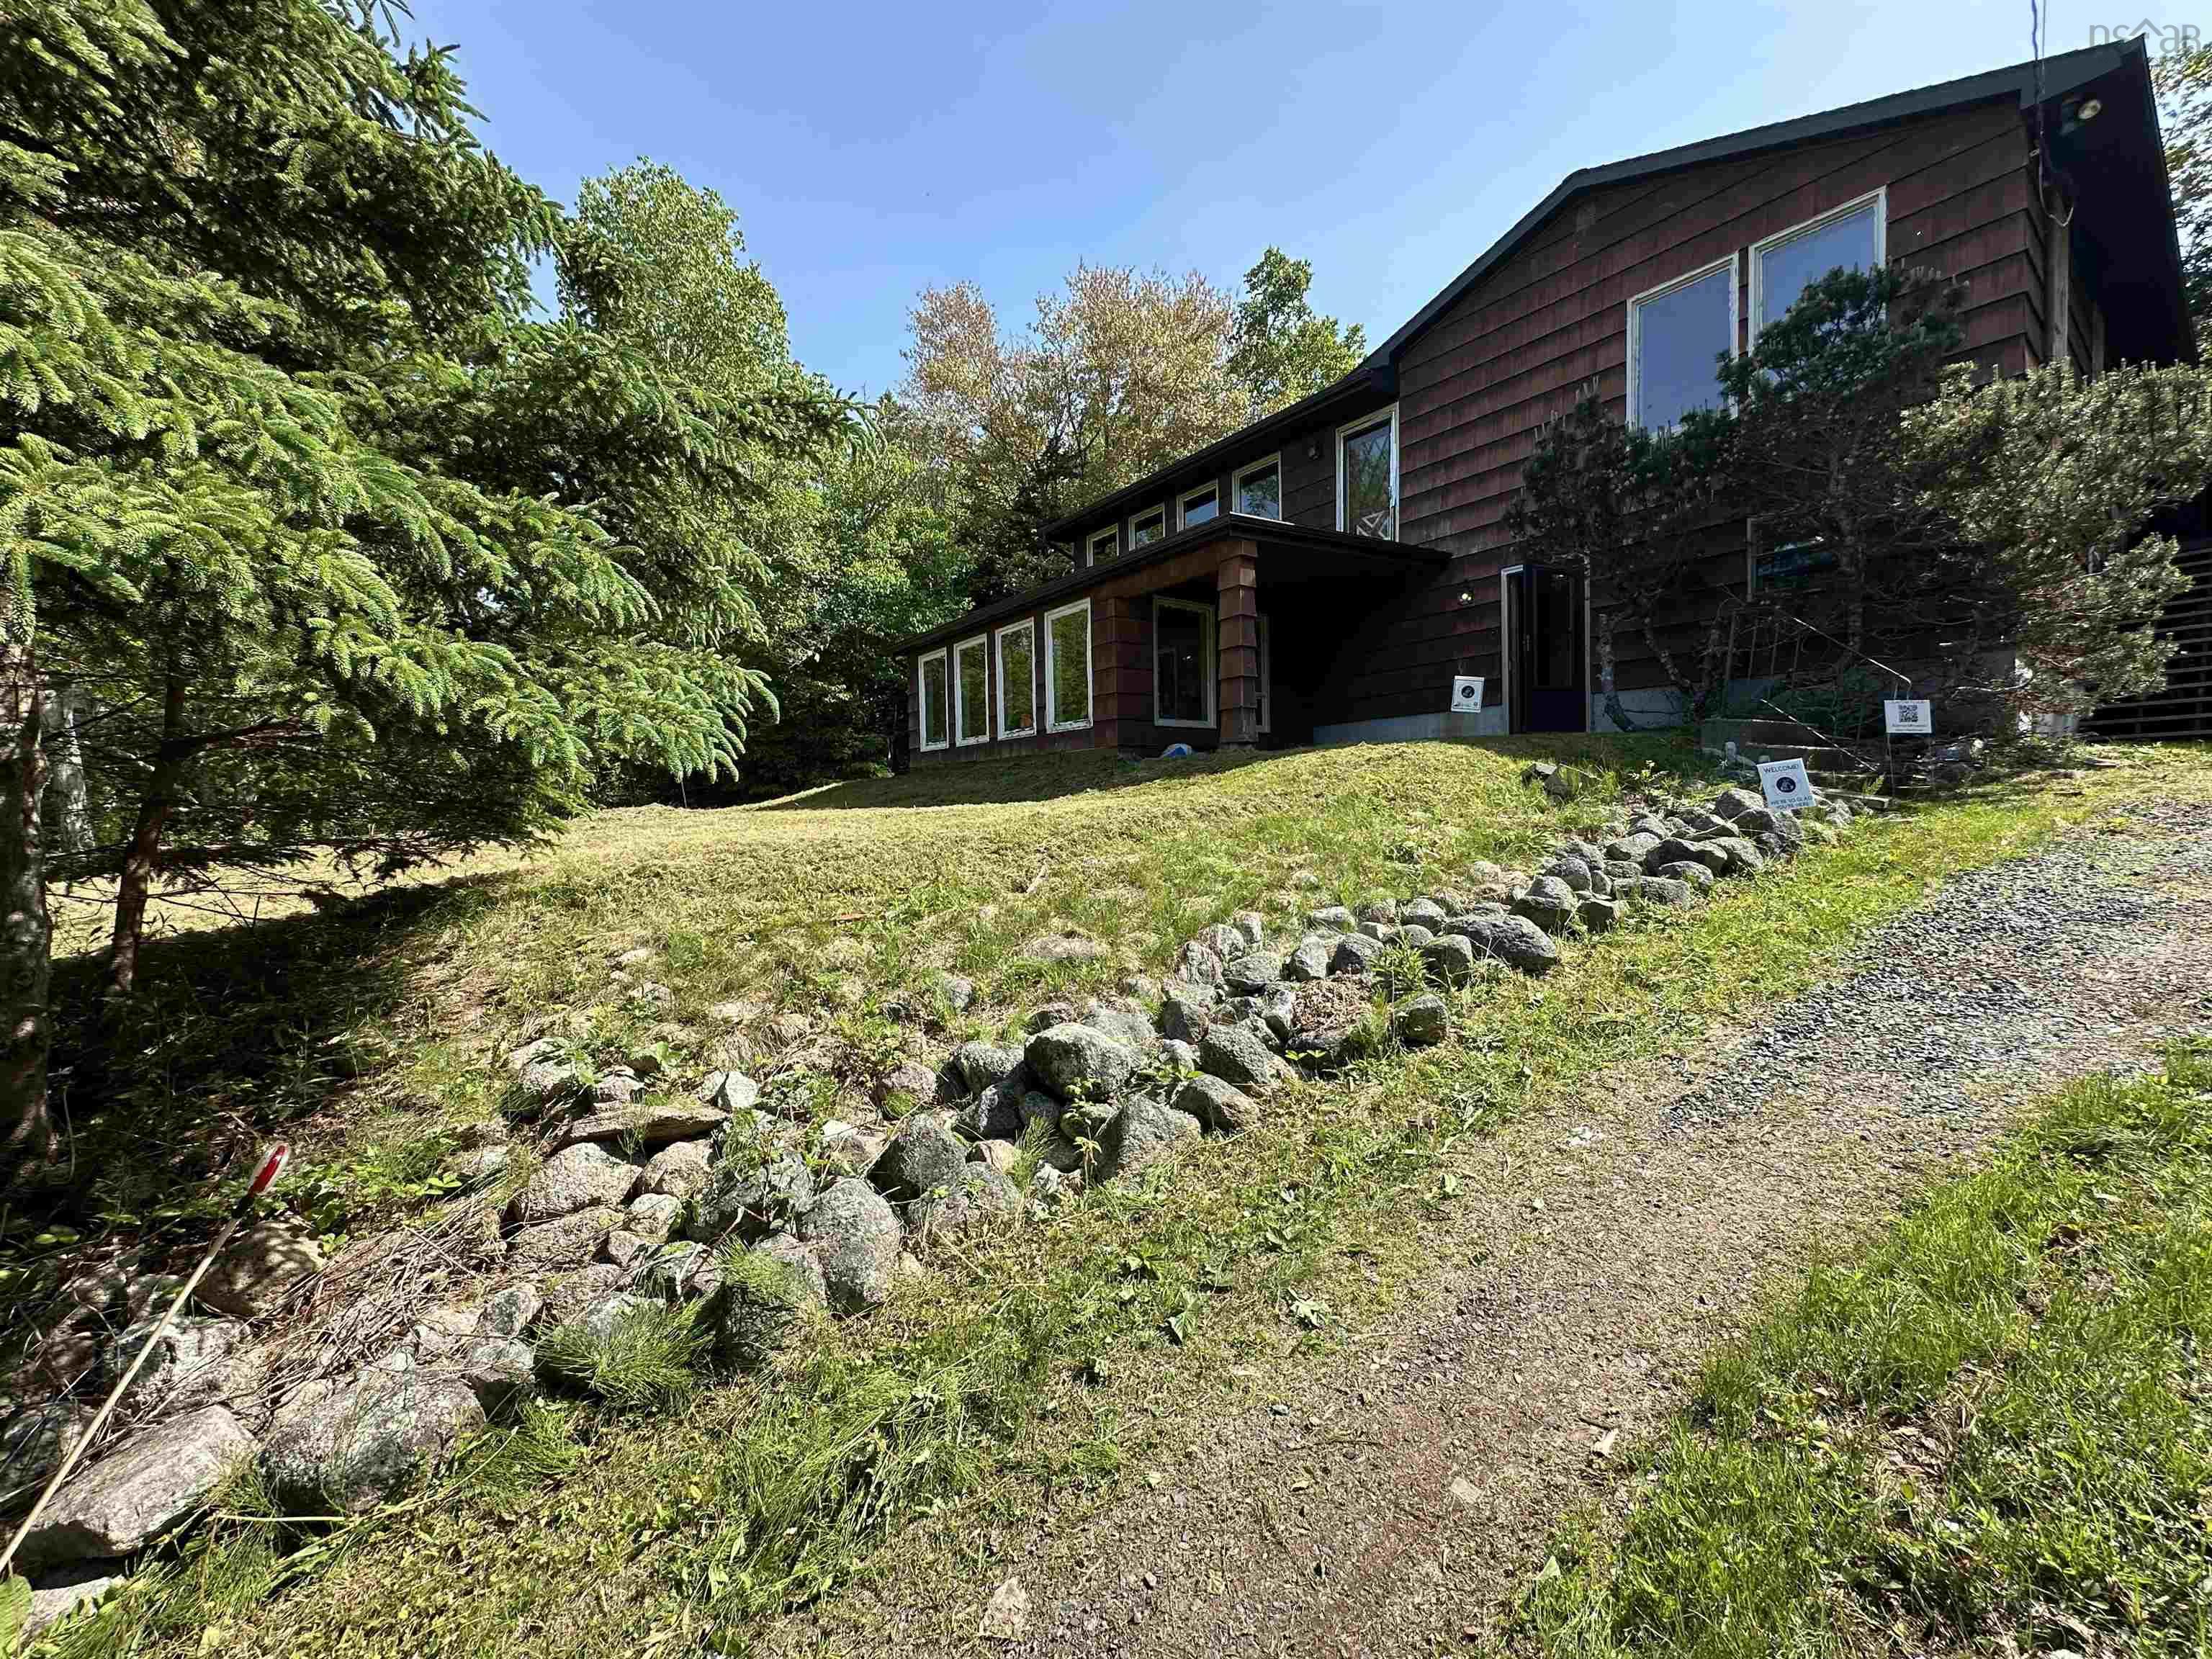
A blank pallet to refinish to your tastes. The new owner will require most likely new windows, flooring throughout, upgraded plumbing, baths and kitchen. Great living room and general floorplan. Views of st margarets bay as well as deeded access to the water (see the plan) pump works but water not flowing to all fixtures. We know no details of the well. Lower level bath has rough in for shower. Lower level is walk out and mostly above grade. House was built into the side of the hill. All contents at time of accepted offer included all as is where is. Please use caution on the concrete steps off the drive (uneven) and steps to the shed (insufficient hand rail).


Dwelling Details
Property Style
Detached
Beds Above Grnd
1
Beds Below Grnd
2
Year Built (approx)
1989
Heating
Baseboard
Fuel Type
Electric
Foundation
Poured Concrete
Basement
Full,Fully Developed,Walkout
Exterior
Wood Shingles
Dimensions
Irregular
Roof
Asphalt Shingle,Rolled
Flooring
Carpet, Linoleum, Softwood
House Features
Services
Cable, Electricity, High Speed Internet, Telephone
Rental Equip
None
Occupancy
Vacant
Inclusions
Exclusions
Land Details
Land Features
Migrated
No
Approx Num Acres
0
Title To Land
Estate Sal
PID#
00614321
County
Halifax
Postal Code
B3Z 2Z7
Access / View
Access: Deeded,Access: Ocean,View: Ocean
Directions
Peggy Cove Rd, To Irwin Hubley Rd To Camelot.
Parking/Garage Details
Garage
No
Garage Details
Large Workshop Shed At Back Of The Property.
Driveway
Parking Details
Gravel driveway
Jerry Lynds Halifax real estate agent There is no substitute for seeing the real thing. Contact Jerry now for a no hassle viewing of this property!

Request viewing or more information!

email confirmation message

This email will automatically attach to itself all of the necessary info that is needed to identify this property. I will do my best to get back you as soon as possible! - Jerry

Close [X]
Other Details
Original Price
$495,000 (since reduced $100,000)
Price/sq ft
$125
Last Price Change
August, 11th, 2026
Avg$: Postal Code
Current average list price is $395,000 (1 listings)
Avg$: MLS® Area
Current average list price is $855,767 (172 listings)
PCDS
No
Possession
Negotiable
MLS® Area
Halifax - Dartmouth: 40-Timberlea, Prospect, St. Marg
Listing Office
City St Realty
ROOM MEASUREMENTS
FLOOR
ROOM
MEASUREMENT
Main Floor
Living Room
20'10" x 21'4"
Main Floor
Kitchen
10'3" x 18'11"
Main Floor
Dining Room
10'7" x 16'
Main Floor
Primary Bedroom
12'3" x 21'10" - J
Main Floor
Bath 1
irregular
Lower Level
Family Room
20' x 12'3" + 8' x 9'9"
Lower Level
Sun Room
11'8" x 19'1"
Lower Level
Bedroom
11'10" x 11'1"
Lower Level
Bedroom
10'9" x 17'2" - J
Lower Level
Laundry
9'10" x 11'
Lower Level
Bath 2
irregular
Lower Level
Utility
9'10" x 17'10"
n/a
n/a
Lat/Lng:
44.615101, -63.932659
Local ammenities go here
MUNICIPAL INFORMATION
SCHOOL INFO (Select Data Source)

GRADE
PROGRAM
SCHOOL
PR-6
Elementary English Program
St. Margaret's Bay
7-9
Jr Hi Late French Immersion
Five Bridges
7-9
Jr Hi English Program
Five Bridges
10-12
Sr Hi Late French Immersion
Sir John A. Macdonald
10-12
Sr Hi English Program
Sir John A. Macdonald

Please note images may not be up to date
