


Main Points Of Interest
For Sale
$549,900
Status
Active
Assessment
n/a
Beds
3
Baths
2 Full
Age
62
MLA
936 sq ft
TLA
1,675 sq ft
Days Listed
18
List Date
November, 4th, 2026
MLS®#
202627375
Prop Type
Single Family
Build Style
Bungalow
Zoning
R2
Lot Size
Lot Size M
15,846 sq ft
Acres
Under 0.5 Acres
Legal Desc
LOT 9
Water
Municipal
Sewer
Municipal

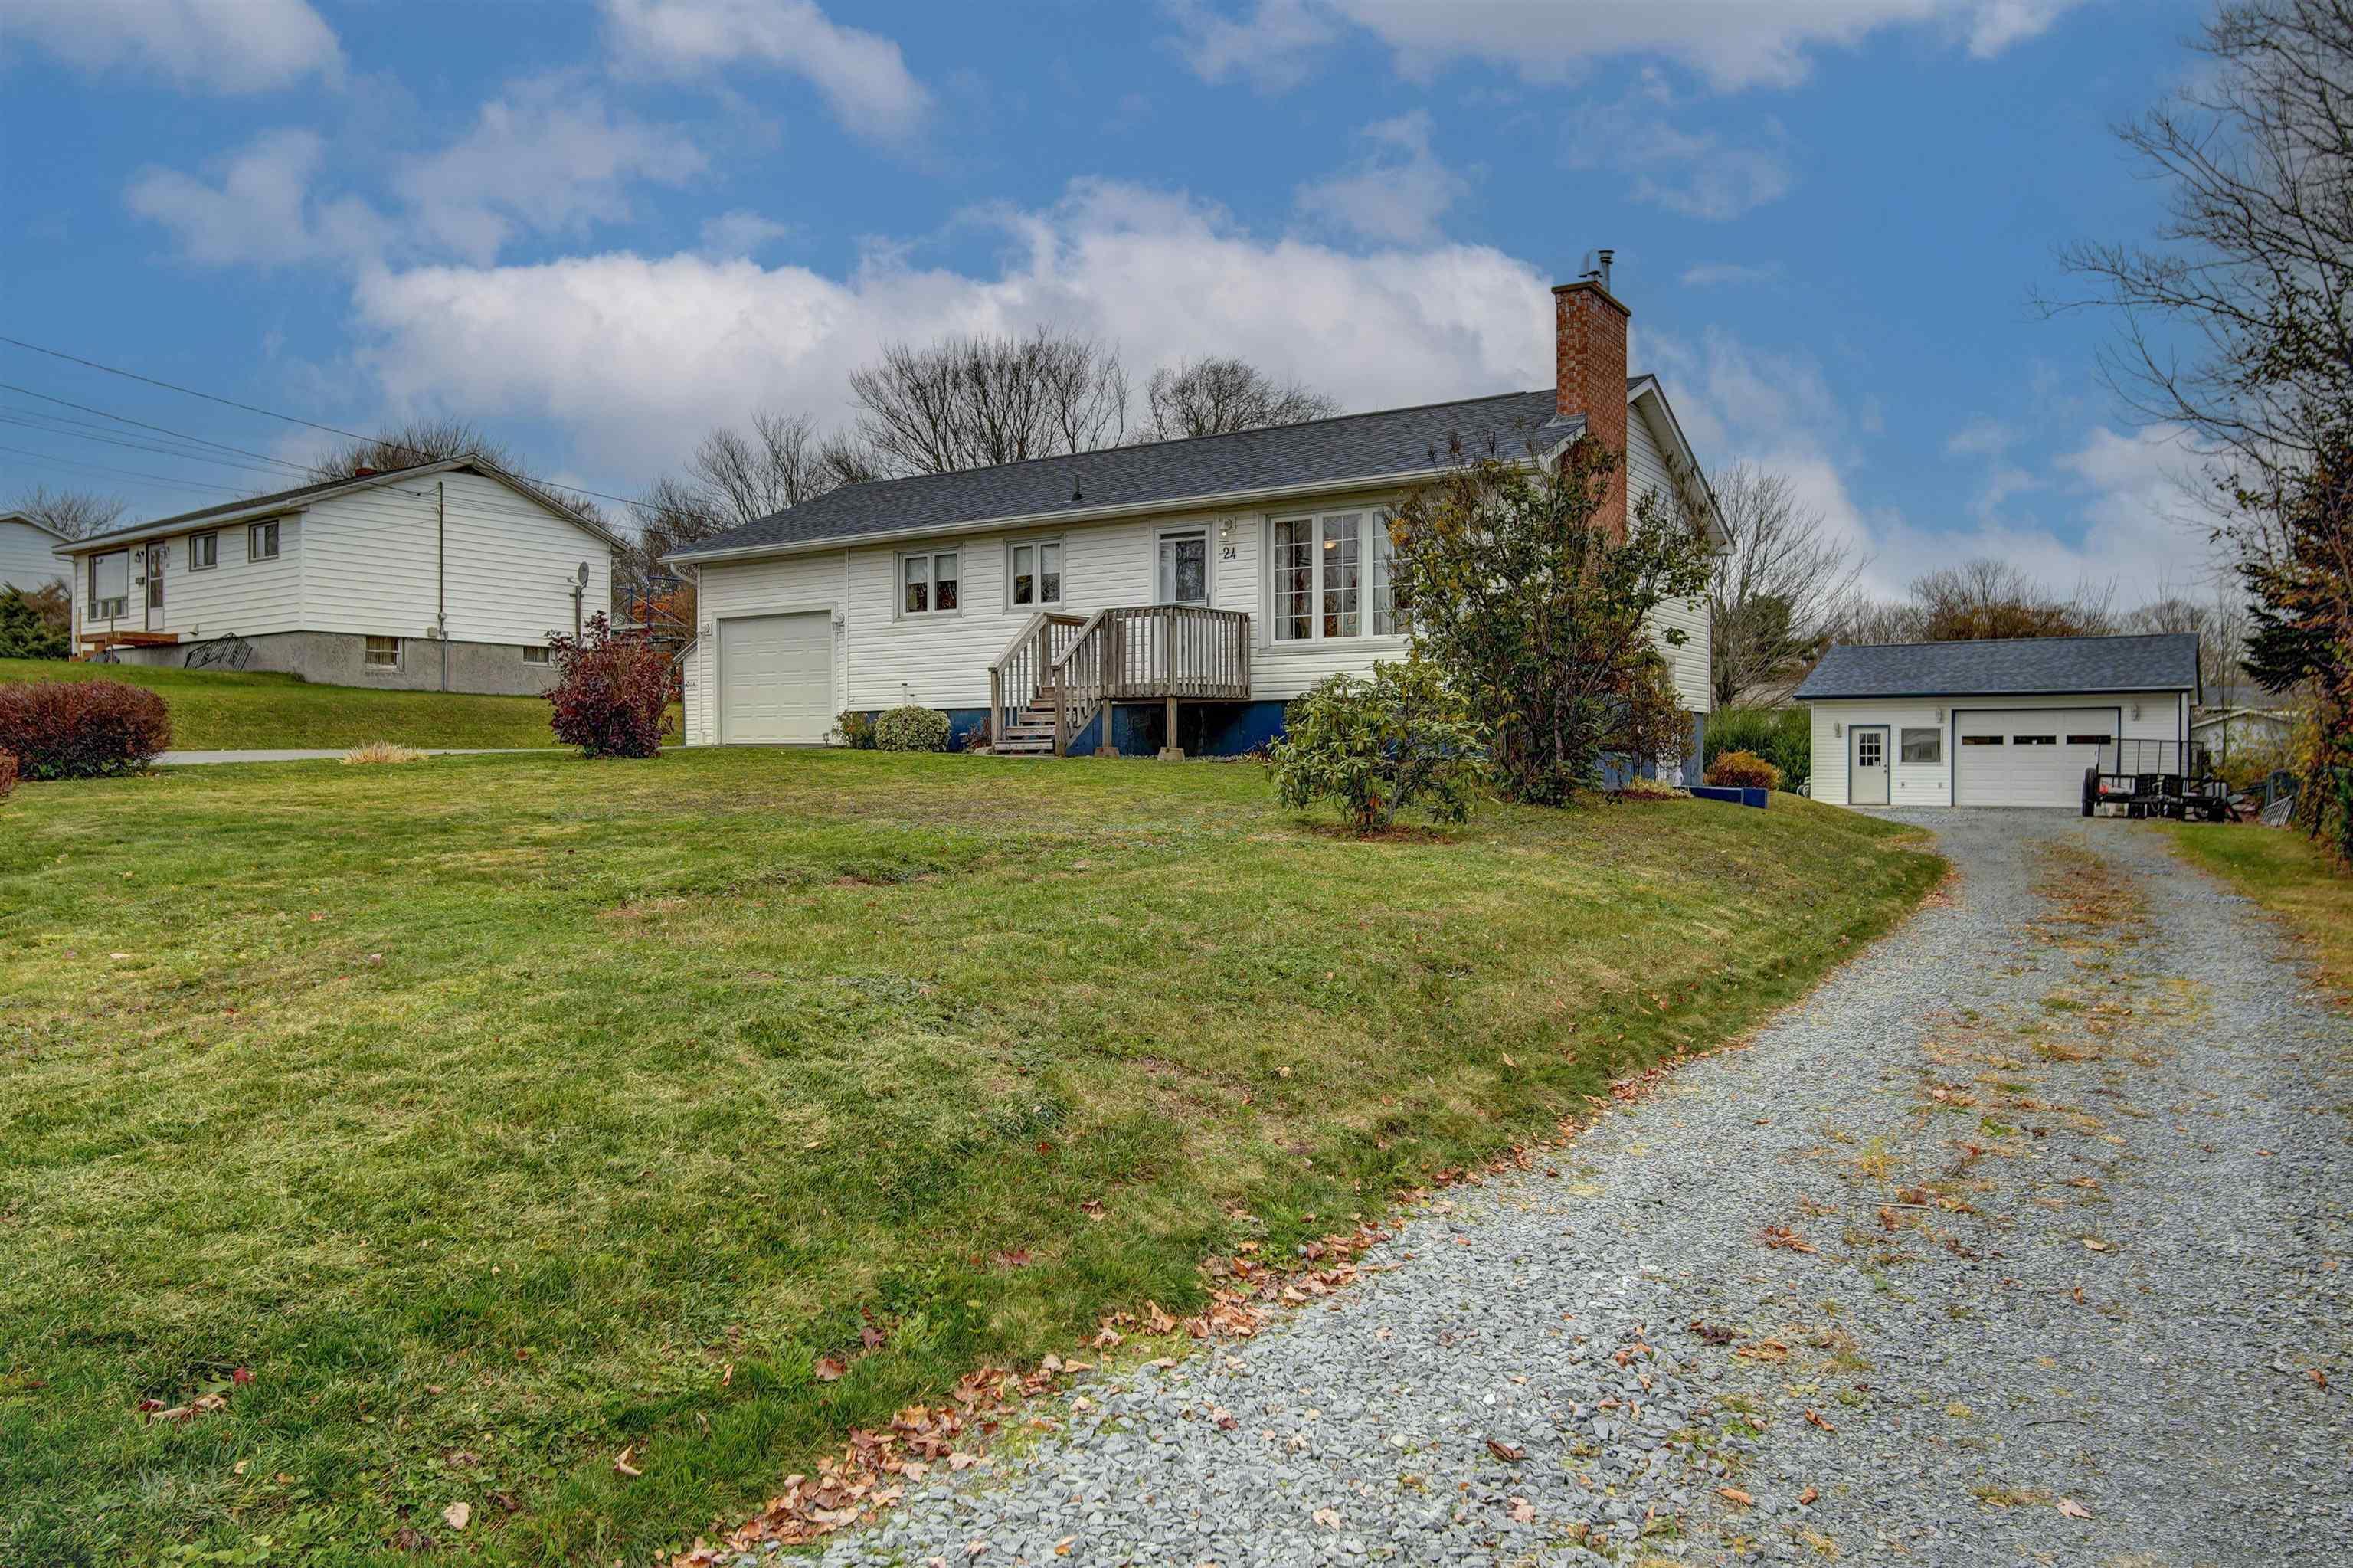
Welcome to 24 panavista drive, a fantastic property nestled on a peaceful, quiet dead-end street in a sought-after dartmouth neighborhood. Step inside to find bright, sun-filled living space, capturing lots of natural light throughout the day. This home offers a flexible layout and exceptional outdoor space, featuring 3 spacious bedrooms, a full bathroom, a bright living room, and an open kitchen and dining space on the main level. Downstairs, you will find a storage room, a second full bath, laundry space and a den before entering the massive rec room with a walkout to the side yard. Vehicle enthusiasts, hobbyists, and those needing extra storage will love the rare dual-garage setup, complete with both an attached single garage and a detached double garage with heat and power. The attached garage is accessible from the main paved driveway and the home. The detached garage has its own separate gravel driveway, offering ample space for parking vehicles, trailers or an rv. Outdoors, the expansive, open lot offers plenty of space for kids and pets to play. Step into the backyard to discover a newly installed stone patio—the ultimate setting for outdoor dining, summer bbqs, and evening relaxation. Although you would never guess it when you're at the property, this home is extremely close to all of dartmouth and cole harbour's amenities, with sobeys less than 1 minute away, plus fuel, coffee, gateway and more. Major updates provide true peace of mind, including a brand-new roof in 2025 and newer exterior doors in 2024.this home has been meticulously maintained over the years and will be a great home for its next owners! Book your showing today


Dwelling Details
Property Style
Detached
Beds Above Grnd
3
Beds Below Grnd
0
Year Built (approx)
1964
Heating
Forced Air, Heat Pump -Ductless
Fuel Type
Electric,Oil
Foundation
Poured Concrete
Basement
Full,Partially Developed,Walkout
Exterior
Vinyl
Dimensions
26x48
Roof
Asphalt Shingle
Flooring
Carpet, Ceramic, Hardwood, Vinyl
House Features
Wood Fireplace
Services
Cable, Electricity, High Speed Internet, Telephone
Appliances
Range - Electric, Dishwasher, Dryer, Washer, Refrigerator
Rental Equip
None
Occupancy
Owner
Inclusions
Major Appliances In House
Exclusions
Garage Fridge,craft Room Peg Board
Land Details
Land Features
Cleared, Partial Landscaped, Level, Year Round Road
Migrated
Yes
Approx Num Acres
0
Title To Land
Freehold
PID#
00620203
Community Feat
Golf Course, Shopping, Place of Worship
County
Halifax
Postal Code
B2W 3M7
Directions
Highway 7 To Panavista Dr To Civic 24
Parking/Garage Details
Garage
Yes (Attached,Detached,Single,Double,Heated,Wired)
Garage Details
Powered And Heated
Driveway
Gravel,Multiple Driveways,Paved
Parking Details
Jerry Lynds Halifax real estate agent There is no substitute for seeing the real thing. Contact Jerry now for a no hassle viewing of this property!

Request viewing or more information!

email confirmation message

This email will automatically attach to itself all of the necessary info that is needed to identify this property. I will do my best to get back you as soon as possible! - Jerry

Close [X]
Other Details
Original Price
$549,900 (unchanged)
Price/sq ft
$328
Last Price Change
November, 4th, 2026
Avg$: Postal Code
Current average list price is $549,900 (1 listings)
Avg$: MLS® Area
Current average list price is $704,647 (17 listings)
PCDS
Yes
Possession
Mid To Late January
MLS® Area
Halifax - Dartmouth: 15-Forest Hills
Listing Office
Keller Williams Select Realty
ROOM MEASUREMENTS
FLOOR
ROOM
MEASUREMENT
Main Floor
Eat In Kitchen
18'5x12'7-jog
Main Floor
Living Room
16'8x12'5
Main Floor
Bath 1
8'11x4'11
Main Floor
Bedroom
12'5x8
Main Floor
Bedroom
9'2x9'1
Main Floor
Primary Bedroom
12'5x9'9
Basement
Bath 2
5'2x6'10
Basement
Den/office
11x10-jog
Basement
Rec Room
24x20-jogs
Basement
Storage
8x13uf
Basement
Other
5'8x12uf
Basement
Laundry
11'5x5'4-jog
n/a
n/a
Lat/Lng:
44.692589, -63.495483
Local ammenities go here
MUNICIPAL INFORMATION
SCHOOL INFO (Select Data Source)

GRADE
PROGRAM
SCHOOL
PR-6
Elementary English Program
Joseph Giles
7-9
Jr Hi Late French Immersion
Graham Creighton
7-9
Jr Hi English Program
Graham Creighton
10-12
Sr Hi English Program
Auburn Drive
10-12
Sr Hi Late French Immersion
Auburn Drive

Please note images may not be up to date
