


Main Points Of Interest
For Sale
$599,900
Status
Conditional Sale
Status Date
November, 17th, 2026
Assessment
$473,100 (2026)
Beds
4
Baths
1 Full \ 1 Half
Age
26
MLA
1127 sq ft
TLA
1,889 sq ft
Days Listed
20
List Date
November, 2nd, 2026
MLS®#
202627147
Prop Type
Single Family
Build Style
2 Level, Bungalow
Zoning
MU1
Lot Size
Lot Size M
5 Acres
(225,641 sq ft)
Acres
1 to 2.99 Acres
Water
Drilled Well
Sewer
Septic

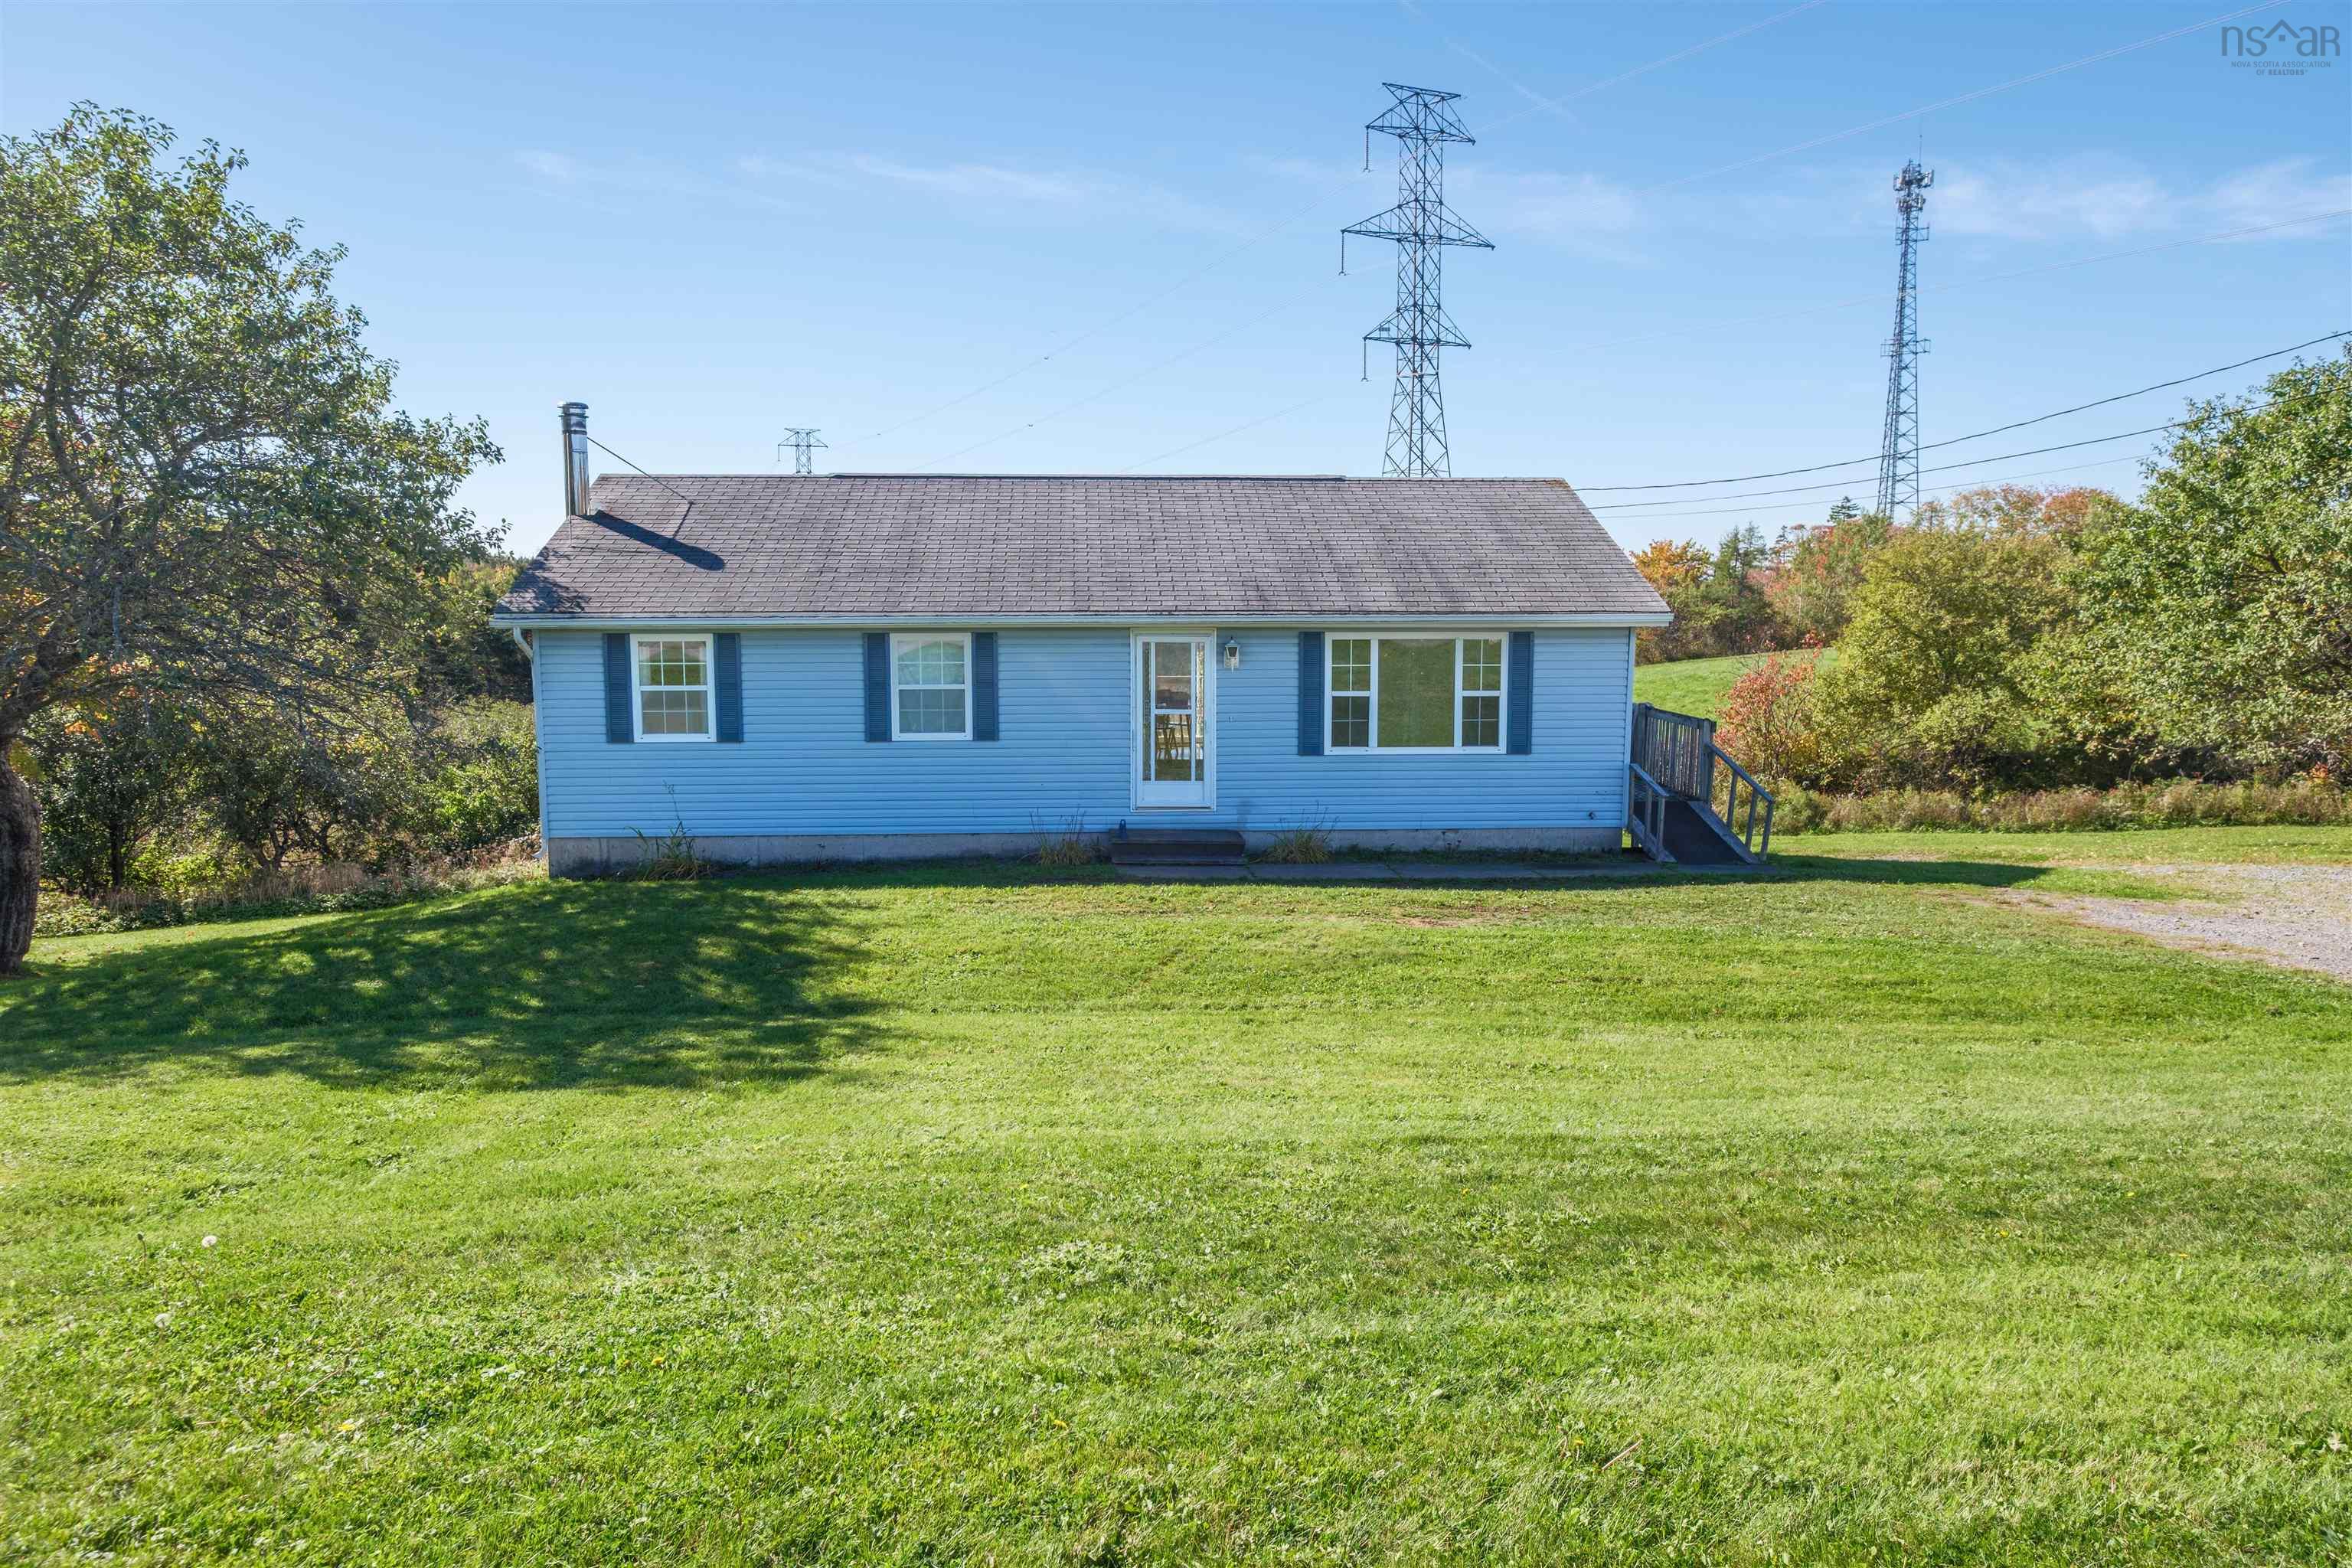
Welcome to 1648 hammonds plains road! An excellent opportunity for first-time home buyers, investors, or those seeking a property with residential and commercial potential. Zoned mu-1, this bungalow sits on 2.25 acres of land, surrounded by a beautiful mix of hardwood and softwood trees, along with a variety of apple trees that add to its country charm. The main level features a welcoming living room at the front of the home, with sliding patio doors leading to a new back deck; perfect for enjoying the peaceful surroundings. The primary bedroom offers convenient access to the four-piece bathroom and laundry through a cheater door, while two additional bedrooms, each with a closet, provide comfortable living space. The lower level offers even more potential, with a spacious recreation room, an additional bedroom, an unfinished bathroom, and a generous unfinished utility room measuring approx 23'10" x 13'. A lower-level foyer leads directly to a new concrete patio, providing another space to relax or entertain outdoors. Enjoy the best of country living while remaining close to city amenities, including garden centers, flower and vegetable markets, gas stations, fn facilities, multiple day care and much more. With its generous acreage, versatile zoning, and room to make it your own, this property offers plenty of possibilities for homeowners and investors alike. Discover the potential and make 1648 hammonds plains road your next opportunity! **buyer (s) to conduct their own due diligence regarding zoning, permitted uses, development potential, municipal bylaws, and any approvals or requirements related to their intended use of the property. This is an inherited property and is being sold, as is, with no further upgrades.***all furniture and contents, including window treatments, have now been removed.


Dwelling Details
Property Style
Detached
Beds Above Grnd
3
Beds Below Grnd
1
Year Built (approx)
2000
Heating
Forced Air, Furnace
Fuel Type
Oil,Wood
Foundation
Poured Concrete
Basement
Partially Developed,Walkout
Exterior
Vinyl
Dimensions
42'3" X 26'8"
Roof
Asphalt Shingle
Flooring
Carpet, Ceramic, Laminate, Linoleum
House Features
Air Exchanger, Ensuite Bath, Satellite Dish
Services
Electricity, High Speed Internet, Telephone
Appliances
None
Rental Income
No
Rental Equip
None
Occupancy
Vacant
Inclusions
None
Exclusions
Personal Items
Land Details
Land Features
Partially Cleared, Partial Landscaped, Rolling, Sloping/Terraced, Softwood Bush, Stream/Pond, Year Round R
Migrated
Yes
Approx Num Acres
2
Title To Land
Freehold
Restrictive Covs
No
Betterment Chgs
None
PID#
00644658
Also known As
N/a
Community Feat
Golf Course, Park, Playground, Public Transit, School Bus Service, Shopping, Place of Worship
County
Halifax
Postal Code
B4B 1P5
Directions
From Highway 102 To Hammonds Plaind Road To Civic Address 1648 On Left Side Of Road. Light Blue Bungalow
Parking/Garage Details
Garage
No (None)
Garage Details
None
Driveway
Double,Gravel
Parking Details
Double gravel driveway
Jerry Lynds Halifax real estate agent There is no substitute for seeing the real thing. Contact Jerry now for a no hassle viewing of this property!

Request viewing or more information!

email confirmation message

This email will automatically attach to itself all of the necessary info that is needed to identify this property. I will do my best to get back you as soon as possible! - Jerry

Close [X]
Other Details
Original Price
$599,900 (unchanged)
Price/sq ft
$318
Last Price Change
November, 2nd, 2026
Avg$: Postal Code
Current average list price is $599,900 (1 listings)
Avg$: MLS® Area
Current average list price is $917,804 (98 listings)
PCDS
No
Possession
Immediate
MLS® Area
Halifax - Dartmouth: 21-Kingswood, Haliburton Hills,
Listing Office
Century 21 Optimum Realty
ROOM MEASUREMENTS
FLOOR
ROOM
MEASUREMENT
Main Floor
Eat In Kitchen
18'6" x 12'1"
Main Floor
Living Room
19'2"x 12'3"
Main Floor
Primary Bedroom
12'2"X 10'9"
Main Floor
Bedroom
9'3"X 9'10"
Main Floor
Bedroom
10'X 9' + Nk
Main Floor
Ensuite Bath 1
12'2" x 5' 11"
Main Floor
Laundry
5'6" x 3'
Lower Level
Foyer
8' 7" X 6' 8"
Lower Level
Bedroom
9' 11" X 8' 7"
Lower Level
Utility
unfinished
Lower Level
Family Room
26' 11"x 16' 7"
Lower Level
Bath 2
7'2" X 7' 4"
n/a
n/a
Lat/Lng:
44.732204, -63.760353
Local ammenities go here
MUNICIPAL INFORMATION
SCHOOL INFO (Select Data Source)

GRADE
PROGRAM
SCHOOL
PR-5
Elementary English Program
Hammonds Plains
PR-5
Elementary French Immersion
Hammonds Plains
6-6
Elementary French Immersion
Madeline Symonds
6-6
Elementary English Program
Madeline Symonds
7-9
Jr Hi English Program
Madeline Symonds
7-9
Jr Hi Late French Immersion
Madeline Symonds
7-9
Jr Hi Early French Immersion
Madeline Symonds
10-12
Sr Hi Late French Immersion
Charles P. Allen
10-12
Sr Hi English Program
Charles P. Allen
10-12
Sr Hi Early French Immersion
Charles P. Allen

Please note images may not be up to date
