


Main Points Of Interest
For Sale
$699,900
Status
Conditional Sale
Status Date
September, 7th, 2026
Assessment
n/a
Beds
3
Baths
3 Full
Age
1974
MLA
2084 sq ft
TLA
2,921 sq ft
Days Listed
72
List Date
July, 20th, 2026
MLS®#
202618085
Prop Type
Single Family
Build Style
2 Storey
Zoning
R-6 - RURAL RESIDENTIAL
Lot Size
Lot Size M
15,440 sq ft
Acres
Under 0.5 Acres
Legal Desc
LOT F
Water
Municipal
Sewer
Septic

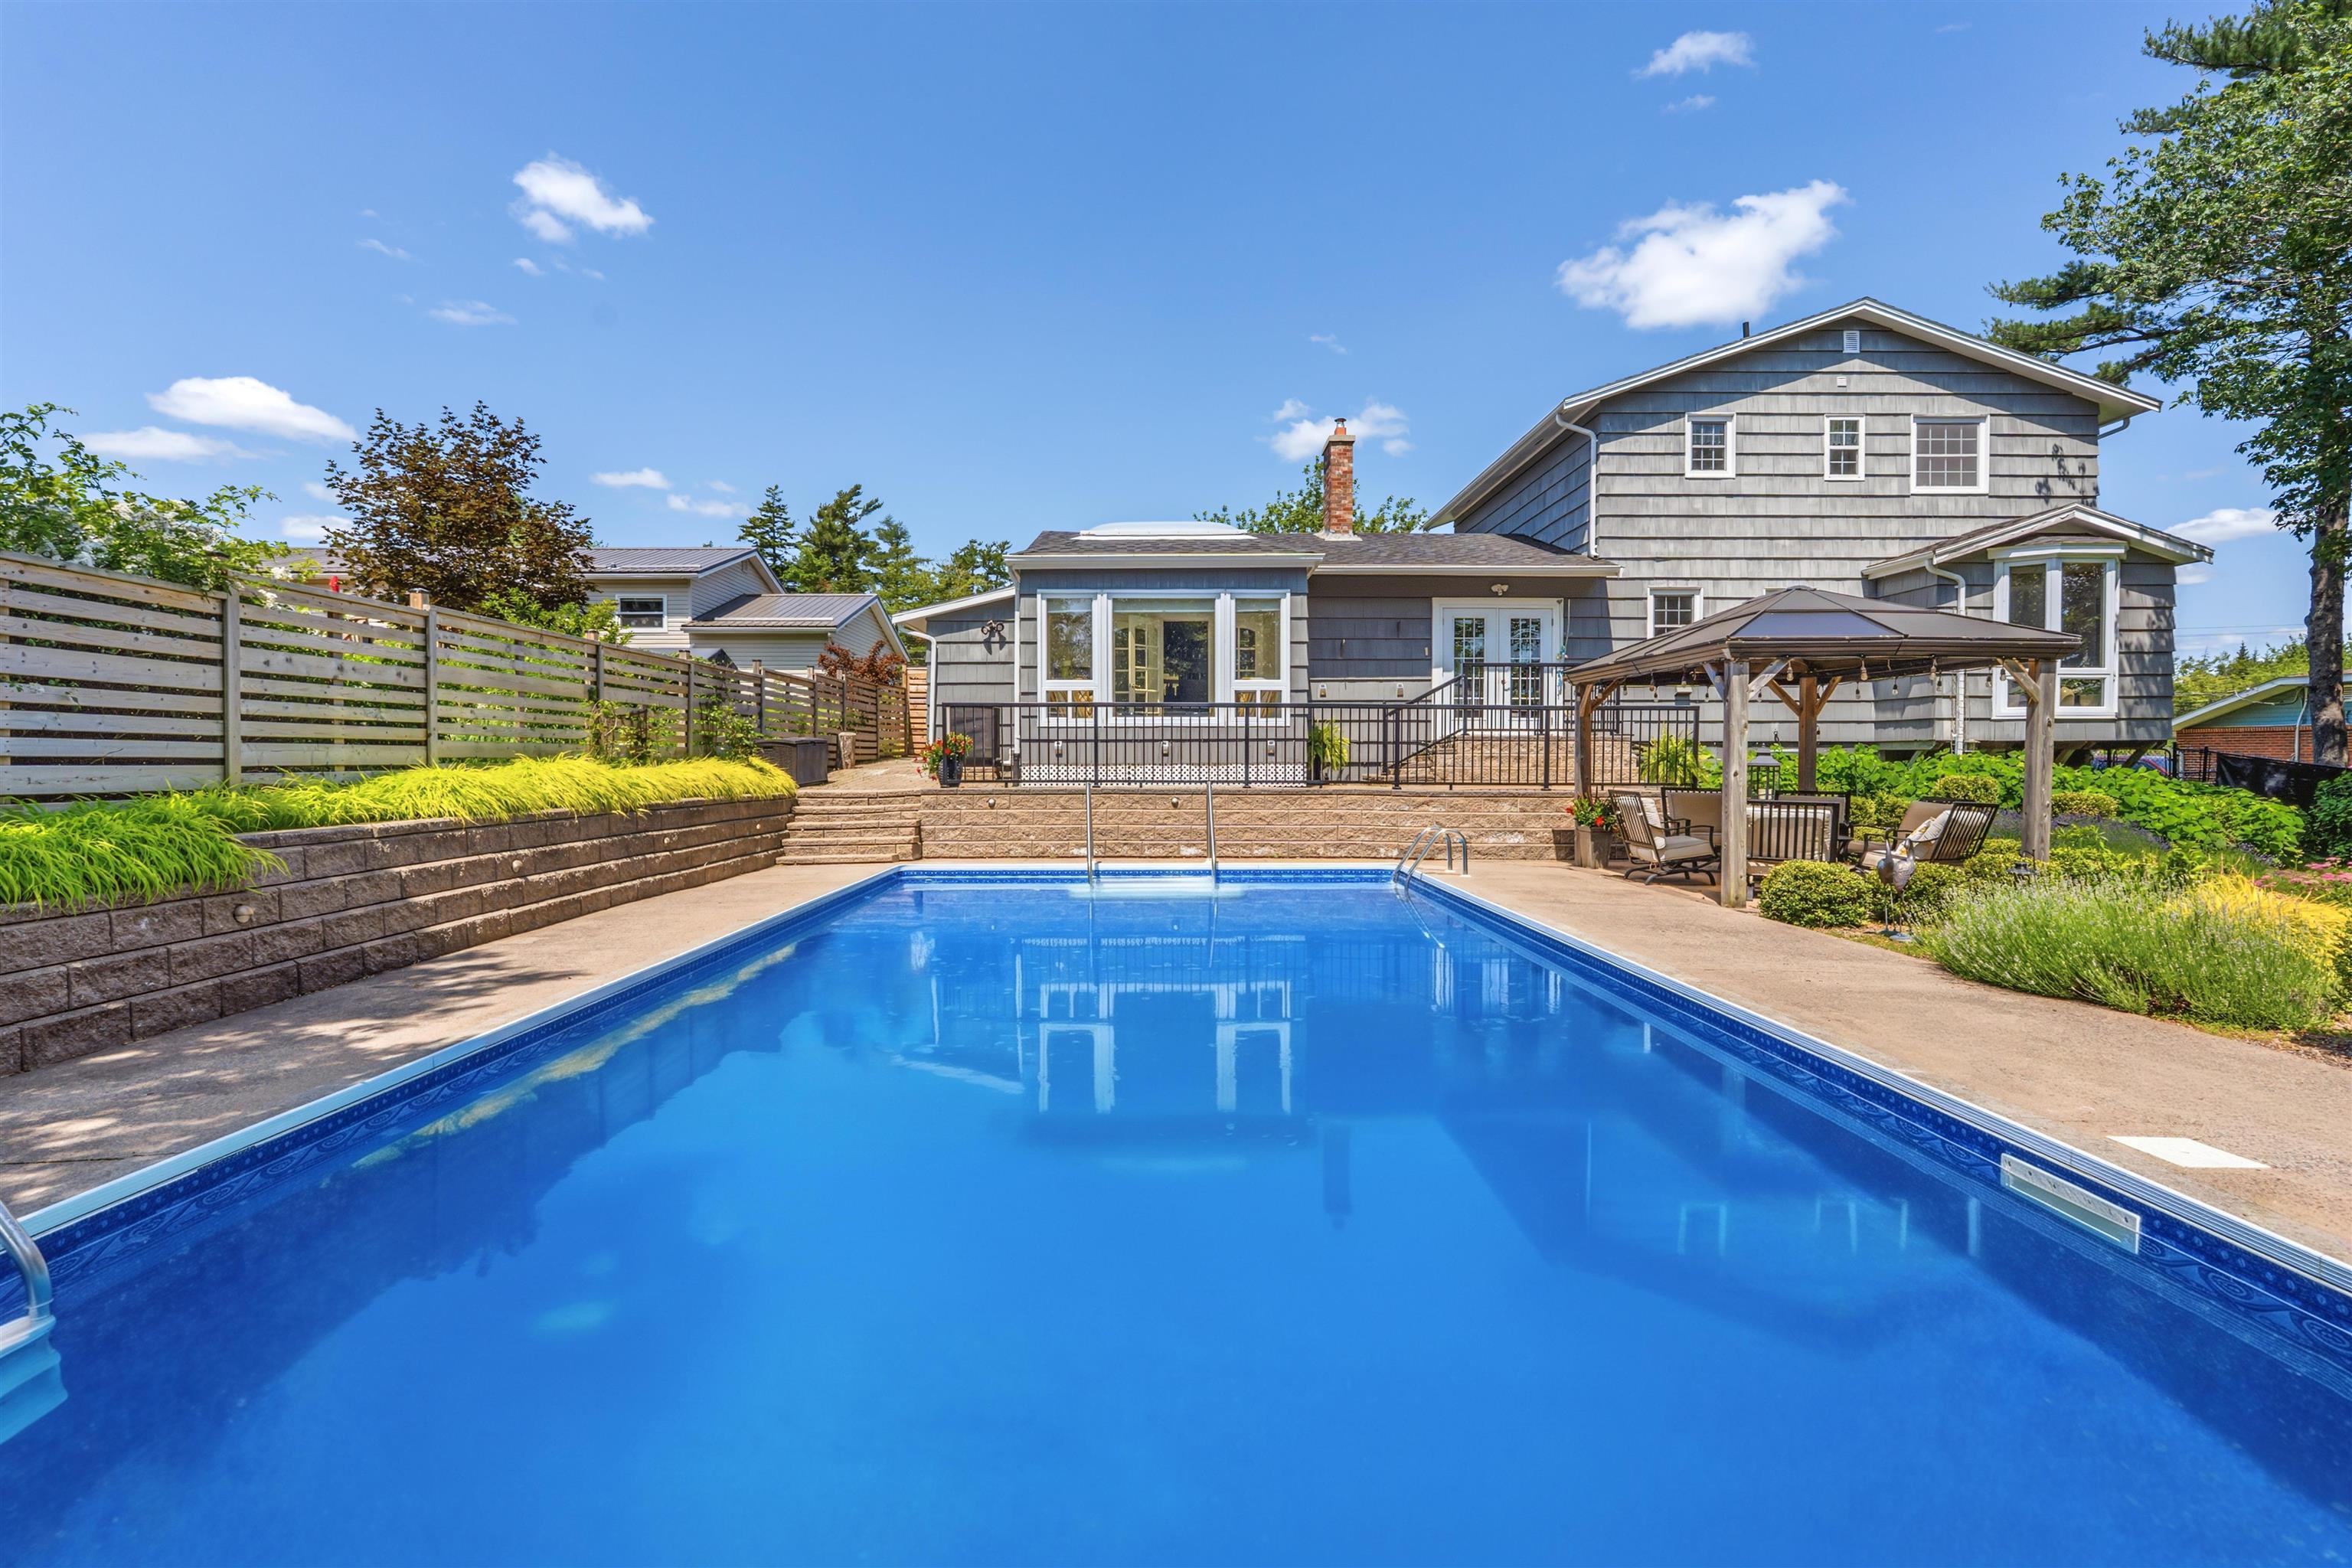
The best homes aren't remembered for their walls. They're remembered for the life lived inside them. Filled with years of family gatherings, holiday traditions, summer celebrations, and the simple moments that become life's most treasured memories, this is a home that has been genuinely loved. Thoughtfully updated over the years and meticulously cared for, it reflects the pride of ownership that buyers hope to find but rarely do. The updated kitchen is the heart of the home, opening to warm, inviting living spaces designed for everyday living and effortless entertaining. Upstairs offers three bedrooms, including a spacious primary suite with its own ensuite, while the fully finished lower level provides flexible space for recreation, guests, a home office, or a growing family. Outside, the story continues. The beautifully landscaped, fully fenced backyard is a private retreat where summers are meant to be spent. From afternoons by the in-ground pool to evening barbecues with friends and quiet mornings with a coffee surrounded by mature gardens, this outdoor space has been the setting for countless memorable moments. Some houses simply check the boxes. Others leave you with a feeling. This is one of those homes, ready to welcome its next family and the memories they'll create for years to come.


Dwelling Details
Property Style
Detached
Beds Above Grnd
3
Beds Below Grnd
0
Year Built (approx)
52
Heating
Baseboard, Heat Pump -Ductless
Fuel Type
Electric
Foundation
Poured Concrete
Basement
Fully Developed
Exterior
Wood Siding
Dimensions
55 X 32 - Jogs
Roof
Asphalt Shingle
Flooring
Carpet, Ceramic, Hardwood, Laminate
House Features
Inground Pool, Ensuite Bath, Wood Fireplace
Services
Cable, Electricity, High Speed Internet
Appliances
Cooktop - Electric, Oven, Dishwasher, Dryer, Washer, Refrigerator
Rental Income
No
Rental Equip
None
Occupancy
Vacant
Inclusions
Exclusions
Land Details
Land Features
Landscaped, Level, Fenced, Wooded/Treed, Year Round Road
Migrated
No
Approx Num Acres
0
Title To Land
Freehold
Restrictive Covs
No
PID#
00645424
Community Feat
School Bus Service, Place of Worship
County
Halifax
Postal Code
B4B 1P7
Directions
Hammonds Plains Rd To Lucasville Rd
Parking/Garage Details
Garage
No (None)
Garage Details
Driveway
Double,Paved
Parking Details
paved double driveway
Jerry Lynds Halifax real estate agent Want to view this property with no pressure or hassles? Jerry can make all the arrangements for this, or as many properties that catch your eye!

Request viewing or more information!

email confirmation message

This email will automatically attach to itself all of the necessary info that is needed to identify this property. I will do my best to get back you as soon as possible! - Jerry

Close [X]
Other Details
Original Price
$699,900 (unchanged)
Price/sq ft
$240
Last Price Change
July, 20th, 2026
Avg$: Postal Code
Current average list price is $699,900 (1 listings)
Avg$: MLS® Area
Current average list price is $887,285 (108 listings)
PCDS
Yes
Possession
As Agreed
MLS® Area
Halifax - Dartmouth: 21-Kingswood, Haliburton Hills,
Listing Office
Sotheby's International Realty Canada
ROOM MEASUREMENTS
FLOOR
ROOM
MEASUREMENT
Main Floor
Foyer
11.3 x5.6
Main Floor
Living Room
18 x 11.11
Main Floor
Dining Room
12.2 x 10.5
Main Floor
Kitchen
14.9 x 11.10
Main Floor
Family Room
17.3 x 11.1
Main Floor
Family Room
22.5 x 17.6
Main Floor
Sun Room
11.7 x 8.3
Main Floor
Laundry/bath
11 x 6.10
2nd Level
Primary Bedroom
15.3 x 10.5
2nd Level
Ensuite Bath 1
11.11 x 7.3
2nd Level
Bedroom
13.11 x 11.6
2nd Level
Bedroom
11.6 x 10.10
2nd Level
Bath 3
8.10 x 5.2
Lower Level
Rec Room
24.2 x 22.5
Lat/Lng:
44.736443, -63.753757
Local ammenities go here
MUNICIPAL INFORMATION
SCHOOL INFO (Select Data Source)

GRADE
PROGRAM
SCHOOL
PR-6
Elementary French Immersion
Kingswood
PR-6
Elementary English Program
Kingswood
7-9
Jr Hi Early French Immersion
Madeline Symonds
7-9
Jr Hi Late French Immersion
Madeline Symonds
7-9
Jr Hi English Program
Madeline Symonds
10-12
Sr Hi Late French Immersion
Charles P. Allen
10-12
Sr Hi English Program
Charles P. Allen
10-12
Sr Hi Early French Immersion
Charles P. Allen

Please note images may not be up to date
