


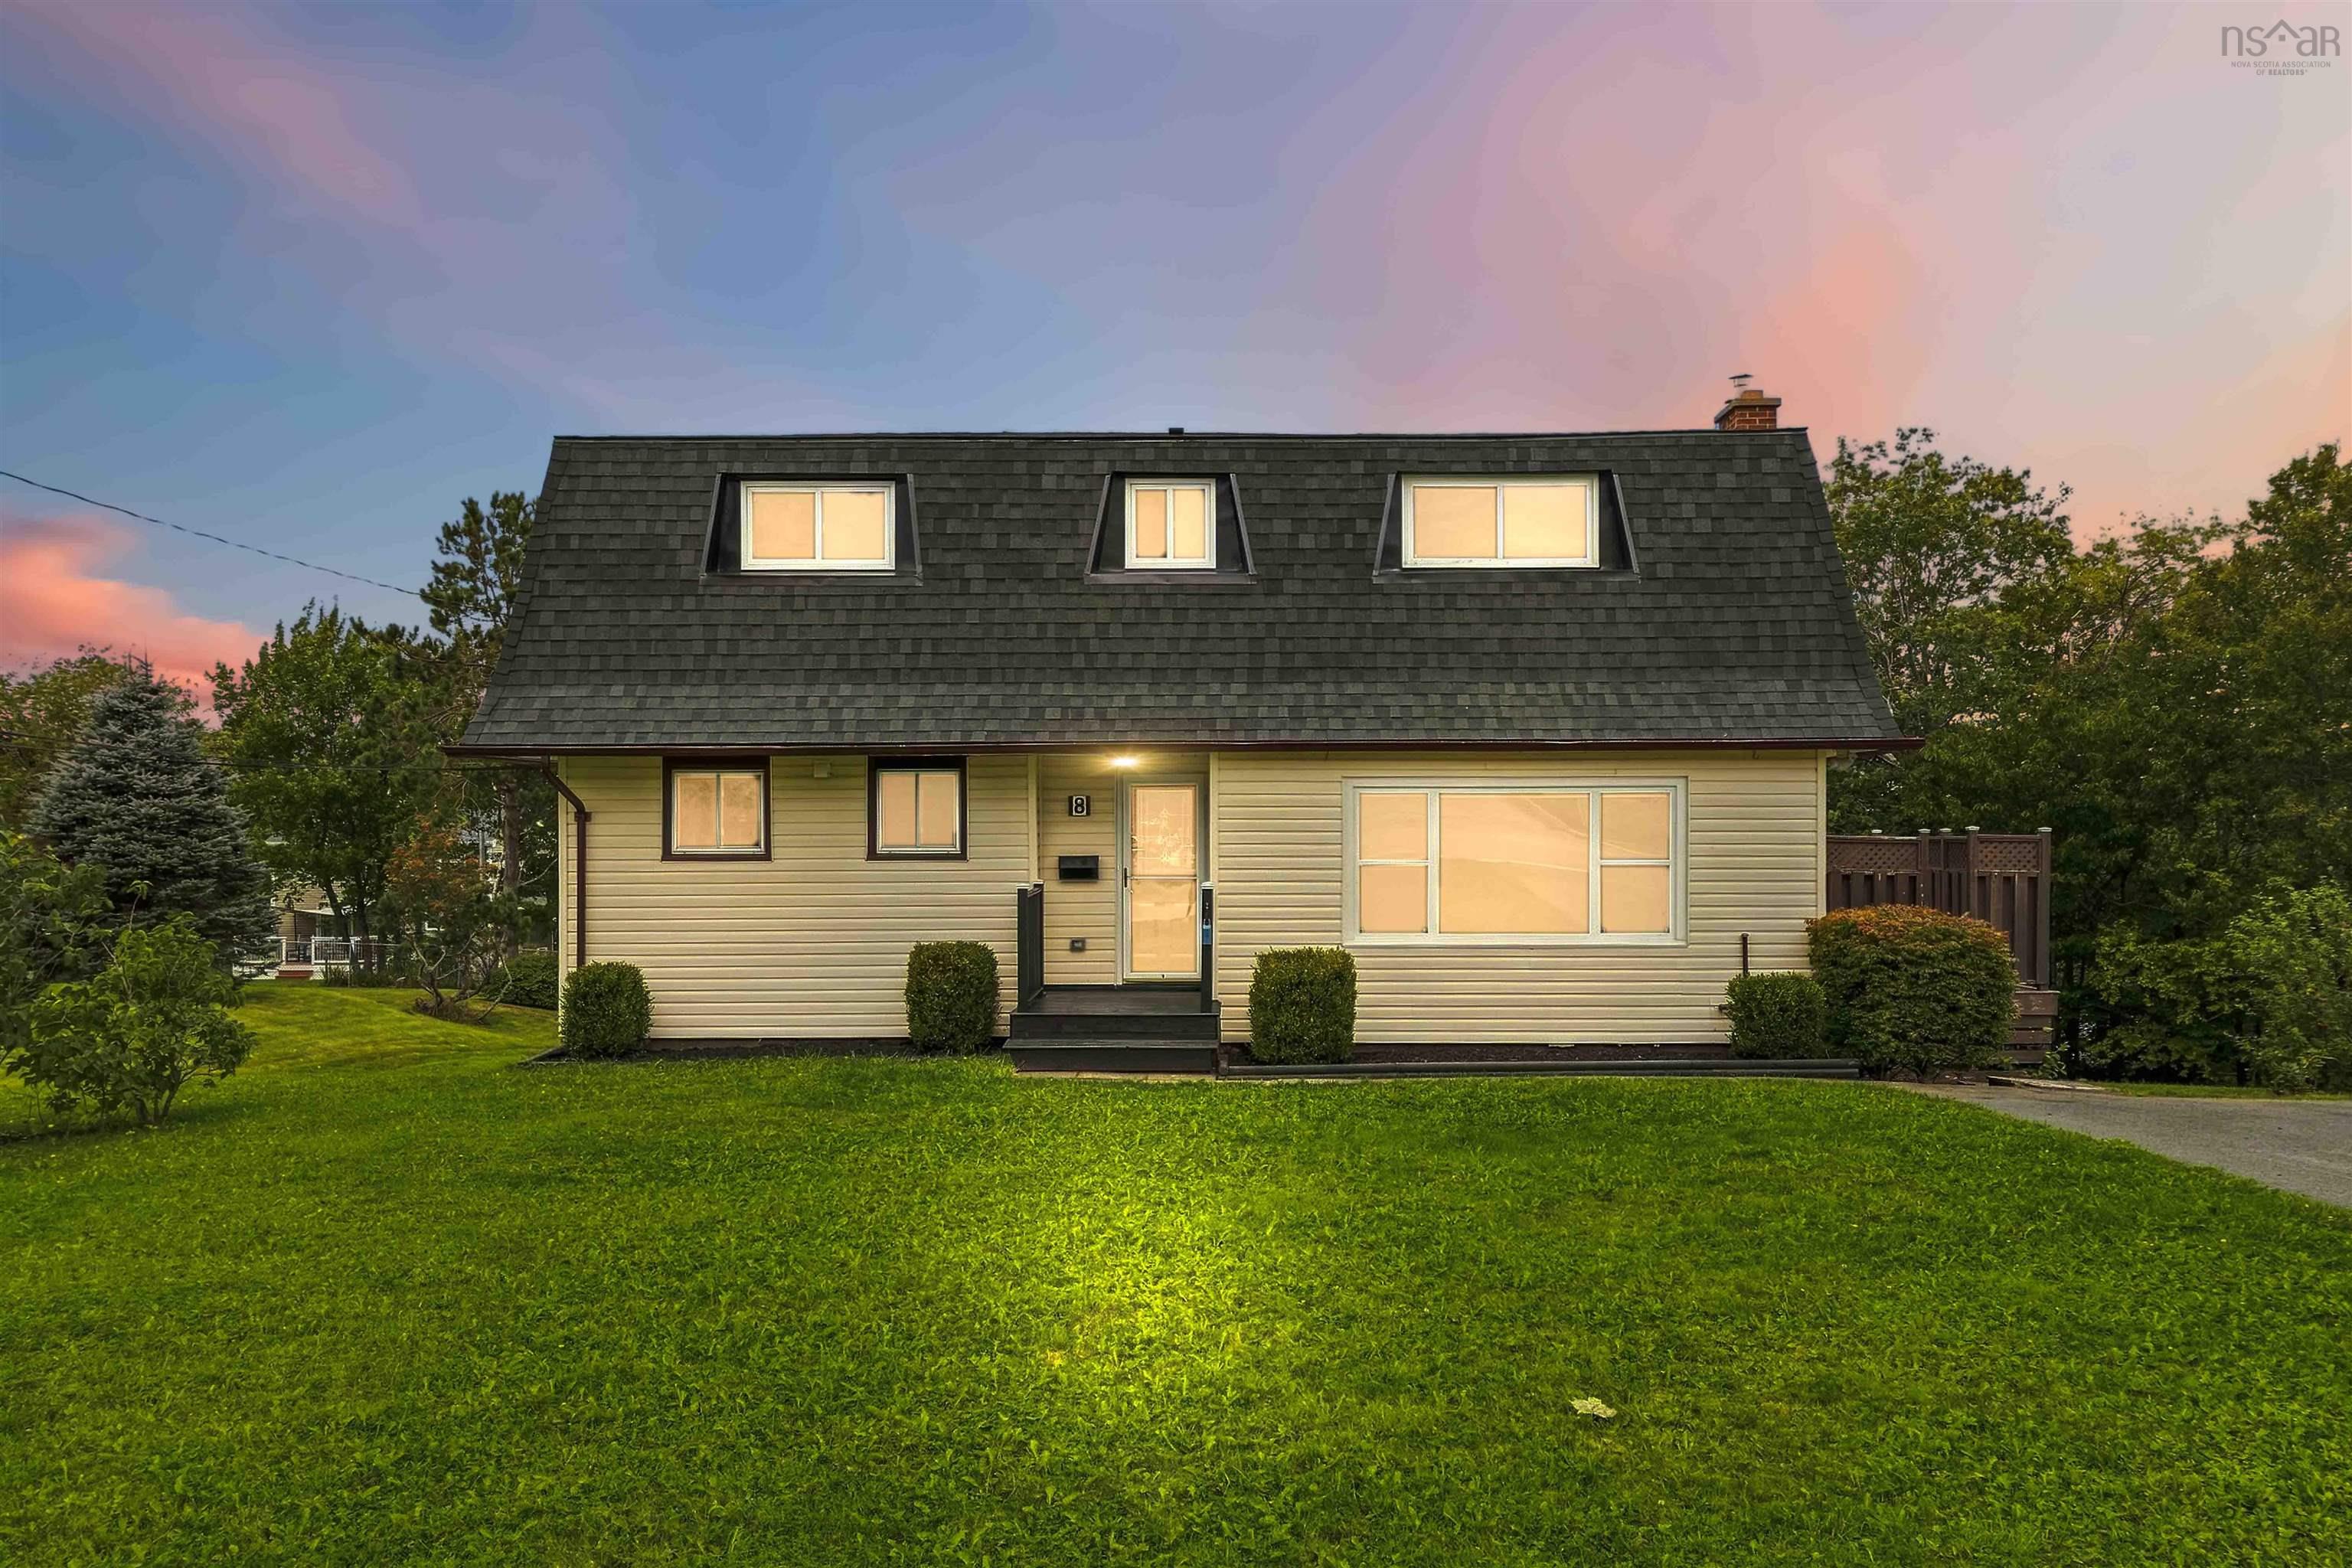
Main Points Of Interest
For Sale
$579,000
Status
Active
Assessment
n/a
Beds
5
Baths
2 Full
Age
50
MLA
1931 sq ft
TLA
2,138 sq ft
Days Listed
21
List Date
September, 8th, 2026
MLS®#
202622591
Prop Type
Single Family
Build Style
2 Storey
Zoning
R-1a
Lot Size
Lot Size M
15,680 sq ft
Acres
Under 0.5 Acres
Legal Desc
LOT A29
Water
Municipal
Sewer
Municipal

Situated on a fully landscaped lot almost three times the size of an average city lot, 8 auburn drive offers a rare amount of space both inside and out. The heart of the home is the complete renovated custom kitchen and dining room (2025). It offers floor-to-ceiling white shaker cabinetry, a tiled backsplash with open maplewood shelving and beautiful gold accents. I'm not done yet.. We're also talking a pot filler, stainless steel appliances, glass-front cabinetry, an added peninsula and extra dining room cabinetry provide plenty of workspace and storage. The main level continues with a bright living room featuring custom built-ins, a renovated 3-piece bathroom and an office with built-in shelving. Upstairs may be the biggest surprise. Along with four bedrooms, you'll find a second living space, giving everyone a little more room to spread out. Hardwood flooring runs throughout this level, while the primary bedroom offers a full wall of built-in wardrobes plus an additional closet. A 4-piece bathroom completes the floor. The walkout lower level adds even more potential with almost 800 sq ft of space including a workshop, laundry and utility space, plus a 19' x 10' bedroom ready for flooring. There is plenty of space to make a secondary suite here, for in-laws, teenagers, or income potential. Outside, the oversized lot really sets this property apart. The extended deck provides easy access to the fenced backyard, where mature trees, plenty of lawn and a dedicated gravel firepit area (2023) create space for kids, dogs, entertaining and summer nights around the fire. Add a driveway with parking for 4, and this is a home with the space, updates and flexibility to work for real life. Close to schools, groceries, highway access and everyday amenities, with public transit, parks and trails all within walking distance. Updates include: furnace (2021) roof, ducted heat pump, patio door (2022) windows (2022 & 2026) main floor living room pot lights (2024).


Dwelling Details
Property Style
Detached
Beds Above Grnd
4
Beds Below Grnd
1
Year Built (approx)
1976
Heating
Ducted Cooling, Forced Air, Furnace, Heat Pump -Ducted
Fuel Type
Oil
Foundation
Poured Concrete
Basement
Partial,Partially Developed,Walkout
Exterior
Vinyl
Dimensions
28 X 38
Roof
Asphalt Shingle
Flooring
Ceramic, Concrete, Hardwood, Tile, Vinyl
House Features
Alarm System
Services
Cable, Electricity, High Speed Internet, Telephone
Appliances
Stove, Dishwasher, Dryer, Washer, Refrigerator
Rental Equip
None
Occupancy
Owner
Inclusions
All Appliances
Exclusions
Land Details
Land Features
Cleared, Landscaped
Migrated
Yes
Approx Num Acres
0
Title To Land
Freehold
Restrictive Covs
No
Betterment Chgs
none known
PID#
00651661
Community Feat
Golf Course, Park, Playground, Public Transit, Recreation Center, School Bus Service, Shopping, Place of Wo
County
Halifax
Postal Code
B2W 3S6
Directions
From Main Street Turn Onto Hillsboro Road .then Left Onto Auburn Drive #8 On The Left
Parking/Garage Details
Garage
No (None)
Garage Details
Driveway
Double,Paved
Parking Details
Jerry Lynds Halifax real estate agent There is no substitute for seeing the real thing. Contact Jerry now for a no hassle viewing of this property!

Request viewing or more information!

email confirmation message

This email will automatically attach to itself all of the necessary info that is needed to identify this property. I will do my best to get back you as soon as possible! - Jerry

Close [X]
Other Details
Original Price
$599,000 (since reduced $20,000)
Price/sq ft
$271
Last Price Change
September, 19th, 2026
Avg$: Postal Code
Current average list price is $579,000 (1 listings)
Avg$: MLS® Area
Current average list price is $691,613 (24 listings)
PCDS
Yes
Possession
Negotiable
MLS® Area
Halifax - Dartmouth: 15-Forest Hills
Listing Office
Exp Realty Of Canada Inc.
ROOM MEASUREMENTS
FLOOR
ROOM
MEASUREMENT
Main Floor
Living Room
20.04 x 11.04
Main Floor
Dining Room
16 x 13
Main Floor
Kitchen
10.05 x 7.10
Main Floor
Bath 1
7 x 4.10
Main Floor
Den/office
10.04 x 5.05
2nd Level
Bedroom
15.03 x 7.10
2nd Level
Bedroom
9.05 x 8.08
2nd Level
Bedroom
9.04 x 8.11
2nd Level
Bedroom
13.07 x 10.01
2nd Level
Family Room
16.10x 15.02
2nd Level
Bath 1
10 x 5.11
Basement
Bedroom
17.11 x 10.06
Basement
Storage
36 x 17.11
Basement
Workshop
15.04 x 7.03
Lat/Lng:
44.693256, -63.490131
Local ammenities go here
MUNICIPAL INFORMATION
SCHOOL INFO (Select Data Source)

GRADE
PROGRAM
SCHOOL
PR-6
Elementary English Program
Joseph Giles
7-9
Jr Hi Late French Immersion
Graham Creighton
7-9
Jr Hi English Program
Graham Creighton
10-12
Sr Hi English Program
Auburn Drive
10-12
Sr Hi Late French Immersion
Auburn Drive

Please note images may not be up to date
