


Main Points Of Interest
For Sale
$374,900
Status
Conditional Sale
Status Date
September, 28th, 2026
Assessment
n/a
Beds
3
Baths
1 Full
Age
52
MLA
1066 sq ft
TLA
2,123 sq ft
Days Listed
7
List Date
September, 22nd, 2026
MLS®#
202624006
Prop Type
Single Family
Build Style
Bungalow
Zoning
C-2
Lot Size
Lot Size M
15,000 sq ft
Acres
Under 0.5 Acres
Legal Desc
LOT A
Water
Shared,Well
Sewer
Septic

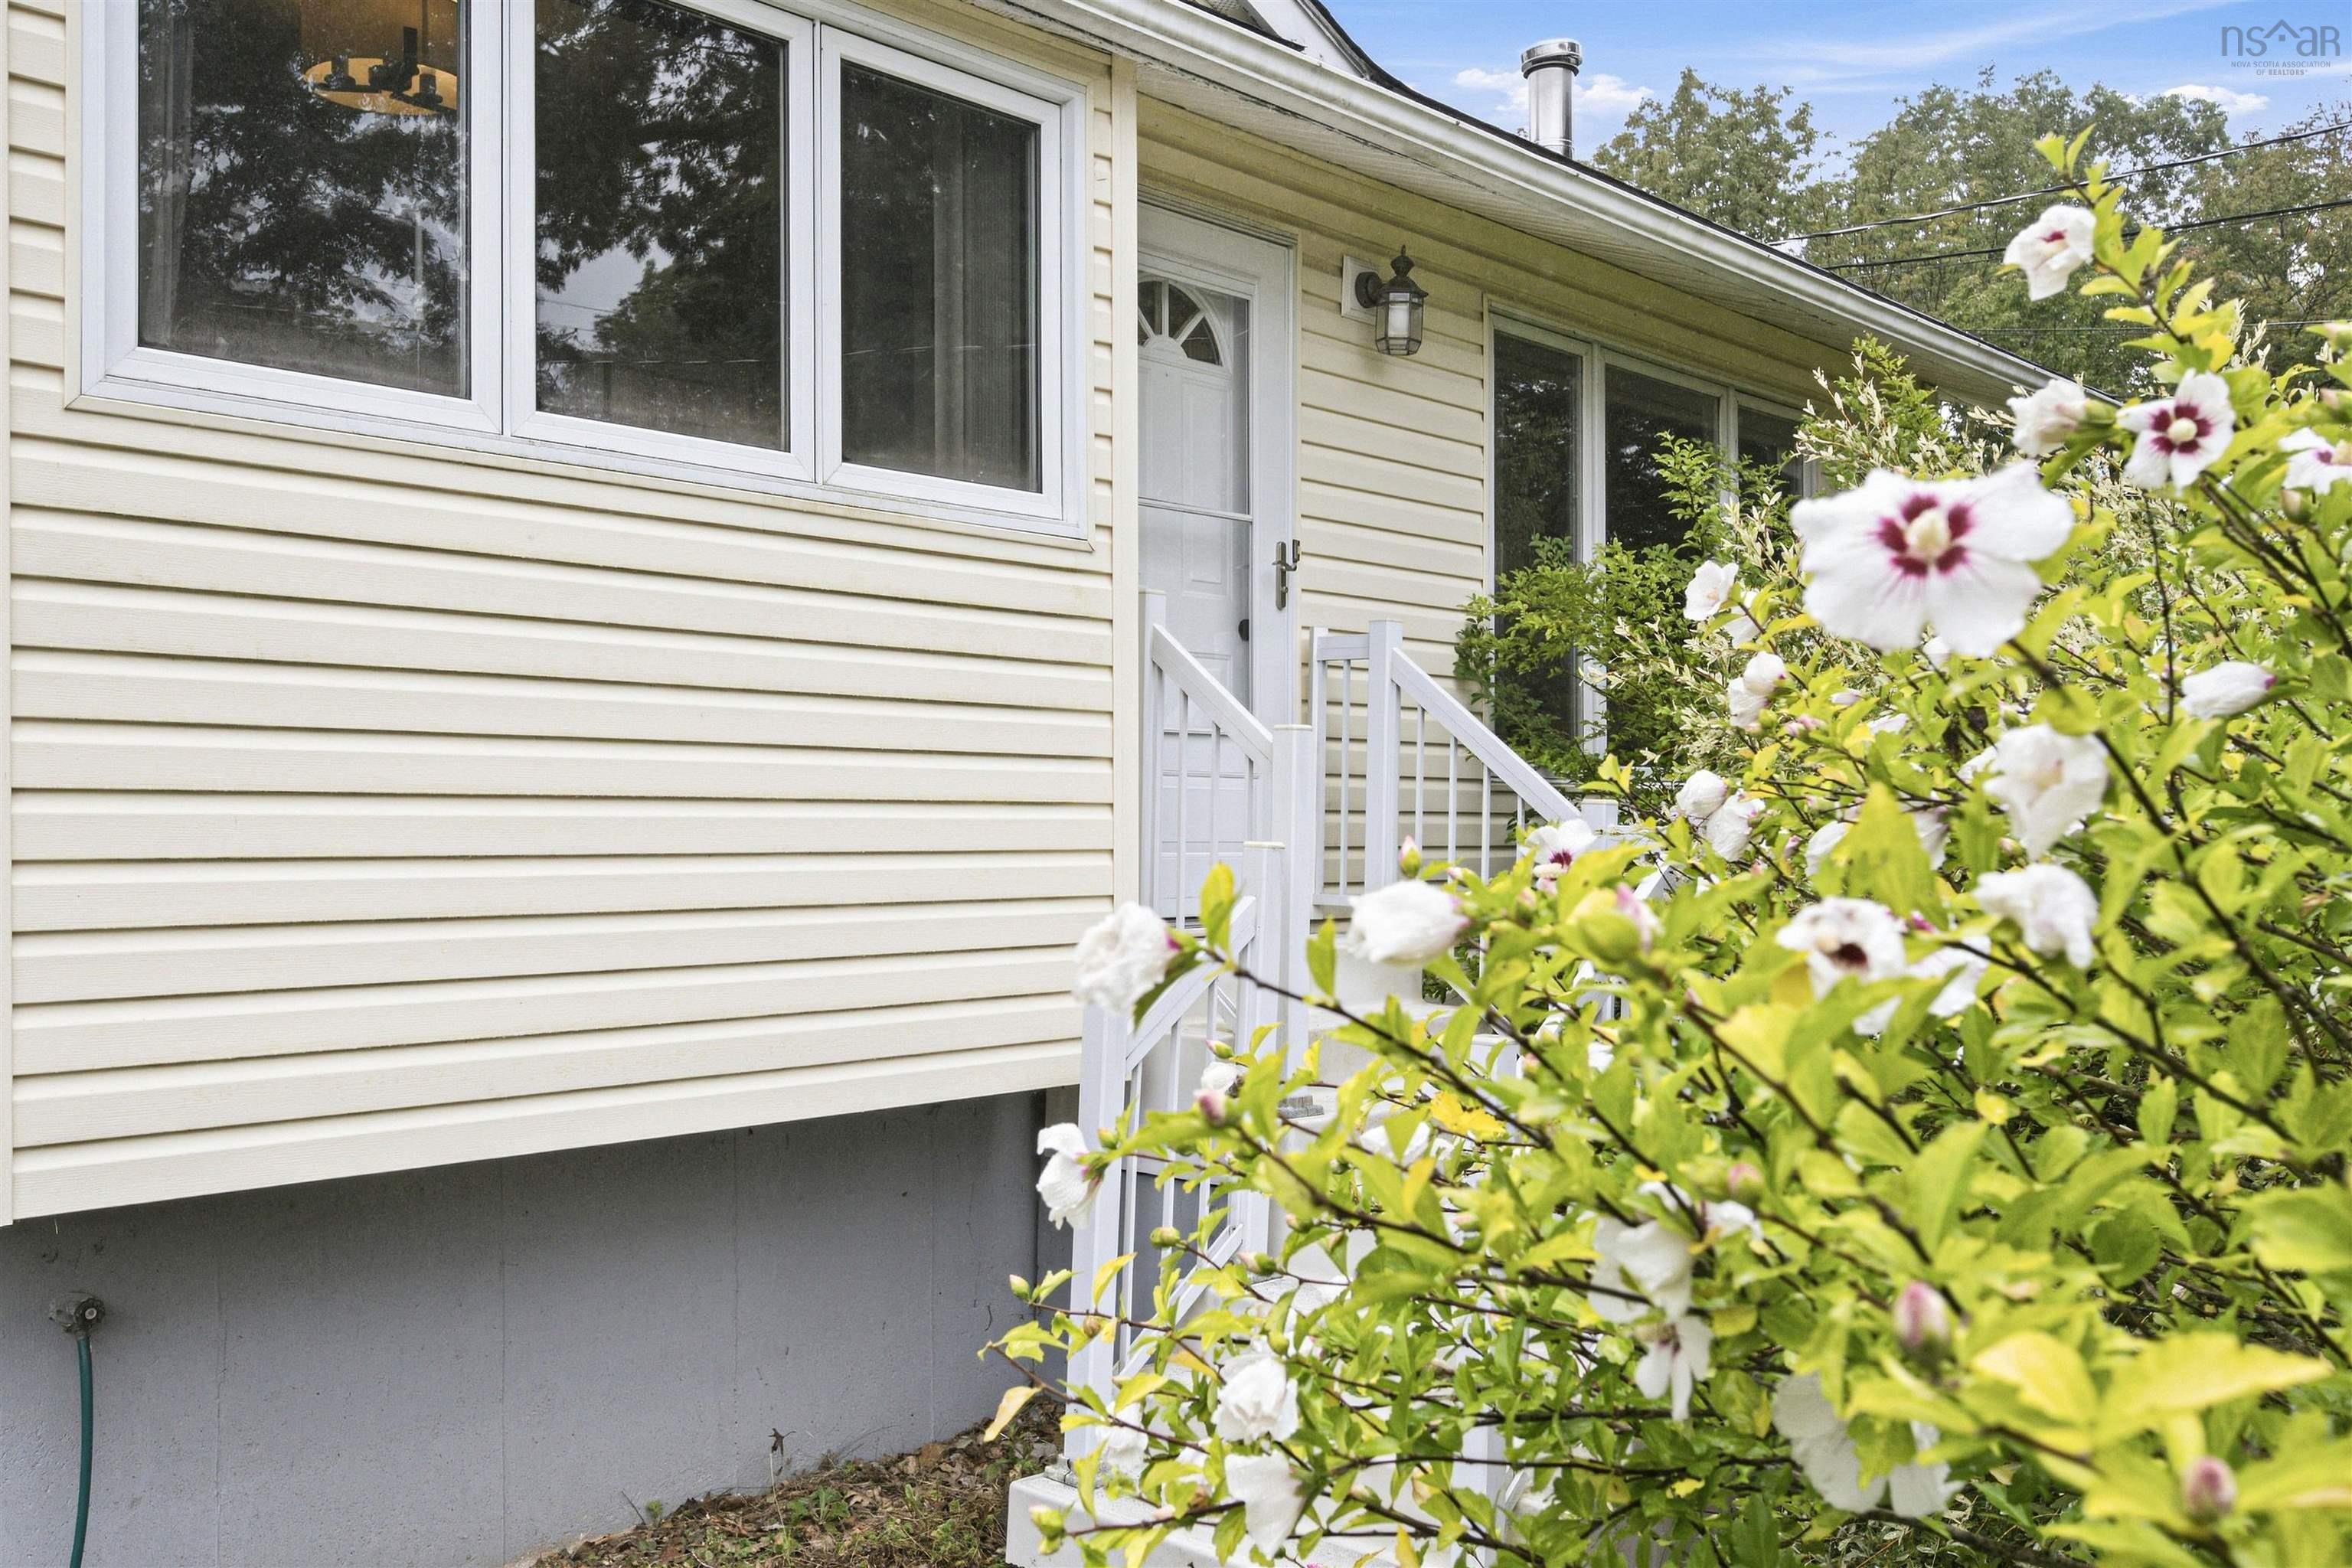
This charming bungalow combines practical, low-maintenance single-level living with expansive outdoor space. Inside you'll find a classic gallery kitchen layout with honey-oak wood upper and lower cabinets offering ample storage space. Elegant crown molding wraps the livingroom, anchored by a decorative ceiling medallion over the central lighting fixture. A massive front picture window floods the living room with natural light and looks out over the green yard. 3 bedrooms in the rear of the home has the mature privacy landscaping with fruit trees and bushes. Lower levels hosts a large recroom, utility room, laundry and workshop with access to the back yard. The multi tone level pavers could host your outdoor kitchen parties! The main deck features an integrated, enclosed lower storage area, perfect for securing outdoor tools or seasonal gear. The property includes a paved driveway with turn around space, low-maintenance stone-retaining wall. Book your private viewing today!


Dwelling Details
Property Style
Detached
Beds Above Grnd
3
Beds Below Grnd
0
Year Built (approx)
1974
Heating
Forced Air, Furnace
Fuel Type
Oil
Foundation
Poured Concrete
Basement
Full,Fully Developed
Exterior
Vinyl
Dimensions
36.6x28.9 + Jog
Roof
Asphalt Shingle
Flooring
Hardwood, Laminate, Vinyl
House Features
Wood Stove(s)
Services
Cable, Electricity, High Speed Internet
Appliances
Stove, Dryer, Microwave Rng Hd Combo, Refrigerator
Rental Equip
None
Occupancy
Owner
Inclusions
Appliances
Exclusions
Land Details
Land Features
Cleared, Landscaped
Migrated
Yes
Title To Land
Freehold
PID#
00652974
Community Feat
Golf Course, Public Transit, Place of Worship
County
Halifax
Postal Code
B2Z 1B3
Directions
Main St To Lake Major Rd
Parking/Garage Details
Garage
No (None)
Garage Details
None
Driveway
Paved
Parking Details
Paved driveway
Jerry Lynds Halifax real estate agent Want to view this property with no pressure or hassles? Jerry can make all the arrangements for this, or as many properties that catch your eye!

Request viewing or more information!

email confirmation message

This email will automatically attach to itself all of the necessary info that is needed to identify this property. I will do my best to get back you as soon as possible! - Jerry

Close [X]
Other Details
Original Price
$374,900 (unchanged)
Price/sq ft
$177
Last Price Change
September, 22nd, 2026
Avg$: Postal Code
Current average list price is $374,900 (1 listings)
Avg$: MLS® Area
Current average list price is $689,948 (23 listings)
PCDS
Yes
Possession
Negotiable
MLS® Area
Halifax - Dartmouth: 15-Forest Hills
Listing Office
Re/max Nova
ROOM MEASUREMENTS
FLOOR
ROOM
MEASUREMENT
Main Floor
Foyer
4.6x7.10
Main Floor
Living Room
14.2x13.5
Main Floor
Eat In Kitchen
7.10x15.10
Main Floor
Primary Bedroom
11.1x13.5
Main Floor
Bedroom
8.3x10.1
Main Floor
Bedroom
10.9x10.1
Main Floor
Bath 1
7.7x5.9
Main Floor
Mud Room
8.2x4.5
Lower Level
Family Room
18.5x17.6
Lower Level
Den/office
8.8x6.6
Lower Level
Den/office
7.5x12.8
Lower Level
Utility
6.5x8.3
Lower Level
Laundry
8.4x15.8
Lower Level
Storage
3.4x7.4
Lat/Lng:
44.711811, -63.467873
Local ammenities go here
MUNICIPAL INFORMATION
SCHOOL INFO (Select Data Source)

GRADE
PROGRAM
SCHOOL
PR-6
Elementary English Program
Humber Park
7-9
Jr Hi Late French Immersion
Graham Creighton
7-9
Jr Hi English Program
Graham Creighton
10-12
Sr Hi English Program
Auburn Drive
10-12
Sr Hi Late French Immersion
Auburn Drive

Please note images may not be up to date
