


Main Points Of Interest
For Sale
$599,900
Status
Conditional Sale
Status Date
November, 13th, 2026
Assessment
$420,700 (2026)
Beds
3
Baths
2 Full
Age
n/a
MLA
1341 sq ft
TLA
2,423 sq ft
Days Listed
48
List Date
October, 5th, 2026
MLS®#
202625334
Prop Type
Single Family
Build Style
2 Level, Bungalow
Zoning
RA-1
Lot Size
Lot Size M
28,766 sq ft
Acres
0.5 to 0.99 Acres
Legal Desc
LOT 101
Water
Dug
Sewer
Septic

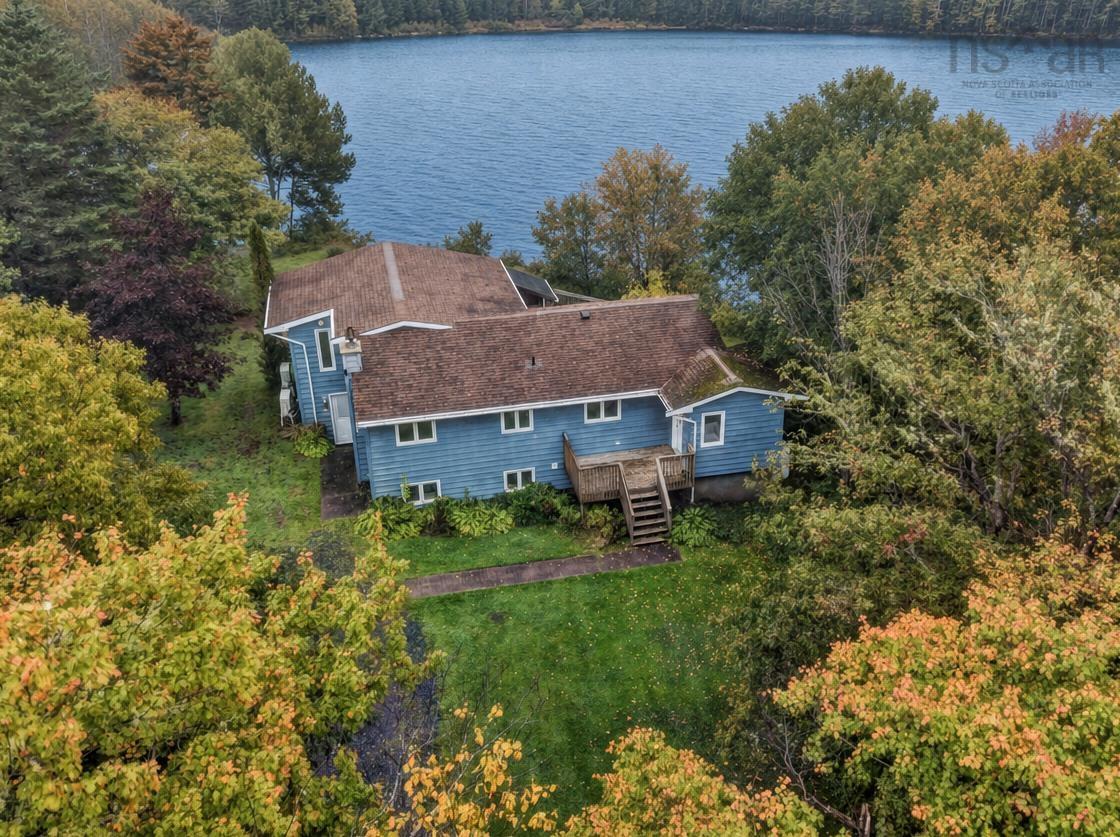
Open house sunday nov 1st 2-4pm - lakefront living loon lake ! Welcome to this wonderful lakefront property in brookside, prospect communities. This home has been enjoyed and cared for by the same family. Offering 3 bedrooms, 2 full bathrooms, and an abundance of comfortable living space, this home is the perfect place to enjoy year-round lake living or create unforgettable family getaways. The spacious home features a lovely kitchen, a large primary bedroom, and two generous family rooms providing plenty of room to gather, relax and entertain. The second family room or separate media room adds even more space for movie nights, games or family fun. Both 2nd and 3rd bedroom will need new paint. Step outside onto the large deck and enjoy the peaceful beauty of your lakefront surroundings. The lovely yard provides plenty of space for outdoor activities, while the large storage shed out front is ideal for lawn equipment, tools, water toys and seasonal storage. Comfort and efficiency are enhanced with heat pumps, while water treatment systems provide added peace of mind. The lower level offers a wood stove and wood storage area for added affordable heating with a convenient door for transporting wood from outdoors with its nice lakefront setting, spacious interior and inviting outdoor spaces, this is an opportunity to embrace everything that makes lake loon living so special. Plenty of space to make memories — welcome home to the lake! (lot runs 71 feet across front brookside road, 392 left side to lake, 80 feet at the lake, 388 feet right side of of house 13 feet from house to left side, 18 feet house to right side line, 64 feet from the house to the lake)


Dwelling Details
Property Style
Detached
Beds Above Grnd
3
Beds Below Grnd
0
Year Built (approx)
0
Heating
Baseboard, Fireplace, Heat Pump -Ductless
Fuel Type
Electric,Wood
Foundation
Poured Concrete
Basement
Full,Fully Developed,Walkout
Exterior
Wood Siding
Dimensions
42x24 +24x15
Roof
Asphalt Shingle
Flooring
Ceramic, Hardwood, Laminate, Vinyl
House Features
Wood Stove(s), See Remarks
Services
Cable, Electricity, High Speed Internet
Appliances
Stove, Dryer, Washer, Refrigerator
Rental Income
No
Rental Equip
Propane Tank
Occupancy
Vacant
Inclusions
All Appliances As Viewed
Exclusions
Land Details
Land Features
Cleared, Landscaped, Level, Wooded/Treed
Migrated
Yes
Approx Num Acres
1
Title To Land
Freehold
Restrictive Covs
No
PID#
00654996
Also known As
Lake Loon
Community Feat
Park, Playground, Recreation Center, School Bus Service, Place of Worship, Beach
County
Halifax
Postal Code
B3T 1V1
Access / View
Access: Lake,View: Lake
Directions
Prospect Road, Left On Brookside Road As You Head Closer To Irisweg
Waterfront Details
Waterfront Type
Lake
Waterfront Meas
n/a Feet
Waterfront Notes
Fresh Water
Parking/Garage Details
Garage
No (Other,None)
Garage Details
None
Driveway
Gravel
Parking Details
Driveway, gravel
Jerry Lynds Halifax real estate agent Was a wide angle lens used? Let's view this property together and see if the photos accurately portray the property!

Request viewing or more information!

email confirmation message

This email will automatically attach to itself all of the necessary info that is needed to identify this property. I will do my best to get back you as soon as possible! - Jerry

Close [X]
Other Details
Original Price
$624,900 (since reduced $25,000)
Price/sq ft
$248
Last Price Change
October, 26th, 2026
Avg$: Postal Code
Current average list price is $599,900 (1 listings)
Avg$: MLS® Area
Current average list price is $819,110 (145 listings)
PCDS
No
Possession
Negotiable
MLS® Area
Halifax - Dartmouth: 40-Timberlea, Prospect, St. Marg
Listing Office
Keller Williams Select Realty
ROOM MEASUREMENTS
FLOOR
ROOM
MEASUREMENT
Main Floor
Dining Room
9'7x12'4
Main Floor
Kitchen
14'1x10'8
Main Floor
Primary Bedroom
14'1x11'4
Main Floor
Bath 1
7'8x5'6
Main Floor
Bedroom
9'9x8'9
Main Floor
Bedroom
9'9x11'1
Main Floor
Living Room
24'1x15'3
Lower Level
Family Room
23'6x14'8
Lower Level
Bath 2
12'9x7'2
Lower Level
Utility
14'1x15'6
Lower Level
Laundry
bath combo
Lower Level
Den/office
10x8.6 0r Bedroom
Lower Level
Other
7.9x4.6 SAUNA
Lower Level
Utility
19'3x12'10
Lat/Lng:
44.534634, -63.711281
Local ammenities go here
MUNICIPAL INFORMATION
SCHOOL INFO (Select Data Source)

GRADE
PROGRAM
SCHOOL
PR-5
Elementary English Program
Prospect Road
6-6
Elementary English Program
Brookside
7-9
Jr Hi Late French Immersion
Brookside
7-9
Jr Hi English Program
Brookside
10-12
Sr Hi Late French Immersion
Halifax West
10-12
Sr Hi English Program
Halifax West

Please note images may not be up to date
