


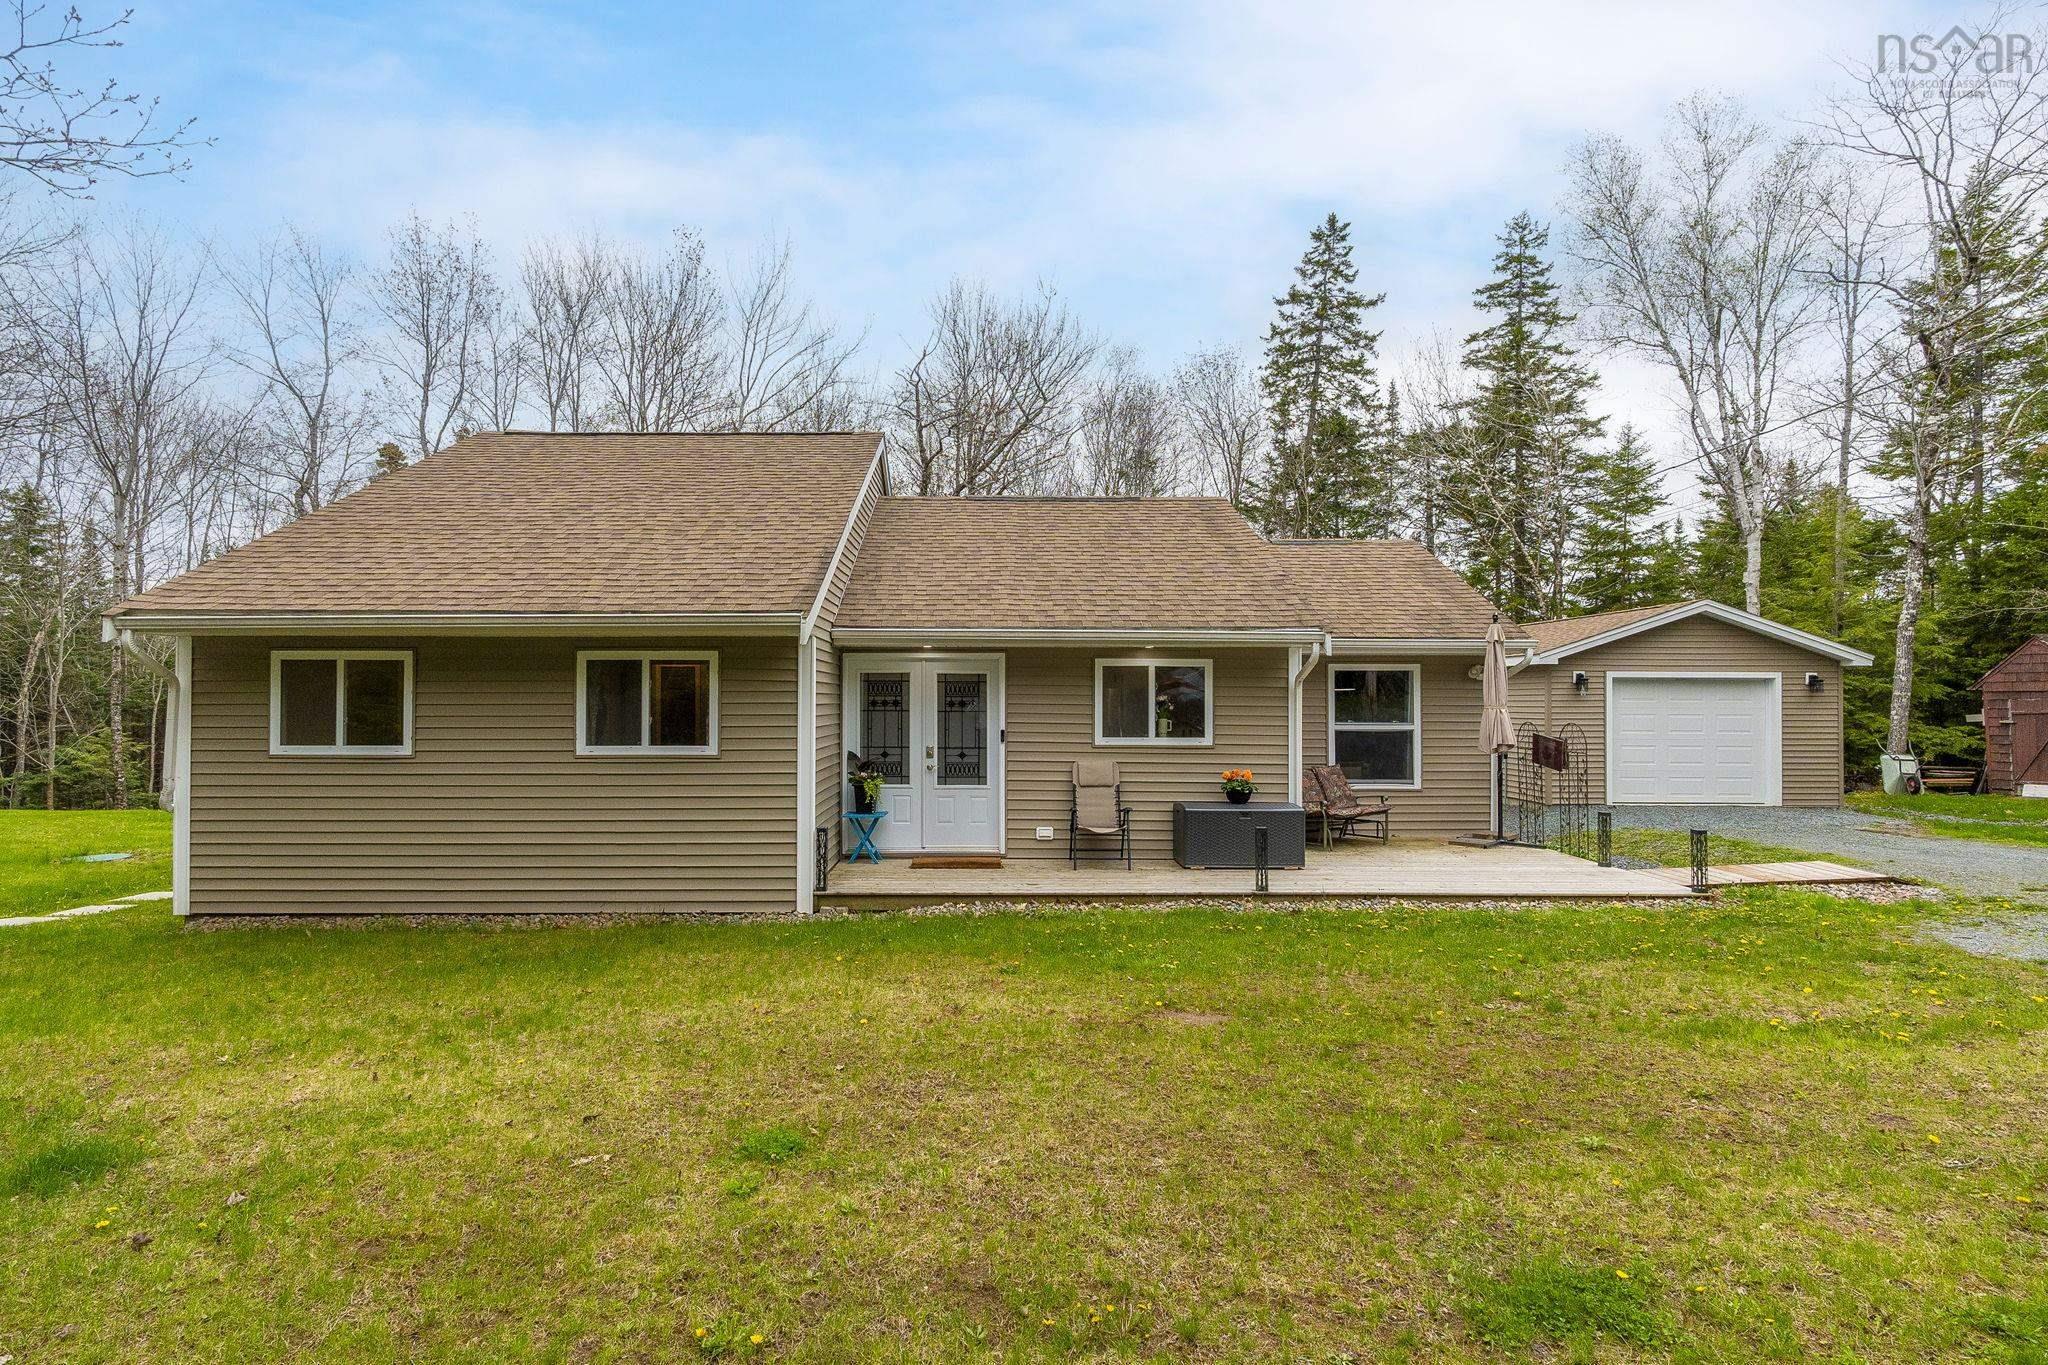
Main Points Of Interest
For Sale
$599,900
Status
Active
Assessment
n/a
Beds
4
Baths
2 Full
Age
42
MLA
1265 sq ft
TLA
2,517 sq ft
Days Listed
133
List Date
May, 19th, 2026
MLS®#
202611375
Prop Type
Single Family
Build Style
Bungalow
Zoning
R1
Lot Size
Lot Size M
40,500 sq ft
Acres
1 to 2.99 Acres
Legal Desc
LOT 77-83K
Water
Drilled Well
Sewer
Septic

Welcome to your new haven in the heart of wellington, nova scotia. Nestled in a delightful and family-friendly neighborhood, this sweet bungalow offers a tranquil lifestyle and convenient access to everything your family needs. Minutes to the new connector, leading to highway 118 and 102. With three comfortable bedrooms, this one-level living space is perfect for families, retirees, or anyone seeking simplicity and ease of movement. The large back deck invites you to enjoy those warm evenings outdoors, perfect for family gatherings or peaceful moments with nature. Education is key, and you'll be pleased to know that the fall river area boasts a fantastic family of schools, making it easy for your children to thrive academically. Nearby parks and shopping add to the convenience, ensuring you have everything at your fingertips. The bungalow features a unique lower level with its own entrance, currently set up as a suite that can help with the mortgage. This flexible space includes a bedroom, living area, kitchenette, full bath, and its own laundry room—ideal for older kids, family guests, or as a rental opportunity. The yard is a serene retreat, enveloped in nature, providing a peaceful atmosphere and ample privacy. A newer septic system offers added peace of mind for your family, and buyers will love the benefit of the paid off solar. Freshly painted and move-in ready, this charming bungalow is waiting for a new family to call it home. Don't miss the opportunity to make this inviting space your own!


Dwelling Details
Property Style
Detached
Beds Above Grnd
3
Beds Below Grnd
1
Year Built (approx)
1984
Heating
Baseboard, Heat Pump -Ductless, Hot Water, Stove
Fuel Type
Electric,Oil,Pellet
Foundation
Poured Concrete
Basement
Fully Developed,Walkout
Exterior
Vinyl
Dimensions
44 X 36 -jog
Roof
Asphalt Shingle
Flooring
Laminate, Slate, Vinyl
House Features
Alarm System, Secondary Suite, Wood Stove(s)
Services
Cable, Electricity, High Speed Internet, Telephone, Other
Appliances
Stove, Dishwasher, Dryer, Washer, Refrigerator
Rental Income
Yes
Rental Equip
Solar Equipment
Occupancy
Owner
Inclusions
Exclusions
Land Details
Land Features
Landscaped, Level
Migrated
Yes
Title To Land
Freehold
Restrictive Covs
Yes
PID#
00659425
Community Feat
Golf Course, Park, Playground, Recreation Center, School Bus Service, Shopping, Place of Worship, Beach
County
Halifax
Postal Code
B2T 1J4
Directions
Highway 118 To Exit 14 Fall River, Continue On Highway 2, Right On Collins, Left On Carlheath, Right On Jeffrey, Left On Belmore
Parking/Garage Details
Garage
Yes (Detached,1.5)
Garage Details
Detached 16x24
Driveway
Gravel
Parking Details
Jerry Lynds Halifax real estate agent Want to view this property with no pressure or hassles? Jerry can make all the arrangements for this, or as many properties that catch your eye!

Request viewing or more information!

email confirmation message

This email will automatically attach to itself all of the necessary info that is needed to identify this property. I will do my best to get back you as soon as possible! - Jerry

Close [X]
Other Details
Original Price
$625,000 (since reduced $25,100)
Price/sq ft
$238
Last Price Change
July, 29th, 2026
Avg$: Postal Code
Current average list price is $599,900 (1 listings)
Avg$: MLS® Area
Current average list price is $968,115 (87 listings)
PCDS
Yes
Possession
Neg
MLS® Area
Halifax - Dartmouth: 30-Waverley, Fall River, Oakfiel
Listing Office
Royal Lepage Atlantic (dartmouth)
ROOM MEASUREMENTS
FLOOR
ROOM
MEASUREMENT
Main Floor
Foyer
11'8" x 6'
Main Floor
Kitchen
10'1" x 11'4"
Main Floor
Dining Room
6'9" x 9'8"
Main Floor
Living Room
11'9" x 25'6"
Main Floor
Primary Bedroom
11'7" x 15'
Main Floor
Bath 1
11'7" x 8'1"
Main Floor
Bedroom
11'6" x 8'6"
Main Floor
Bedroom
11'6" x 8'6"
Lower Level
Rec Room
15'10" x 15'9"
Lower Level
Other
Gym 7'9" x 8'9"
Lower Level
Bedroom
10'9" x 15'10"
Lower Level
Kitchen
5'9" x 15'9"
Lower Level
Bath 2
6'5" x 9'5"
Lower Level
Laundry
8' x 9'5"
Lat/Lng:
44.855637, -63.604080
Local ammenities go here
MUNICIPAL INFORMATION
SCHOOL INFO (Select Data Source)

GRADE
PROGRAM
SCHOOL
PR-6
Elementary English Program
Holland Road
7-8
Jr Hi English Program
Georges P. Vanier
7-8
Jr Hi Late French Immersion
Georges P. Vanier
9-12
Sr Hi Late French Immersion
Lockview
9-12
Sr Hi English Program
Lockview

Please note images may not be up to date
