


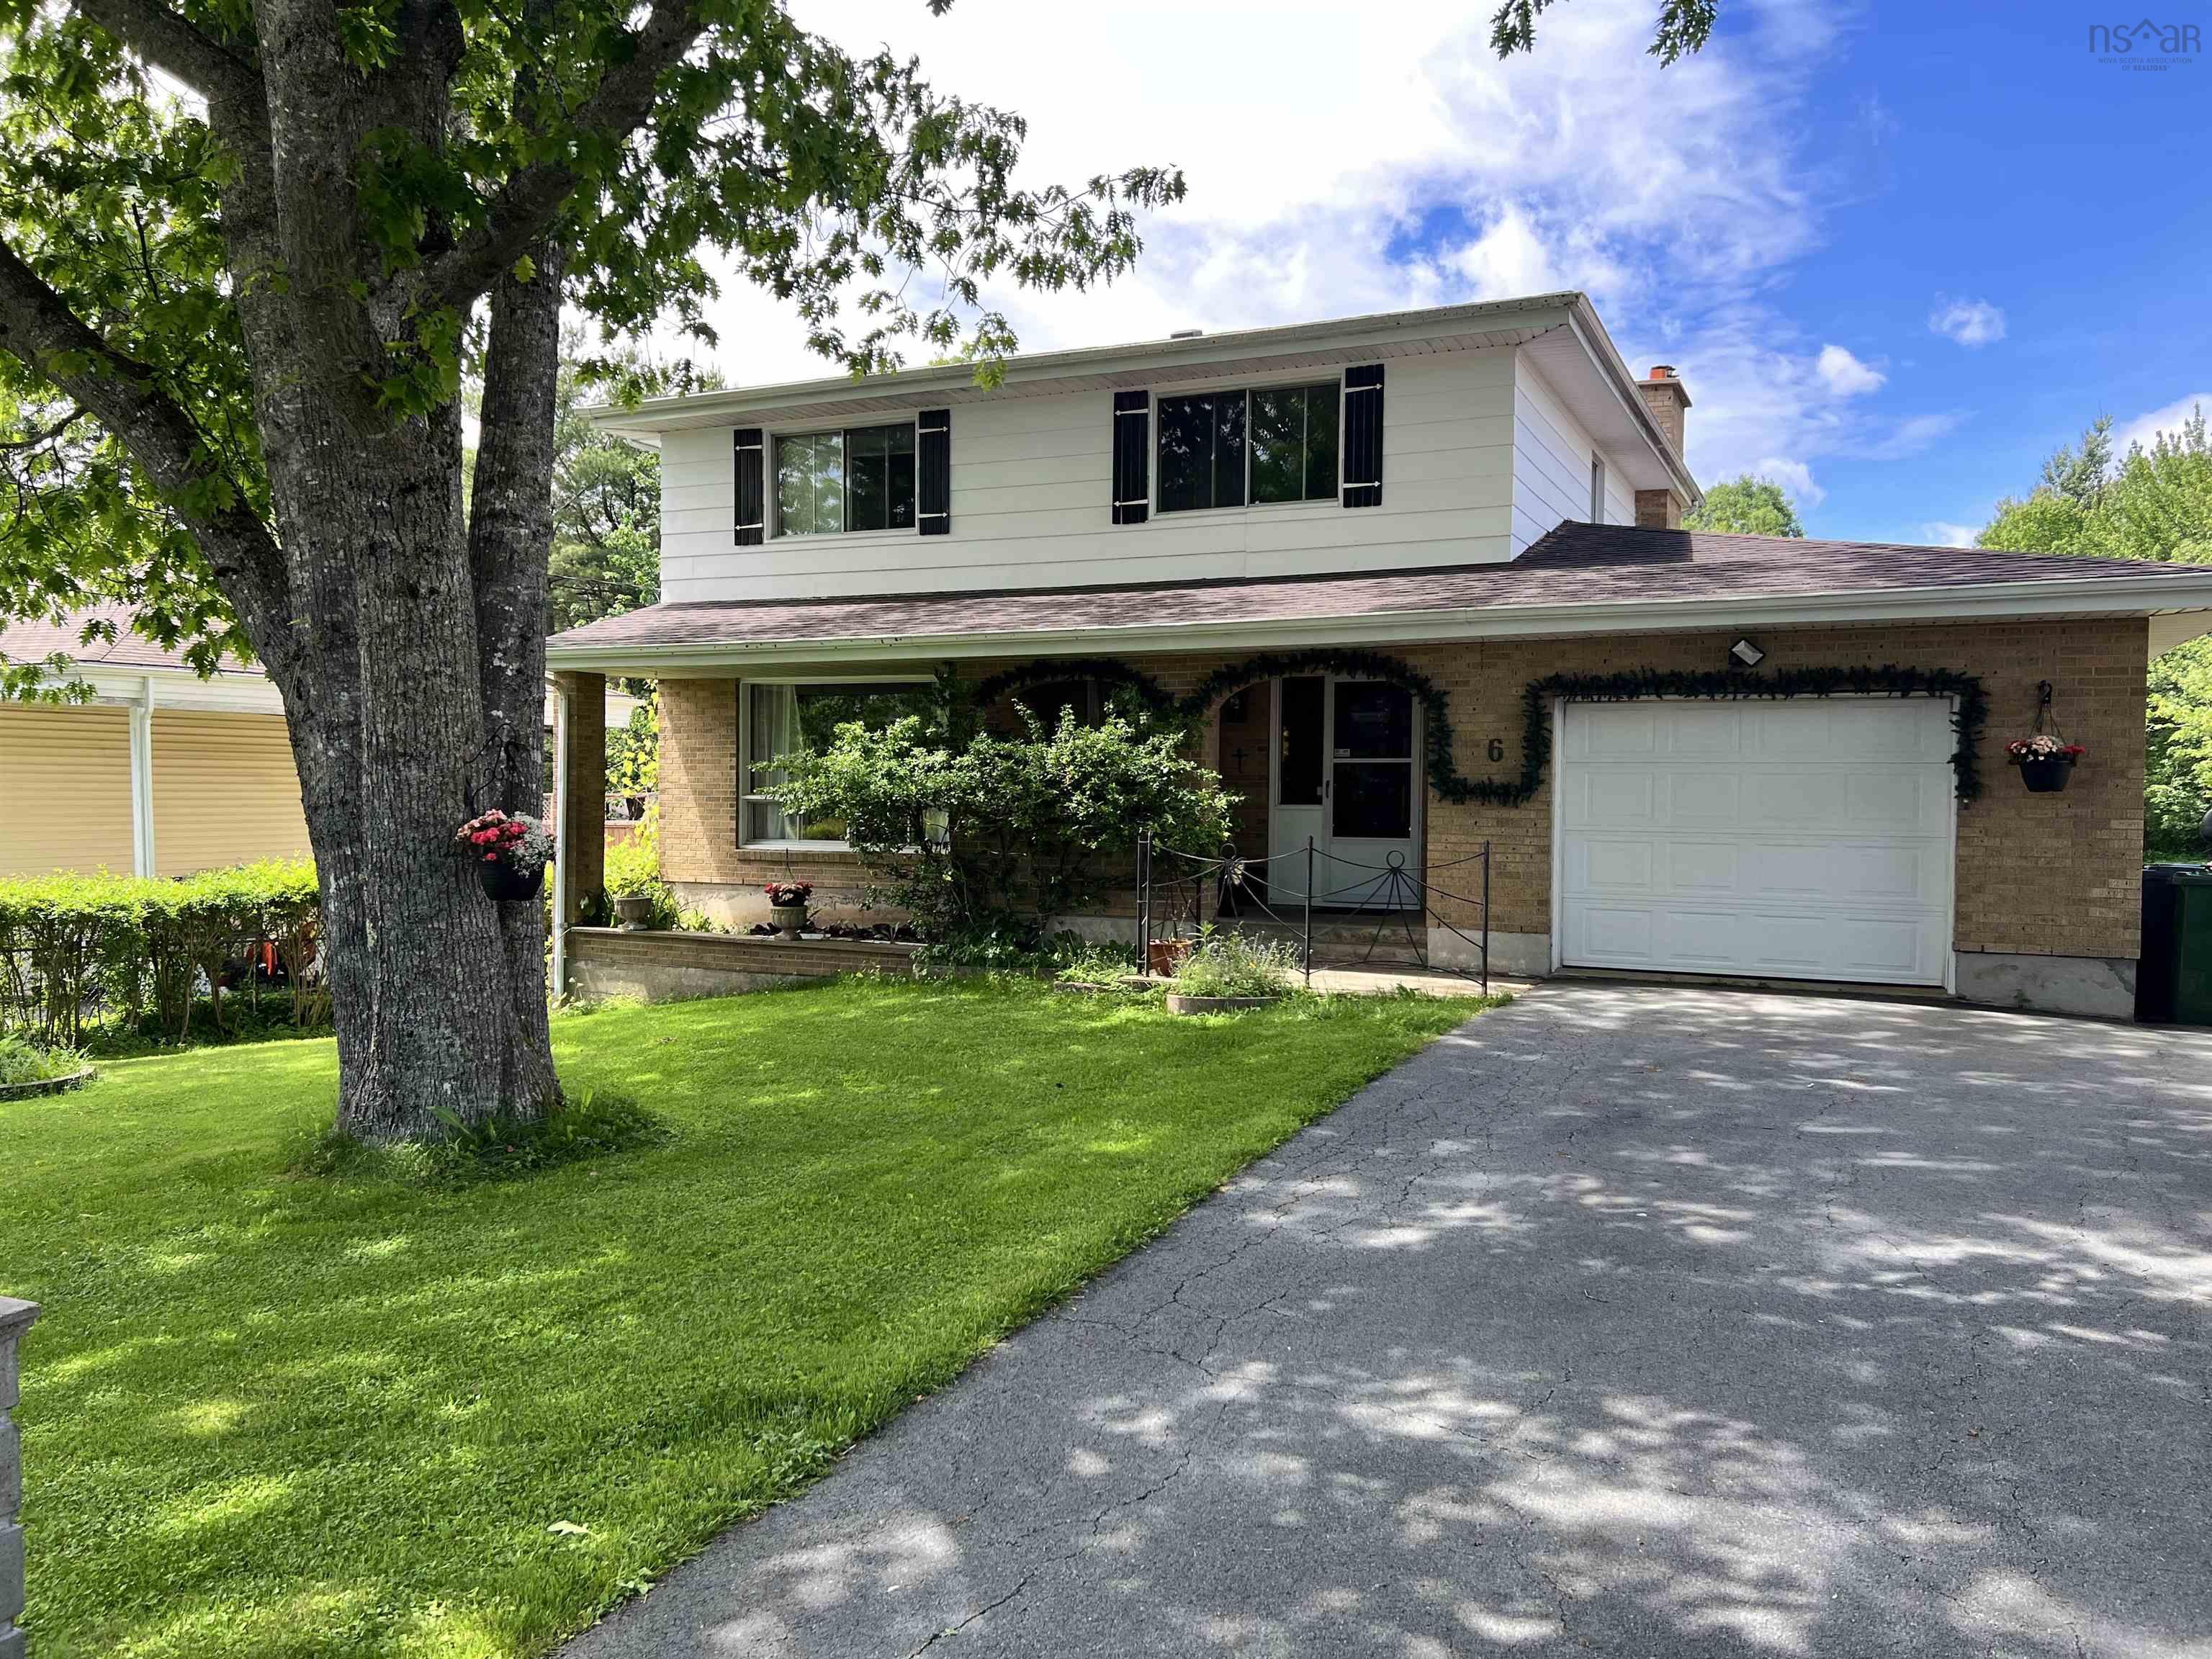
Main Points Of Interest
For Sale
$664,900
Status
Active
Assessment
$951,498
Beds
4
Baths
2 Full \ 1 Half
Age
47
MLA
2165 sq ft
TLA
3,000 sq ft
Days Listed
98
List Date
June, 23rd, 2026
MLS®#
202615701
Prop Type
Single Family
Build Style
2 Storey
Zoning
R1
Lot Size
Lot Size M
16,170 sq ft
Acres
Under 0.5 Acres
Legal Desc
LOT D-13
Water
Municipal
Sewer
Municipal

Rare 3,000 sq. Ft. Renovator's dream on 16,000+ sq. Ft. Lot ' development potential in lower sackville! Solidly built 3,000 sq. Ft. Two-storey home, proudly owned by its original italian owner. You'll appreciate the extensive use of brick surrounding the exterior and the unique concrete room beneath the garage. This property offers a rare combination of space, privacy, and central municipal services in the heart of lower sackville. This home features hardwood and white ceramic flooring throughout, a spacious living room, formal dining room, an eat-in kitchen with ample cabinetry, and a welcoming family room highlighted by a classic brick hearth. Upstairs, four generously sized 2nd level bedrooms, a full bath. The lower level offers incredible flexibility with an oversized family room featuring double doors leading directly to the backyard. Additional bonus spaces include a dedicated wine-making room and a large cold room beneath the garage—perfect for brewing enthusiasts, hobbyists, workshop space, or preserving home-grown produce. Recent upgrades provide peace of mind and include: roof shingles (2016), oil tank (2018), steel chimney liner (2025), hot water furnace (2026), various plumbing and electrical updates. See feature/docs


Dwelling Details
Property Style
Detached
Beds Above Grnd
4
Beds Below Grnd
0
Year Built (approx)
1979
Heating
Furnace, Hot Water, Stove
Fuel Type
Oil,Pellet
Foundation
Poured Concrete
Basement
Full,Walkout
Exterior
Brick,Wood Siding
Dimensions
45 X 37 - Jog
Roof
Asphalt Shingle
Flooring
Ceramic, Hardwood
House Features
Central Vacuum, Fireplace(s), Generator Panel
Services
Cable, Electricity, High Speed Internet, Telephone
Appliances
Range - Electric, Dishwasher, Refrigerator
Rental Equip
None
Occupancy
Owner
Inclusions
Fridge, Stove (to Be Replaced), Dishwasher.
Exclusions
Basement- Upright Freezer & Stove,
Land Details
Land Features
Partially Cleared, Partial Landscaped, Level
Migrated
No
Approx Num Acres
0
Title To Land
Freehold
Betterment Chgs
NIL
PID#
40002982
Community Feat
Public Transit, Recreation Center, School Bus Service, Place of Worship
County
Halifax
Postal Code
B4C 1H2
Directions
Sackville Dr/florence/raymond
Parking/Garage Details
Garage
Yes (Attached,1.5,Heated)
Garage Details
22 X 15.8 Full Wine Cellar Under Slab
Driveway
Parking Spaces(s),Paved,Level
Parking Details
PAVED PARKING, MULTIPLE VEHICLES.
Jerry Lynds Halifax real estate agent Do you have a sensitive sniffer? I bet it smells great but give it your own smell test with a private viewing. Click the green button to contact Jerry!

Request viewing or more information!

email confirmation message

This email will automatically attach to itself all of the necessary info that is needed to identify this property. I will do my best to get back you as soon as possible! - Jerry

Close [X]
Other Details
Original Price
$739,900 (since reduced $75,000)
Price/sq ft
$222
Last Price Change
August, 15th, 2026
Avg$: Postal Code
Current average list price is $664,900 (1 listings)
Avg$: MLS® Area
Current average list price is $536,114 (58 listings)
PCDS
Yes
Possession
Neg
MLS® Area
Halifax - Dartmouth: 25-Sackville
Listing Office
Realty Connect Ltd.
ROOM MEASUREMENTS
FLOOR
ROOM
MEASUREMENT
Main Floor
Kitchen
17 X 14
Main Floor
Family Room
14.8 X 12.8
Main Floor
Dining Room
14.2 X 11.5
Main Floor
Living Room
18.4 X 14
Main Floor
Foyer
7.5 X 7.5
Main Floor
Bath 1
6.9 X 5.4
2nd Level
Primary Bedroom
14.6 14.4
2nd Level
Bedroom
14.4 X 10.4
2nd Level
Bedroom
14.6 X 10.4
2nd Level
Bedroom
10.5 X 8
2nd Level
Bath 2
8.10 X 6.10
Basement
Rec Room
28 X 15 + 13.6 X 6
Basement
Laundry
7 X 5.10
Basement
Bath 3
6 X 5.10
Lat/Lng:
44.770138, -63.681946
Local ammenities go here
MUNICIPAL INFORMATION
SCHOOL INFO (Select Data Source)

GRADE
PROGRAM
SCHOOL
PR-5
Elementary English Program
Sycamore Lane
PR-5
Elementary French Immersion
Cavalier Drive
6-8
Jr Hi Early French Immersion
Leslie Thomas
6-8
Jr Hi English Program
A.J. Smeltzer
7-8
Jr Hi Late French Immersion
A.J. Smeltzer
9-12
Sr Hi Late French Immersion
Sackville High
9-12
Sr Hi English Program
Sackville High
9-12
Sr Hi Early French Immersion
Sackville High

Please note images may not be up to date
