


Main Points Of Interest
For Sale
$559,900
Status
Active
Assessment
n/a
Beds
5
Baths
2 Full \ 1 Half
Age
58
MLA
1258 sq ft
TLA
2,042 sq ft
Days Listed
12
List Date
September, 18th, 2026
MLS®#
202623839
Prop Type
Single Family
Build Style
Bungalow
Zoning
R6
Lot Size
Lot Size M
14,400 sq ft
Acres
Under 0.5 Acres
Legal Desc
LOT 4
Water
Municipal
Sewer
Municipal

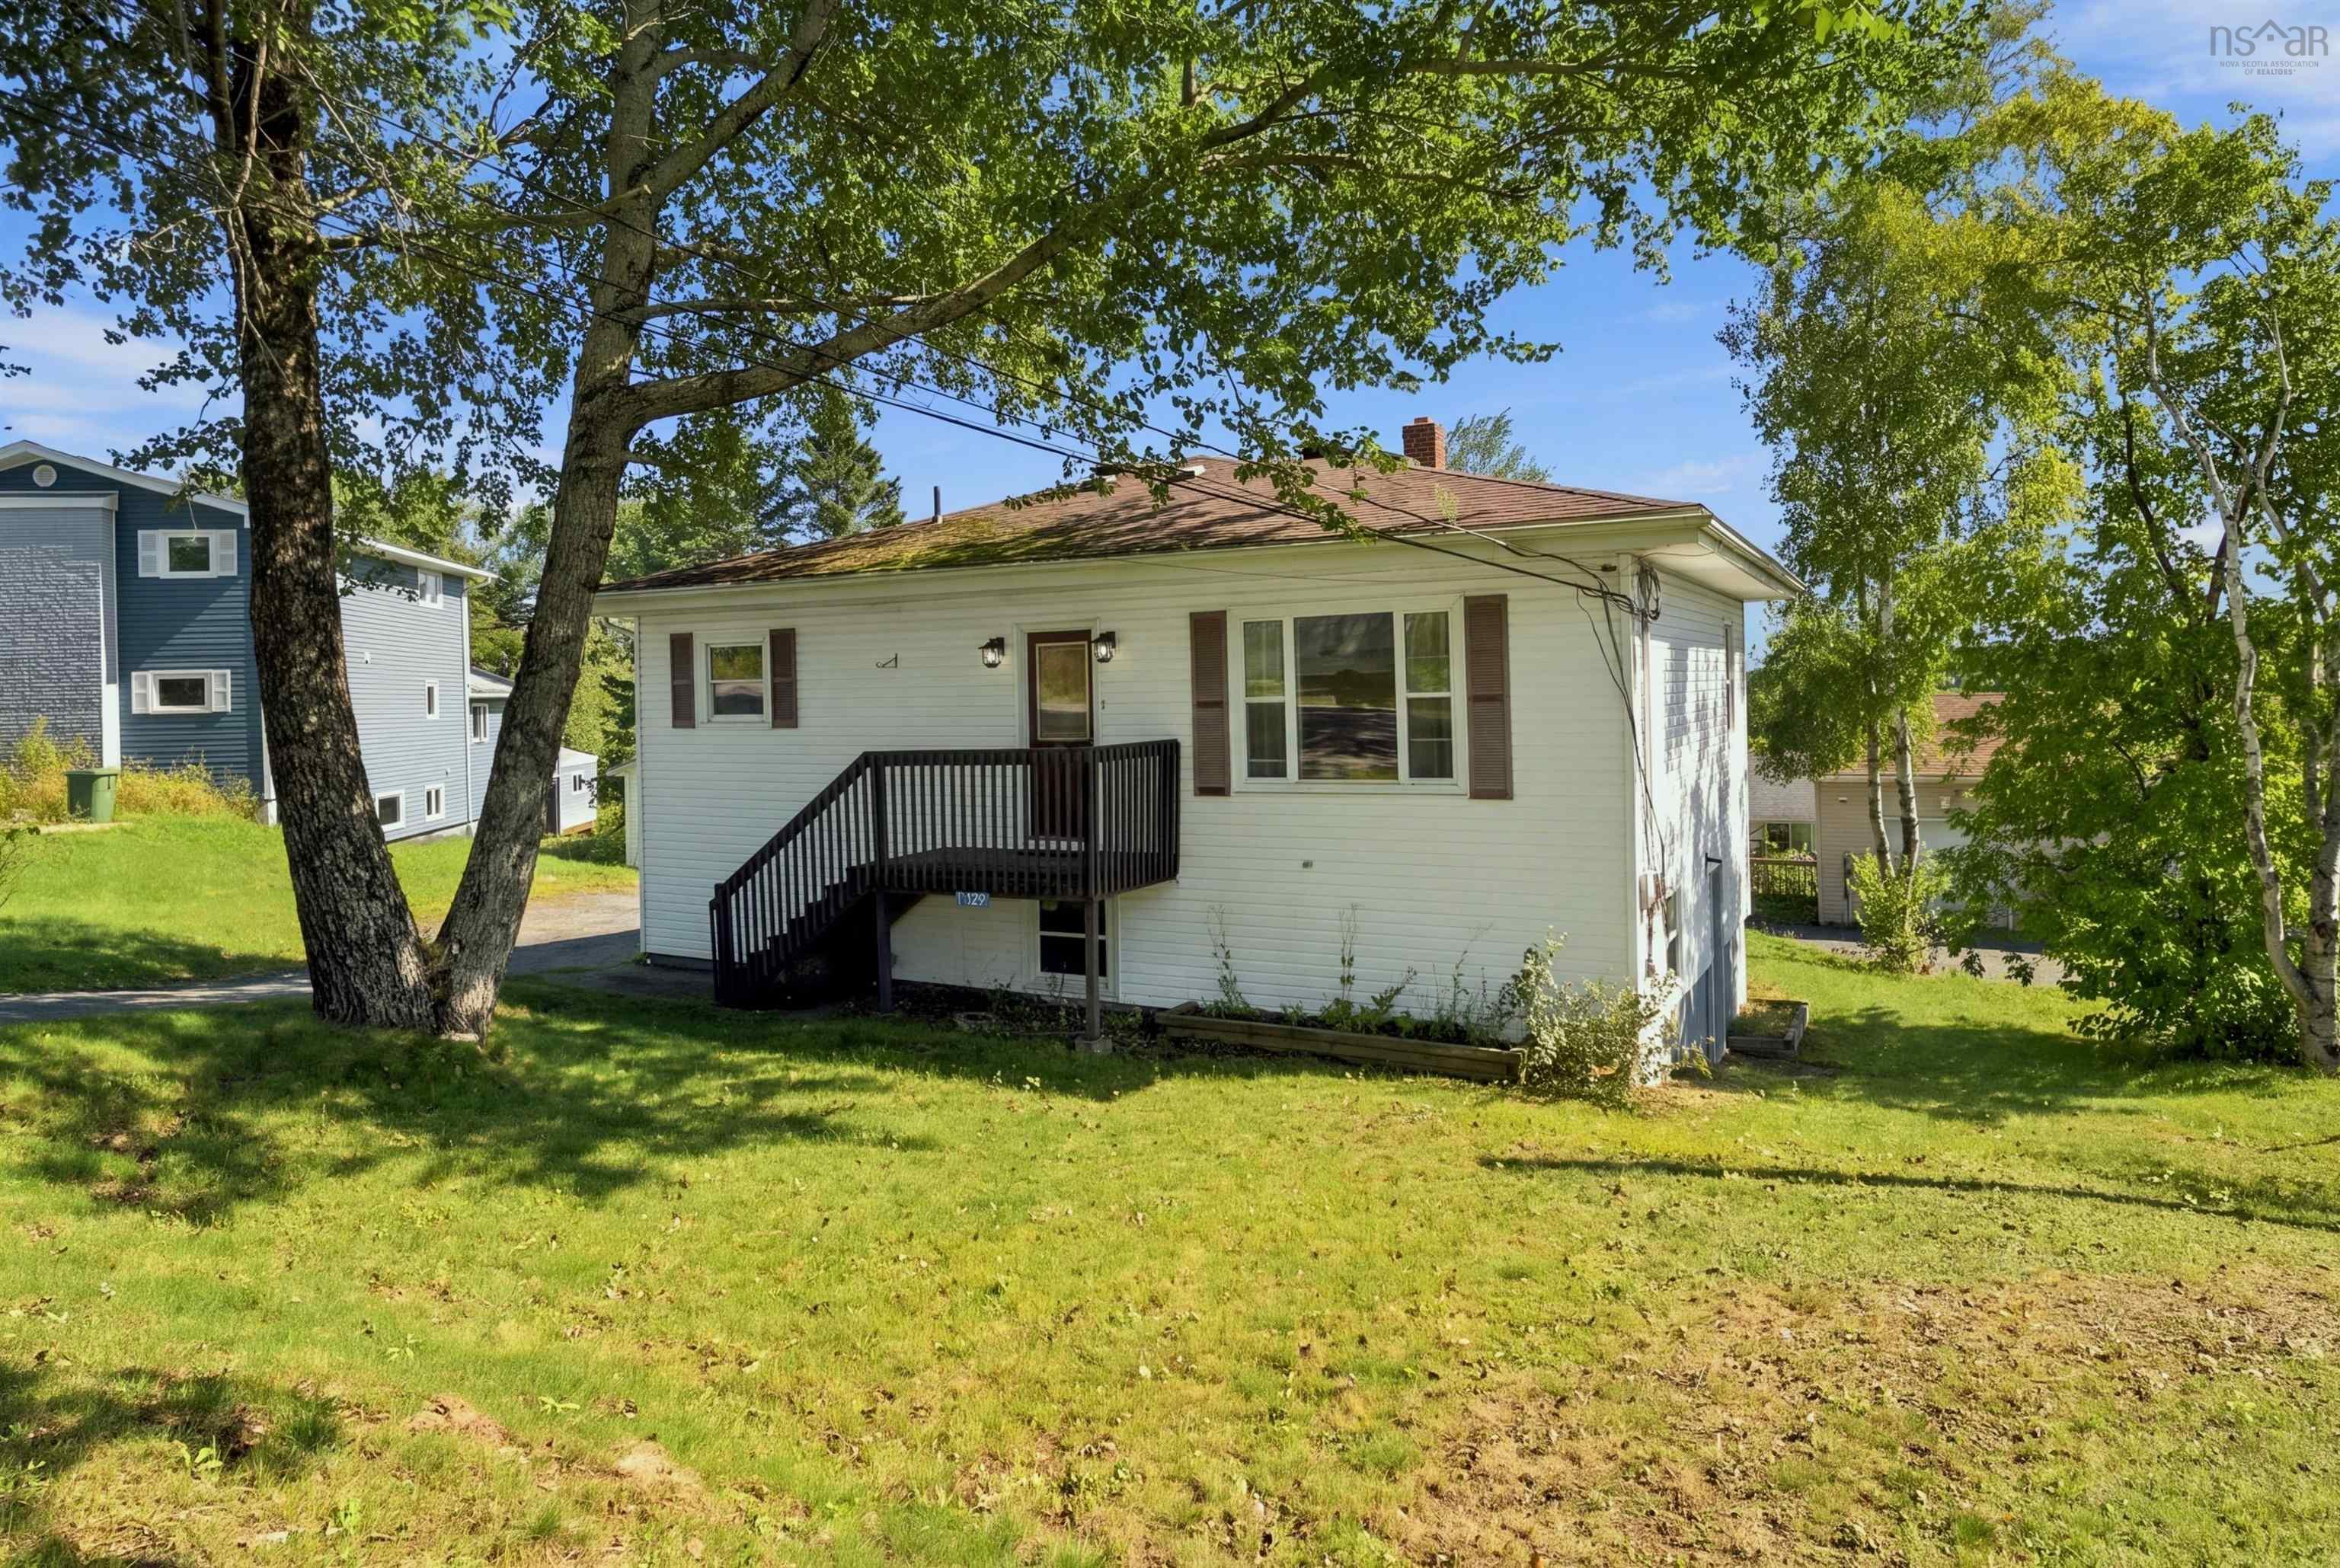
A home with room for everyone, and options for whatever life looks like next. This spacious bungalow offers the kind of flexibility that's becoming harder to find. The main level features three bedrooms, a full bath and powder room, convenient main floor laundry, and a bright sunroom with skylights that adds an extra space to slow down with your morning coffee, curl up with a book or simply enjoy the natural light. Downstairs, a completely separate living space opens up even more possibilities, with its own entrance, full kitchen, living area, two bedrooms plus a den, and separate laundry. Whether you're looking for space for mom and dad to live comfortably on one level, room for extended family, or the opportunity to generate rental income and help offset your mortgage, this home gives you options. Outside, there's just as much to appreciate. A huge lot gives you plenty of room to enjoy, while the large driveway and detached garage offer the parking, storage and workspace that busy households always seem to need. R-6 zoning adds another layer of opportunity for buyers thinking about the future. When it comes to everyday life, the location makes things easy. You're close to the shopping, restaurants, schools, recreation, parks and services that make sackville such a convenient place to call home, with quick access to major routes when you need to head into the city. Lots of space, lots of flexibility, and plenty of opportunity to make this property work for the way you want to live.


Dwelling Details
Property Style
Detached
Beds Above Grnd
3
Beds Below Grnd
2
Year Built (approx)
1968
Heating
Forced Air, Furnace
Fuel Type
Oil
Foundation
Poured Concrete
Basement
Partially Developed,Walkout
Exterior
Vinyl
Dimensions
36.5 X 25 + Jog
Roof
Asphalt Shingle
Flooring
Hardwood, Laminate, Vinyl
House Features
Services
Cable, Electricity, High Speed Internet, Telephone
Appliances
Stove, Dishwasher, Dryer, Washer, Refrigerator
Rental Equip
None
Occupancy
Owner
Inclusions
Appliances X2, Window Hardware & Coverings, Bathroom Mirrors
Exclusions
Land Details
Land Features
Landscaped
Migrated
Yes
Title To Land
Freehold
PID#
40014953
Community Feat
Park, Playground, Public Transit, Recreation Center, School Bus Service, Shopping, Place of Worship
County
Halifax
Postal Code
B4E 3A7
Directions
Margeson Drive To Sackville Drive
Parking/Garage Details
Garage
Yes (Detached,1.5)
Garage Details
Detached
Driveway
Paved
Parking Details
Paved, Multiple
Jerry Lynds Halifax real estate agent Want to view this property with no pressure or hassles? Jerry can make all the arrangements for this, or as many properties that catch your eye!

Request viewing or more information!

email confirmation message

This email will automatically attach to itself all of the necessary info that is needed to identify this property. I will do my best to get back you as soon as possible! - Jerry

Close [X]
Other Details
Original Price
$559,900 (unchanged)
Price/sq ft
$274
Last Price Change
September, 18th, 2026
Avg$: Postal Code
Current average list price is $569,950 (2 listings)
Avg$: MLS® Area
Current average list price is $534,202 (55 listings)
PCDS
No
Possession
Negotiable
MLS® Area
Halifax - Dartmouth: 25-Sackville
Listing Office
Exp Realty Of Canada Inc.
ROOM MEASUREMENTS
FLOOR
ROOM
MEASUREMENT
Main Floor
Living Room
18.5x11.9
Main Floor
Kitchen
12.1x10.7
Main Floor
Dining Room
11.6x10.5
Main Floor
Sun Room
12.5x9.5
Main Floor
Laundry/bath
8x4.9
Main Floor
Primary Bedroom
12.5x9.3
Main Floor
Bedroom
11.6x8.9
Main Floor
Bedroom
11.5x9.5
Main Floor
Bath 2
9.4x5.5
Lower Level
Living Room
14.8x11.6
Lower Level
Kitchen
11.3x11
Lower Level
Primary Bedroom
11.6x9
Lower Level
Bedroom
9.7x9
Lower Level
Den/office
8.9x8.1
Lat/Lng:
44.787251, -63.713165
Local ammenities go here
MUNICIPAL INFORMATION
SCHOOL INFO (Select Data Source)

GRADE
PROGRAM
SCHOOL
PR-5
Elementary English Program
Sackville Heights Elementary
6-8
Jr Hi English Program
Sackville Heights Junior High
7-8
Jr Hi Late French Immersion
Sackville Heights Junior High
9-12
Sr Hi Late French Immersion
Millwood High
9-12
Sr Hi English Program
Millwood High

Please note images may not be up to date
