


Main Points Of Interest
For Sale
$574,900
Status
Active
Assessment
n/a
Beds
4
Baths
1 Full \ 1 Half
Age
1984
MLA
790 sq ft
TLA
1,580 sq ft
Days Listed
19
List Date
September, 10th, 2026
MLS®#
202622833
Prop Type
Single Family
Build Style
2 Storey
Zoning
R-1 - RESIDENTIAL LOW DENSITY/CDD - COMPREHENSIVE
Lot Size
Lot Size M
7,500 sq ft
Acres
Under 0.5 Acres
Legal Desc
LOT 53
Water
Municipal
Sewer
Municipal

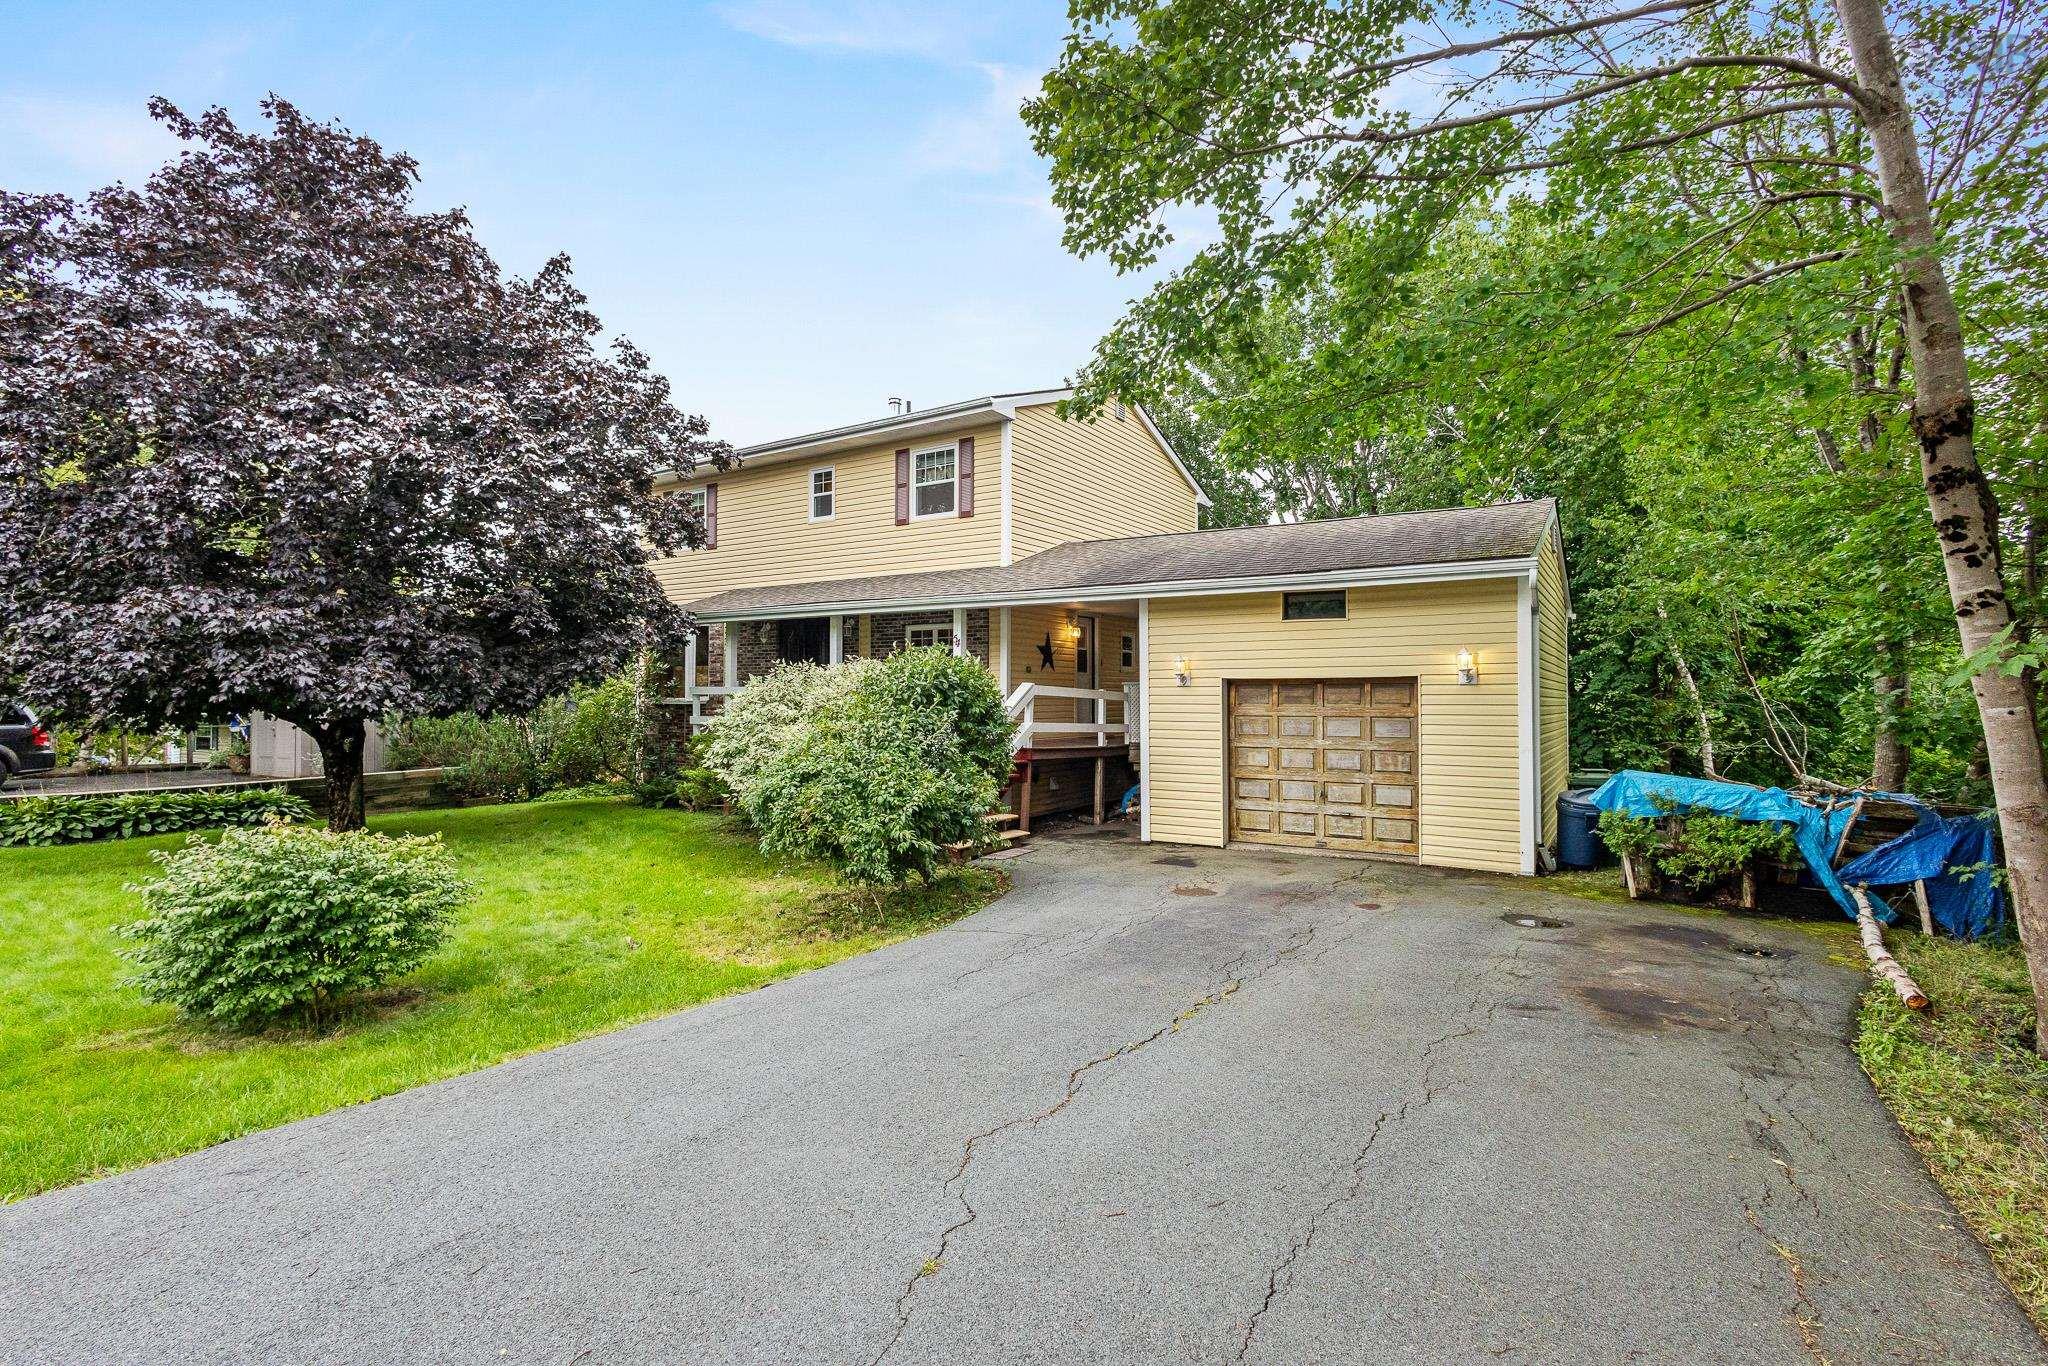
Welcome to 54 parkdale avenue, hitting mls for the very first time with its original owners. This home has been well maintained over the years, with numerous upgrades throughout, including heat pumps for efficient heating and cooling. Full of charm and character, this is a home that has been cared for by the same family since day one. The main level features beautiful hardwood floors, a spacious living room and dining area, a kitchen with breakfast nook, convenient half bath, and a comfortable family room offering additional everyday living space. Upstairs you'll find four bedrooms, including a generous primary, along with a full bath. The unfinished lower level offers high ceilings and plenty of room for additional living space. With its own separate walkout entrance, the basement provides excellent potential for future development and the opportunity to add significant usable space to the home. Outside, the backyard is surrounded by mature trees, creating a private, wooded setting while backing directly onto brunello golf course. The detached single-car garage is a great bonus, offering space for parking, storage, tools, or a workshop. Located just minutes from bayers lake and all of its shopping, restaurants, and amenities, with easy access to the brand-new community recreation centre and everything along timberlea parkway. The area continues to grow, with a new school planned for the community and the highly anticipated nordic spa at brunello expected to open in 2027. A rare opportunity to own a home with plenty of charm, space, and future potential in a fantastic and growing location.


Dwelling Details
Property Style
Detached
Beds Above Grnd
4
Beds Below Grnd
0
Year Built (approx)
42
Heating
Baseboard, Heat Pump -Ductless
Fuel Type
Electric
Foundation
Poured Concrete
Basement
Partially Developed,Walkout
Exterior
Vinyl
Dimensions
31.9 X 26.8
Roof
Asphalt Shingle
Flooring
Carpet, Hardwood, Tile
House Features
Services
Cable, Electricity, High Speed Internet, Telephone
Appliances
Stove, Dishwasher, Dryer, Washer, Microwave Rng Hd Combo, Refrigerator
Rental Income
Potential
Rental Equip
None
Occupancy
Vacant
Inclusions
All Appliances
Exclusions
Land Details
Land Features
Landscaped
Migrated
No
Approx Num Acres
0
Title To Land
Freehold
PID#
40031056
Community Feat
Golf Course, Park, Playground, Public Transit, Shopping, Place of Worship
County
Halifax
Postal Code
B3T 1C2
Directions
Right On Maple Grove Avenue, Right On Parkdale Ave, Property On Your Left
Parking/Garage Details
Garage
Yes (Attached,Single,Wired)
Garage Details
Detached Single Car Garage
Driveway
Parking Spaces(s),Paved
Parking Details
In garage or multiple parking spaces
Jerry Lynds Halifax real estate agent There is no substitute for seeing the real thing. Contact Jerry now for a no hassle viewing of this property!

Request viewing or more information!

email confirmation message

This email will automatically attach to itself all of the necessary info that is needed to identify this property. I will do my best to get back you as soon as possible! - Jerry

Close [X]
Other Details
Original Price
$574,900 (unchanged)
Price/sq ft
$364
Last Price Change
September, 10th, 2026
Avg$: Postal Code
Current average list price is $574,900 (1 listings)
Avg$: MLS® Area
Current average list price is $855,767 (172 listings)
PCDS
No
Possession
Immediate/negotiable
MLS® Area
Halifax - Dartmouth: 40-Timberlea, Prospect, St. Marg
Listing Office
Exit Realty Metro
ROOM MEASUREMENTS
FLOOR
ROOM
MEASUREMENT
Main Floor
Kitchen
10.4 x 9.11
Main Floor
Dining Nook
7.6 x 6.3
Main Floor
Bath 1
3.3 x 5.7
Main Floor
Dining Room
12.1 x 8.7
Main Floor
Living Room
17.6 x 11.3
Main Floor
Family Room
9.11 x 13.6
Main Floor
Foyer
7.4 x 13.6
2nd Level
Bedroom
12.6 x 10.11
2nd Level
Bedroom
9.4 x 13.6
2nd Level
Bedroom
8.6 x 13.6
2nd Level
Primary Bedroom
14.0 x 10.11
2nd Level
Bath 2
7.3 x 9.11
2nd Level
Main Hallway
n/a
Lat/Lng:
44.640125, -63.713455
Local ammenities go here
MUNICIPAL INFORMATION
SCHOOL INFO (Select Data Source)

GRADE
PROGRAM
SCHOOL
PR-2
Elementary French Immersion
Beechville Lakeside Junior
PR-2
Elementary English Program
Beechville Lakeside Junior
3-5
Elementary French Immersion
Beechville Lakeside Senior
3-5
Elementary English Program
Beechville Lakeside Senior
6-6
Elementary French Immersion
Ridgecliff
6-6
Elementary English Program
Ridgecliff
7-9
Jr Hi English Program
Ridgecliff
7-9
Jr Hi Late French Immersion
Ridgecliff
7-9
Jr Hi Early French Immersion
Ridgecliff
10-12
Sr Hi Early French Immersion
Sir John A. Macdonald
10-12
Sr Hi English Program
Sir John A. Macdonald
10-12
Sr Hi Late French Immersion
Sir John A. Macdonald

Please note images may not be up to date
