


Main Points Of Interest
For Sale
$555,000
Status
Active
Assessment
$508,100 (2026)
Beds
5
Baths
3 Full
Age
21
MLA
1216 sq ft
TLA
2,343 sq ft
Days Listed
95
List Date
August, 19th, 2026
MLS®#
202621129
Prop Type
Single Family
Build Style
2 Level
Zoning
R1
Lot Size
Lot Size M
7,500 sq ft
Acres
Under 0.5 Acres
Water
Municipal
Sewer
Municipal

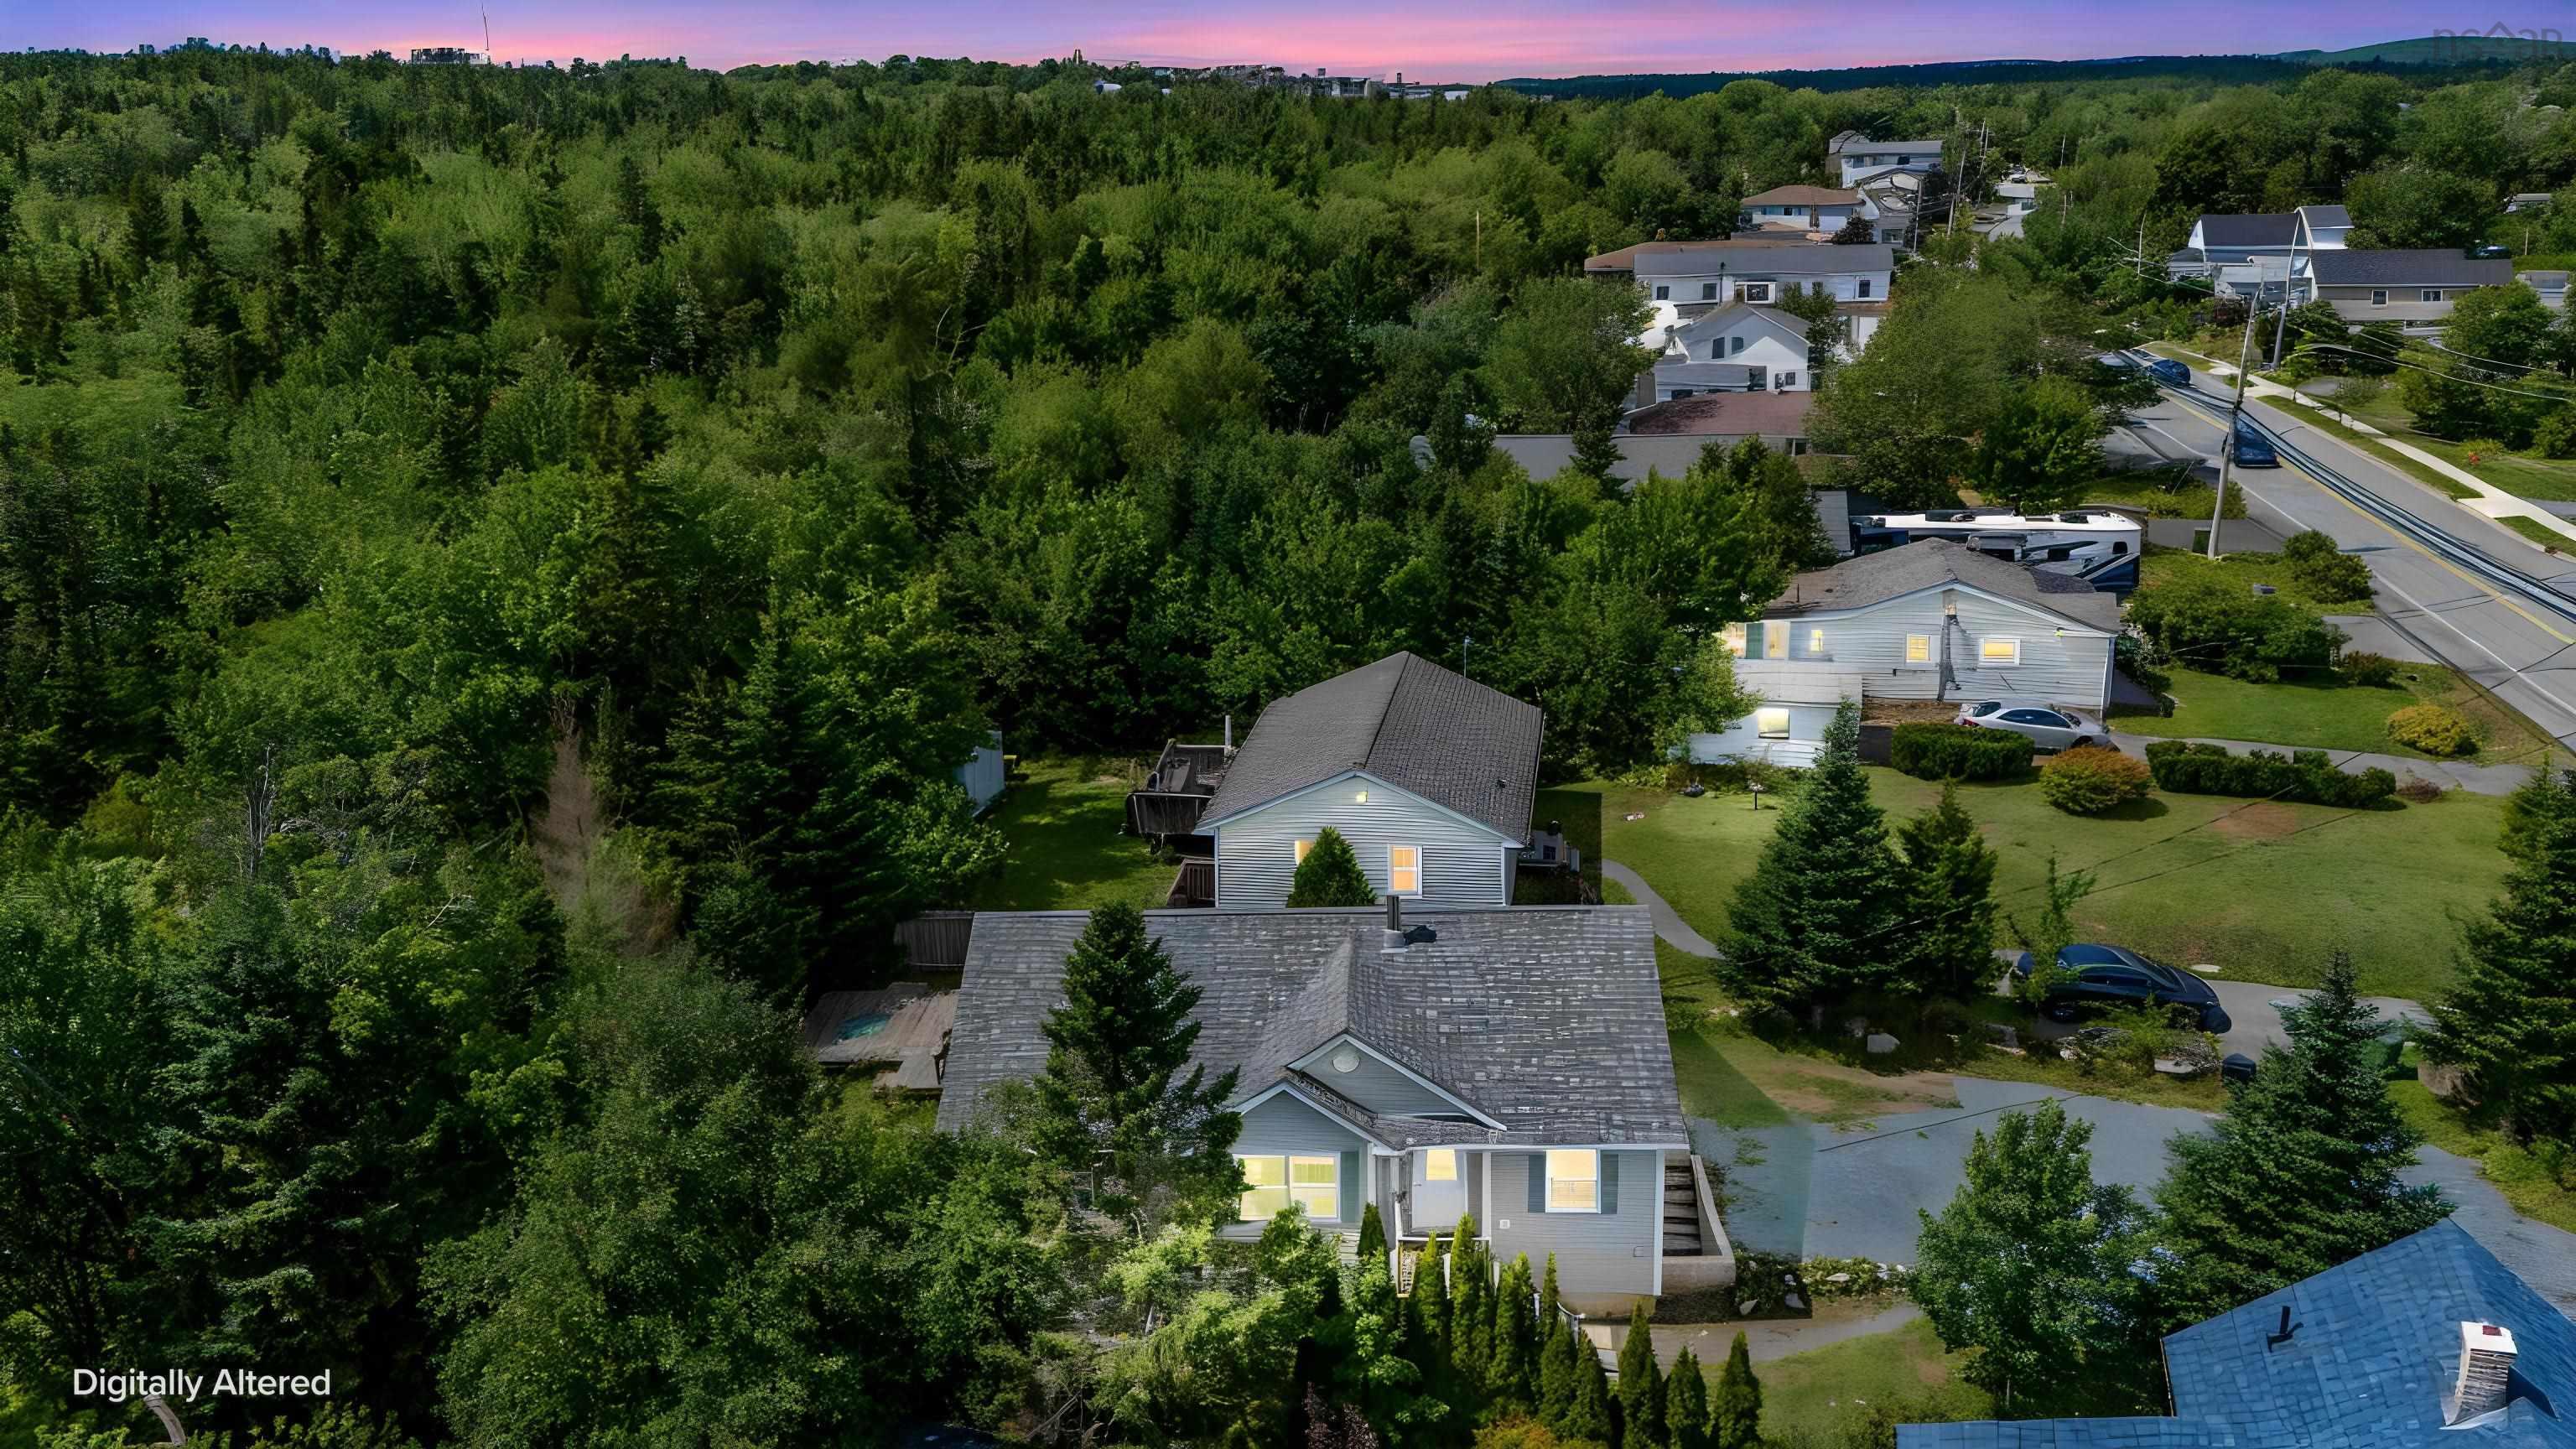
Versatile family home with in-law suite in desirable lakeside! Welcome to 1562 st. Margarets bay road, a beautifully maintained prestige homes property offering the perfect combination of comfortable family living, space, and versatility. Featuring 5 bedrooms and 3 full bathrooms across two levels, this home is ideal for growing families, multi-generational living, or buyers seeking additional income potential. The main level offers a welcoming living room featuring a cozy wood-burning fireplace, an open-concept kitchen and dining area with access to the backyard, convenient main-level laundry, and three generously sized bedrooms. The spacious primary bedroom features its own ensuite with a relaxing whirlpool tub, creating a comfortable private retreat. The fully finished lower level adds exceptional flexibility, featuring a separate living area with its own kitchen, two additional bedrooms, a full bathroom, and plenty of space for extended family, guests, or potential rental accommodation. Enjoy peace of mind with several recent upgrades, including a new roof (2023), three heat pumps (2024), electrical upgrades to the lower-level suite, new appliances, a regravelled driveway (2026), and smart mysa thermostats throughout. Outside, enjoy a private backyard, spacious deck, and a large driveway offering ample parking for family and visitors. Conveniently located in the welcoming community of lakeside, with access to nearby amenities and everyday conveniences, this property offers the space and flexibility to adapt to your family's needs today and into the future. Whether you're looking for room to grow, space for extended family, or the opportunity to offset your mortgage with additional income, this property delivers outstanding versatility and value. Don't miss your opportunity to make this wonderful home yours!


Dwelling Details
Property Style
Detached
Beds Above Grnd
3
Beds Below Grnd
2
Year Built (approx)
2005
Heating
Baseboard, Fireplace, Heat Pump -Ductless
Fuel Type
Electric
Foundation
Slab
Basement
Partially Developed,Walkout
Exterior
Vinyl
Dimensions
2343.29
Roof
Asphalt Shingle
Flooring
Carpet, Laminate, Vinyl
House Features
Services
Cable, Electricity, High Speed Internet, Telephone
Appliances
Stove, Dishwasher, Washer/Dryer Combo, Microwave
Rental Income
Potential
Rental Equip
None
Occupancy
Tenant
Inclusions
Exclusions
Land Details
Land Features
Migrated
Yes
Approx Num Acres
0
Title To Land
Freehold
Restrictive Covs
No
PID#
40050866
County
Halifax
Postal Code
B3T 1A9
Directions
On St. Margarets Bay Rd
Parking/Garage Details
Garage
No
Garage Details
Driveway
Gravel
Parking Details
Driveway
Jerry Lynds Halifax real estate agent Wouldn't it be nice to have an agent that tells you the bad stuff about properties and not just the good selling points? If so, contact Jerry!

Request viewing or more information!

email confirmation message

This email will automatically attach to itself all of the necessary info that is needed to identify this property. I will do my best to get back you as soon as possible! - Jerry

Close [X]
Other Details
Original Price
$569,900 (since reduced $14,900)
Price/sq ft
$237
Last Price Change
November, 18th, 2026
Avg$: Postal Code
Current average list price is $555,000 (1 listings)
Avg$: MLS® Area
Current average list price is $819,110 (145 listings)
PCDS
No
Possession
Negotiable
MLS® Area
Halifax - Dartmouth: 40-Timberlea, Prospect, St. Marg
Listing Office
Re/max Nova (halifax)
ROOM MEASUREMENTS
FLOOR
ROOM
MEASUREMENT
Main Floor
Living Room
14.8x14.4
n/a
Main Floor
Dining Room
15x9.3
Main Floor
Kitchen
13.3x9.1
Main Floor
Laundry
6.2x9.5
Main Floor
Primary Bedroom
13.3x13
Main Floor
Ensuite Bath 1
6.5x9.5
Main Floor
Bedroom
9.8x9.6
Main Floor
Bedroom
13.4x9.3
Main Floor
Bath 2
8.8x5.2
Lower Level
Mud Room
5.11x9.1
Lower Level
Storage
19.11x9.2
Lower Level
Rec Room
12.7x9.6
Lower Level
Kitchen
12.7x11.8
Lat/Lng:
44.637482, -63.703892
Local ammenities go here
MUNICIPAL INFORMATION
SCHOOL INFO (Select Data Source)

GRADE
PROGRAM
SCHOOL
PR-2
Elementary French Immersion
Beechville Lakeside Junior
PR-2
Elementary English Program
Beechville Lakeside Junior
3-5
Elementary French Immersion
Beechville Lakeside Senior
3-5
Elementary English Program
Beechville Lakeside Senior
6-6
Elementary French Immersion
Ridgecliff
6-6
Elementary English Program
Ridgecliff
7-9
Jr Hi English Program
Ridgecliff
7-9
Jr Hi Late French Immersion
Ridgecliff
7-9
Jr Hi Early French Immersion
Ridgecliff
10-12
Sr Hi Early French Immersion
Sir John A. Macdonald
10-12
Sr Hi English Program
Sir John A. Macdonald
10-12
Sr Hi Late French Immersion
Sir John A. Macdonald

Please note images may not be up to date
