


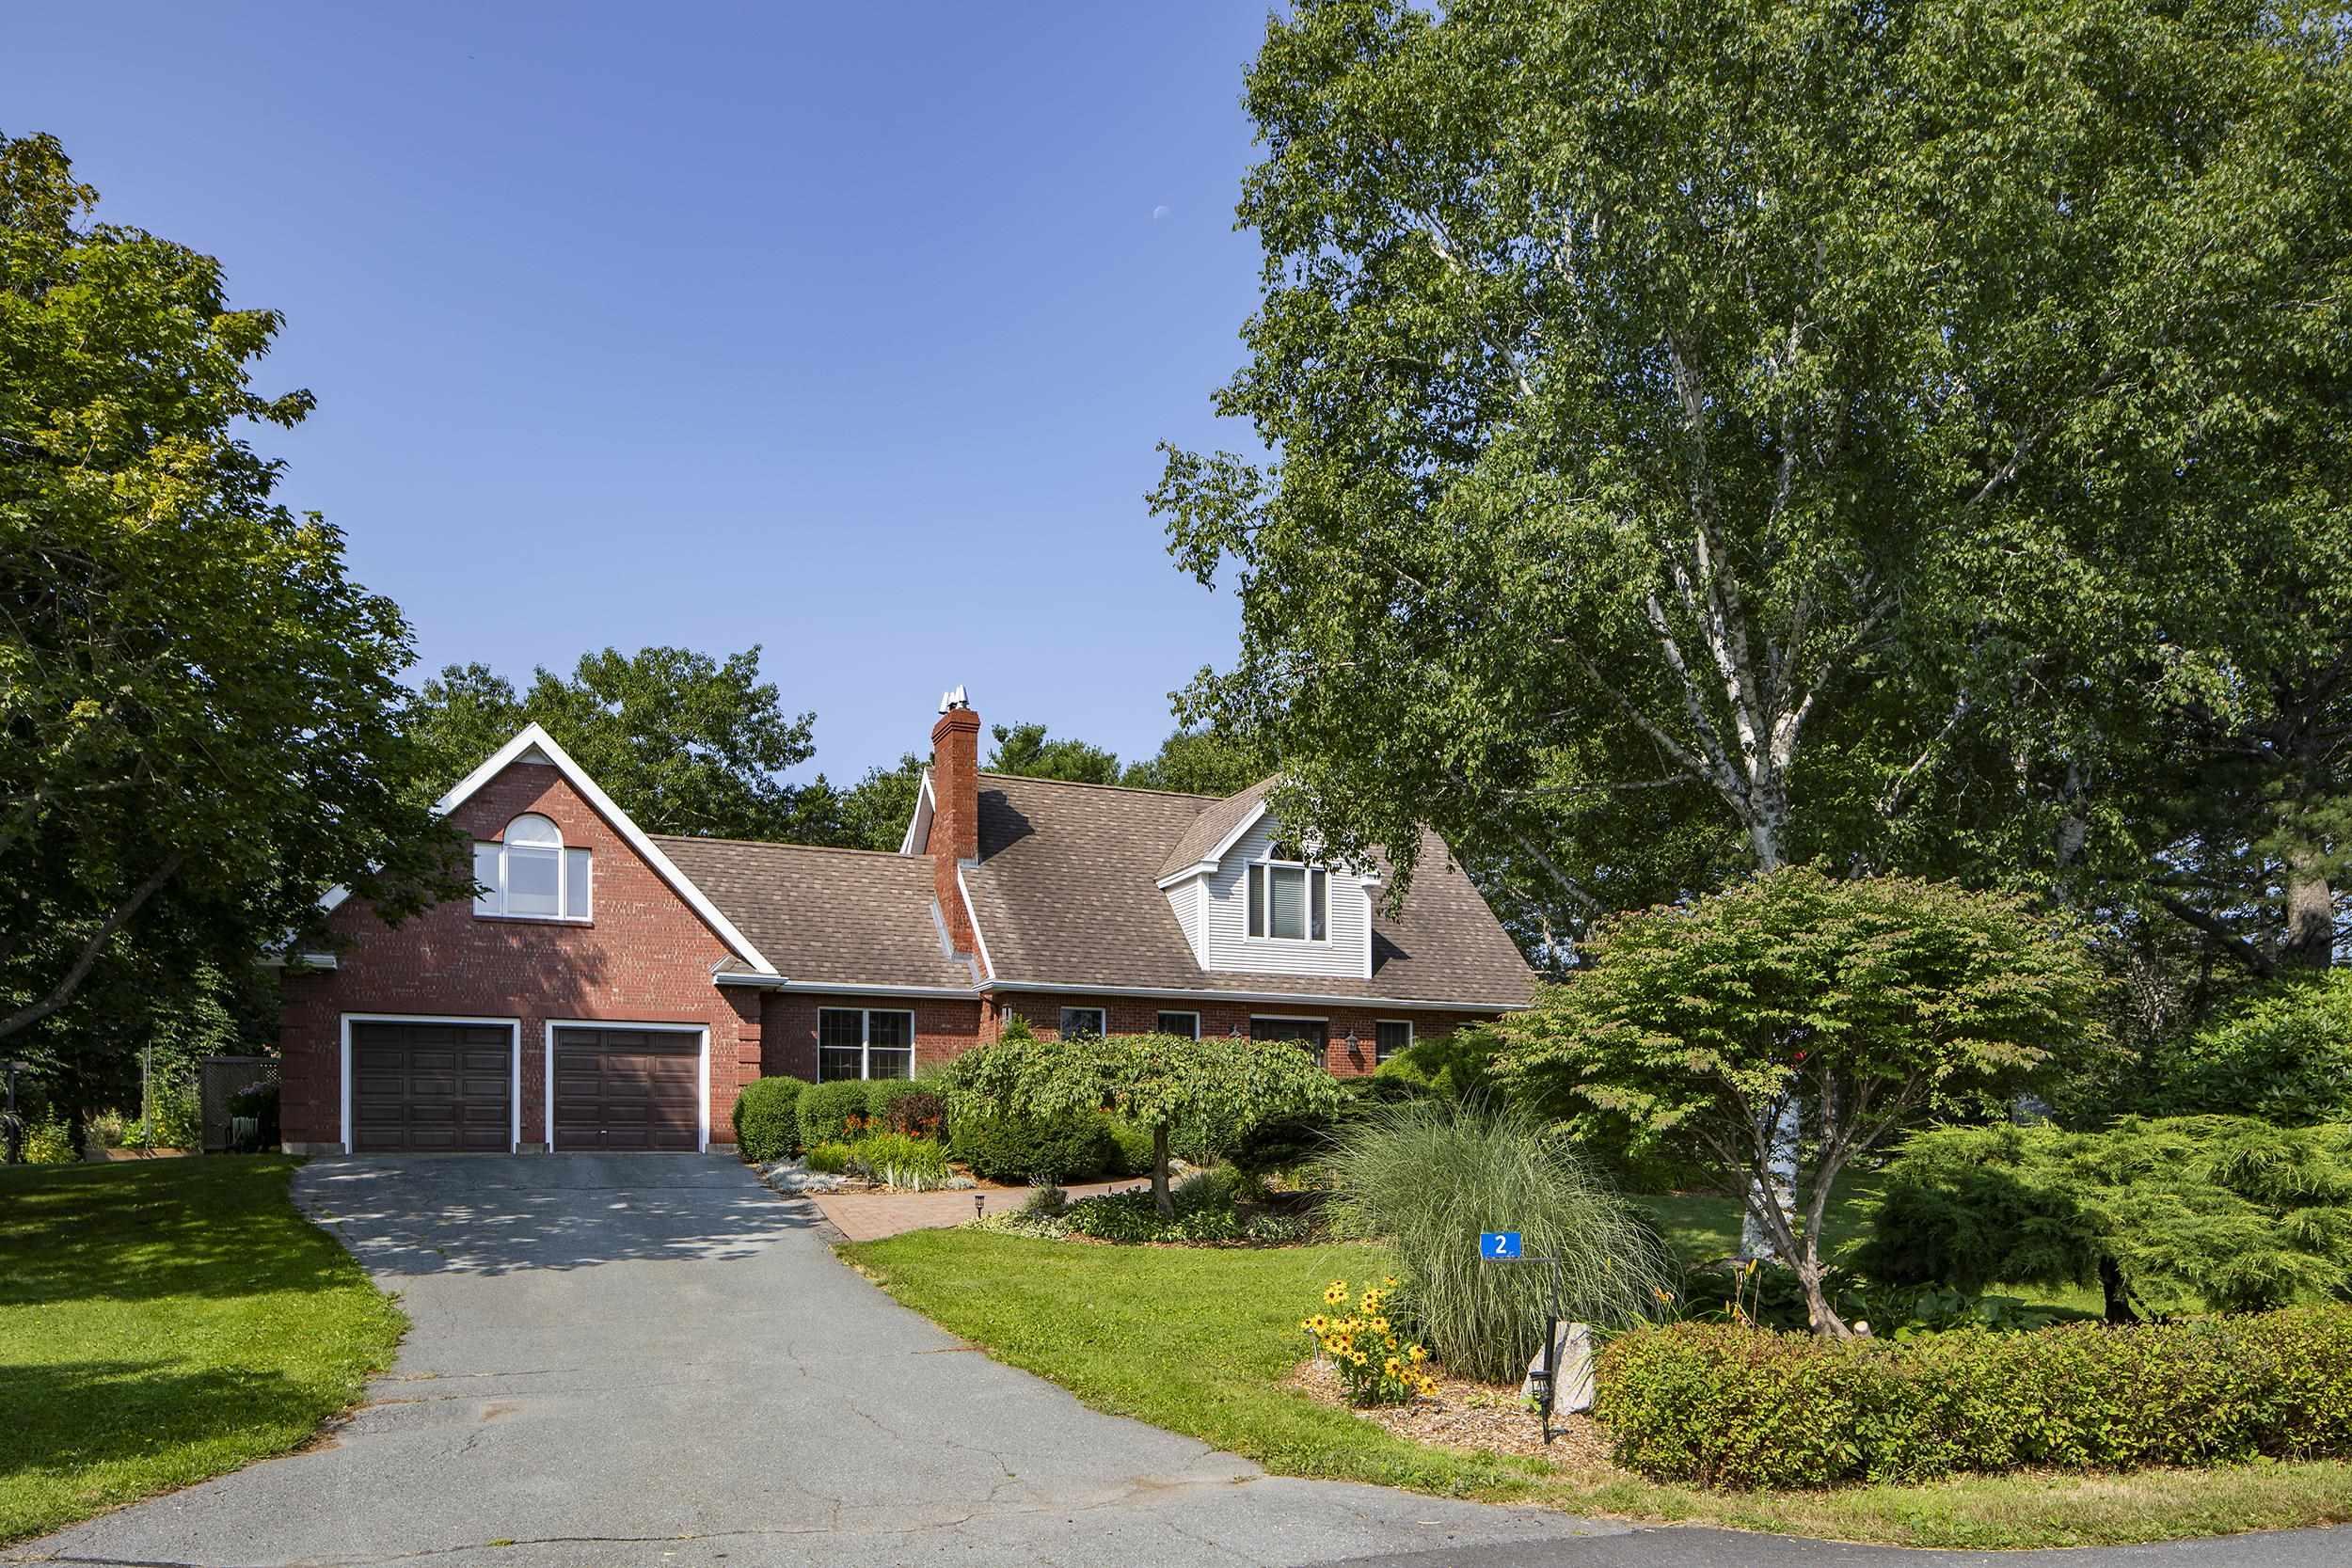
Main Points Of Interest
For Sale
$1,099,000
Status
Active
Assessment
n/a
Beds
3
Baths
3 Full
Age
35
MLA
2637 sq ft
TLA
3,300 sq ft
Days Listed
48
List Date
August, 12th, 2026
MLS®#
202620401
Prop Type
Single Family
Build Style
2 Storey
Zoning
MU-2
Lot Size
Lot Size M
3 Acres
(148,975 sq ft)
Acres
3 to 9.99 Acres
Legal Desc
LOT 7A-1
Water
Dug
Sewer
Septic

A once-in-a-lifetime generational home, and a truly rare find in today's coastal market. An extraordinary 3+ acre coastal retreat offering a rare "island within an island" setting on sheep's head island, 2 shepherds lane feels like a true private sanctuary. The property is bordered by the ocean in front, while a serene saltwater pond completely wraps around the back, delivering unmatched privacy, water views from every window, and timeless atlantic charm. Patio doors from the dining room, kitchen, and family room all lead out to the backyard oasis. Step onto the two-level deck overlooking manicured english-style gardens. Launch your kayak right from the yard or walk the scenic park trails winding through the wooded and carefully managed back end of the lot. This four-season playground transitions from summer water sports and autumn woodland walks to winter ice skating on the frozen pond. Inside, rich cherry hardwood floors run throughout the main level. The heart of the home features a renovated kitchen with a gas stove, a cozy open fireplace in the front office, and a propane fireplace in the family room. The layout includes 3 bedrooms and 3 full bathrooms, featuring a primary suite with the bonus of a sunlit studio space tailored for yoga, art, or wellness. A generac generator, installed in 2024, guarantees year-round protection against power outages. Sheep's head island is a welcoming and supportive community, where the homeowners' association manages road upkeep and winter plowing. Tucked away on a quiet lane moments from deep-water sailing at shining waters marina and the st. Margaret's bay trail network, you can enjoy total coastal seclusion and freedom from noise and light pollution less than 10 minutes from upper tantallon amenities and 25 minutes to downtown halifax.


Dwelling Details
Property Style
Detached
Beds Above Grnd
3
Beds Below Grnd
0
Year Built (approx)
1991
Heating
Baseboard, Fireplace, Forced Air, Furnace, Heat Pump -Ductless, Stove, Ductless Cooling
Fuel Type
Electric,Propane,Wood
Foundation
Poured Concrete
Basement
Partially Developed
Exterior
Brick,Vinyl
Dimensions
36'4"x 28'
Roof
Asphalt Shingle
Flooring
Ceramic, Hardwood
House Features
Air Exchanger, Alarm System, Central Vacuum, Ensuite Bath, Gas Stove(s), Wood Stove(s), Fireplace(s), Propa
Services
Cable, Electricity, High Speed Internet, Telephone
Appliances
Central Vacuum, Stove, Dishwasher, Dryer - Electric, Washer, Freezer, Microwave, Refrigerator, Water Purifie
Rental Equip
Alarm System,Propane Tank
Occupancy
Owner
Inclusions
Outdoor Furniture & Fridge In Garage
Exclusions
Lower-level Freezer, White Cabinet In Basement
Land Details
Land Features
Partially Cleared, Landscaped, Partial Landscaped, Stream/Pond, Wooded/Treed
Migrated
Yes
Approx Num Acres
3
Title To Land
Freehold
Restrictive Covs
Yes
PID#
40052284
Also known As
St. Margaret's Bay
Community Feat
Park, School Bus Service, Shopping, Marina, Beach
County
Halifax
Postal Code
B3Z 2K6
Access / View
Access: Island,Access: Ocean,View: Ocean,View: Other
Directions
Highway 103 To Exit 5, Turn Right Onto St. Margarets Bay Road. At The Set Of Lights, Turn Left Onto Highway 333 (peggy's Cove Road). Turn Right Onto Whynachts Point Road, Then Turn Left Onto Shepherds Lane.
Waterfront Details
Waterfront Type
Across Road,Ocean
Waterfront Meas
355 Feet
Waterfront Notes
Salt Water
Parking/Garage Details
Garage
Yes (Attached,Double,Heated,Wired)
Garage Details
Attached Double
Driveway
Double,Paved
Parking Details
Jerry Lynds Halifax real estate agent Wouldn't it be nice to have an agent that tells you the bad stuff about properties and not just the good selling points? If so, contact Jerry!

Request viewing or more information!

email confirmation message

This email will automatically attach to itself all of the necessary info that is needed to identify this property. I will do my best to get back you as soon as possible! - Jerry

Close [X]
Other Details
Original Price
$1,195,900 (since reduced $96,900)
Price/sq ft
$333
Last Price Change
September, 4th, 2026
Avg$: Postal Code
Current average list price is $1,099,000 (1 listings)
Avg$: MLS® Area
Current average list price is $855,767 (172 listings)
PCDS
Yes
Possession
Quick Closing Possible
MLS® Area
Halifax - Dartmouth: 40-Timberlea, Prospect, St. Marg
Listing Office
Keller Williams Select Realty
ROOM MEASUREMENTS
FLOOR
ROOM
MEASUREMENT
Main Floor
Living Room
13.9x16.11
Main Floor
Dining Room
13.9 x10.10
Main Floor
Kitchen
22.2x10.10
Main Floor
Den/office
11.9x11.10
Main Floor
Family Room
14.2x15.2
2nd Level
Primary Bedroom
11.10x20.3
2nd Level
Ensuite Bath 1
11.6x14.9
2nd Level
Bedroom
13.9x9.9
2nd Level
Bedroom
13.9x10.2
2nd Level
Bath 2
7.10x5.10
2nd Level
Great Room
33.9x21.8
Basement
Rec Room
13.9x16.11
Basement
Storage
36.4x10.10
Basement
Utility
14.2x17.2
Lat/Lng:
44.665676, -63.900539
Local ammenities go here
MUNICIPAL INFORMATION
SCHOOL INFO (Select Data Source)

GRADE
PROGRAM
SCHOOL
PR-6
Elementary English Program
St. Margaret's Bay
7-9
Jr Hi Late French Immersion
Five Bridges
7-9
Jr Hi English Program
Five Bridges
10-12
Sr Hi Late French Immersion
Sir John A. Macdonald
10-12
Sr Hi English Program
Sir John A. Macdonald

Please note images may not be up to date
