


Main Points Of Interest
For Sale
$389,900
Status
Conditional Sale
Status Date
September, 14th, 2026
Assessment
n/a
Beds
3
Baths
1 Full \ 1 Half
Age
43
MLA
686 sq ft
TLA
1,357 sq ft
Days Listed
20
List Date
September, 9th, 2026
MLS®#
202622759
Prop Type
Single Family
Build Style
Split Entry
Zoning
ER-3
Lot Size
Lot Size M
194 sq m
(2,092 sq ft)
Acres
Under 0.5 Acres
Legal Desc
LOT D-7
Water
Municipal
Sewer
Municipal

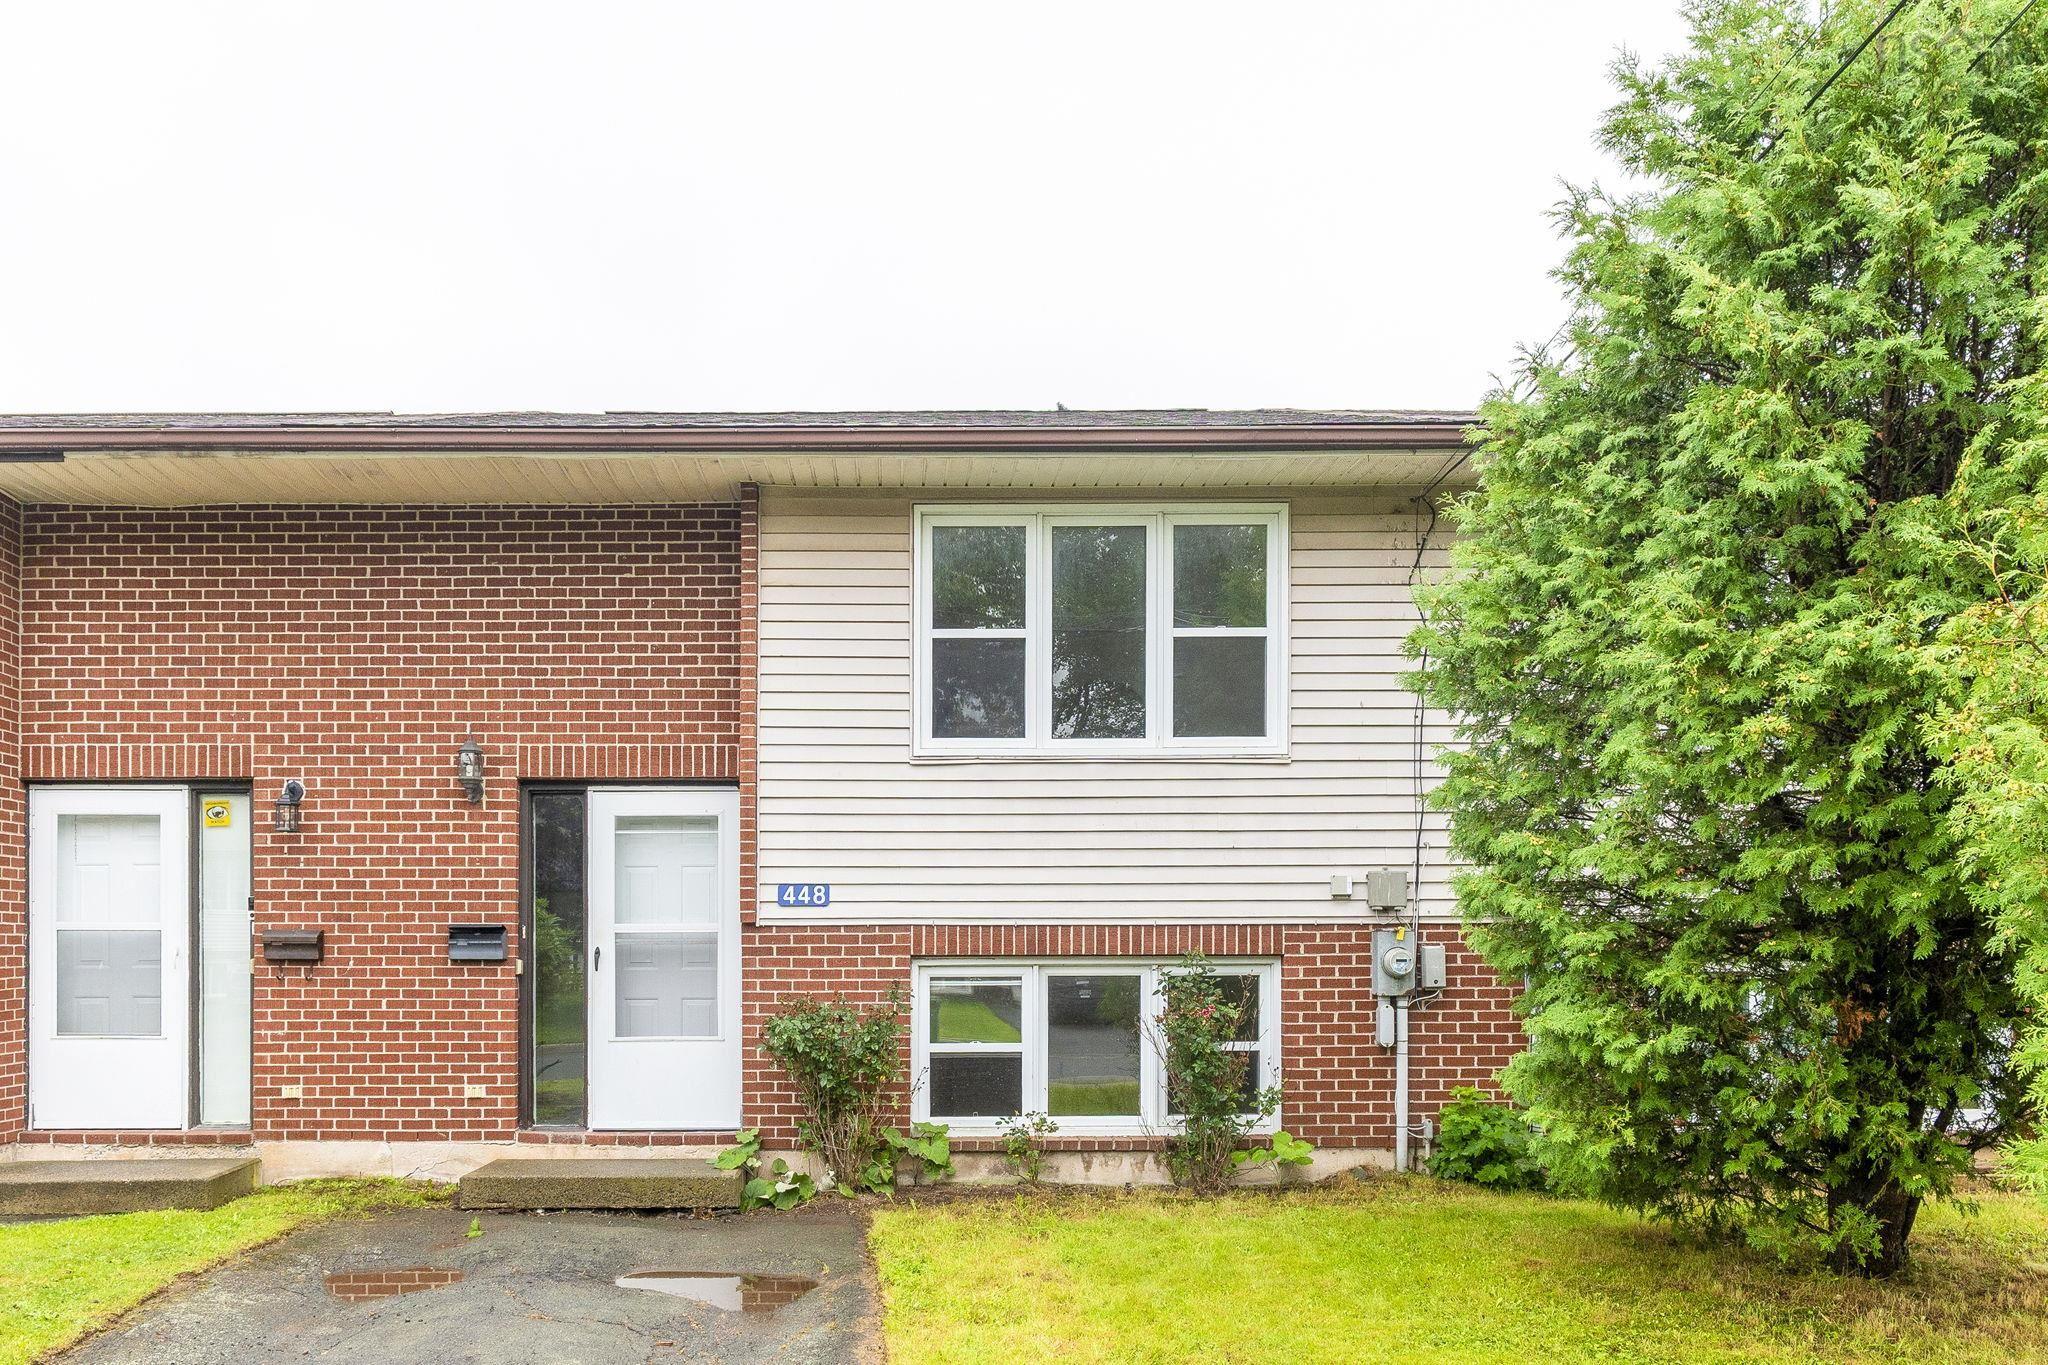
Located at 448 renfrew street, this 3-bedroom, 2-bathroom townhouse offers a practical layout, recent updates, and a convenient location. Close to nscc waterfront campus, the woodside ferry, public transit, local shops, restaurants, and everyday amenities, this location makes getting around dartmouth easy. The main level features a bright living room, spacious dining area, powder room, and kitchen with a new patio door leading to the back deck. One bedroom is conveniently located on this level, while the lower level offers a comfortable rec room, two good-sized bedrooms, a full bathroom, and laundry. Recent updates include fresh paint throughout and a newer roof (4 years). An affordable opportunity in an established dartmouth neighbourhood.


Dwelling Details
Property Style
Townhouse
Beds Above Grnd
1
Beds Below Grnd
2
Year Built (approx)
1983
Heating
Baseboard
Fuel Type
Electric
Foundation
Poured Concrete
Basement
Fully Developed
Exterior
Brick,Vinyl
Dimensions
31'2 X 20'10
Roof
Asphalt Shingle
Flooring
Laminate, Linoleum
House Features
Services
Cable, Electricity, High Speed Internet, Telephone
Appliances
Oven, Stove, Dryer, Washer, Refrigerator
Rental Income
Potential
Rental Equip
None
Occupancy
Vacant
Inclusions
Appliances
Exclusions
Land Details
Land Features
Landscaped
Migrated
Yes
Approx Num Acres
0
Title To Land
Freehold
PID#
40062598
Community Feat
Park, Playground, Public Transit, Recreation Center, Shopping, Place of Worship
County
Halifax
Postal Code
B2Y 2M5
Directions
Pleasant Street Onto Renfrew Street
Parking/Garage Details
Garage
No (None)
Garage Details
Driveway
Paved,Single
Parking Details
Jerry Lynds Halifax real estate agent Do you have a sensitive sniffer? I bet it smells great but give it your own smell test with a private viewing. Click the green button to contact Jerry!

Request viewing or more information!

email confirmation message

This email will automatically attach to itself all of the necessary info that is needed to identify this property. I will do my best to get back you as soon as possible! - Jerry

Close [X]
Other Details
Original Price
$389,900 (unchanged)
Price/sq ft
$287
Last Price Change
September, 9th, 2026
Avg$: Postal Code
Current average list price is $389,900 (1 listings)
Avg$: MLS® Area
Current average list price is $568,006 (17 listings)
PCDS
No
Possession
Negotiable
MLS® Area
Halifax - Dartmouth: 12-Southdale, Manor Park
Listing Office
Royal Lepage Atlantic
ROOM MEASUREMENTS
FLOOR
ROOM
MEASUREMENT
Main Floor
Living Room
12'11 X 12'4 - JOG
Main Floor
Dining Room
11'7 X 11'3 - JOG
Main Floor
Kitchen
11'6 X 9'3 - JOG
Main Floor
Primary Bedroom
12'3 X 8'4
Main Floor
Bath 1
5'6 X 4'10
Basement
Rec Room
20'4 X 13' - JOGS
Basement
Bedroom
11'5 X 11'4
Basement
Bedroom
11'1 X 8'7
Basement
Bath 2
7'1 X 5'
n/a
n/a
n/a
n/a
n/a
Lat/Lng:
44.659904, -63.545567
Local ammenities go here
MUNICIPAL INFORMATION
SCHOOL INFO (Select Data Source)

GRADE
PROGRAM
SCHOOL
PR-6
Elementary French Immersion
Shannon Park
PR-6
Elementary English Program
Southdale-North Woodside
7-8
Jr Hi Early French Immersion
Southdale-North Woodside
7-8
Jr Hi English Program
Southdale-North Woodside
9-9
Jr Hi English Program
Dartmouth High
9-9
Jr Hi Early French Immersion
Dartmouth High
10-12
Sr Hi Early French Immersion
Dartmouth High
10-12
Sr Hi English Program
Dartmouth High

Please note images may not be up to date
