


Main Points Of Interest
For Sale
$549,000
Status
Active
Assessment
n/a
Beds
4
Baths
2 Full
Age
129
MLA
1525 sq ft
TLA
1,525 sq ft
Days Listed
102
List Date
June, 19th, 2026
MLS®#
202614931
Prop Type
Single Family
Build Style
2 Storey
Zoning
RRA-1
Lot Size
Lot Size M
2 Acres
(65,340 sq ft)
Acres
0.5 to 0.99 Acres
Water
Cistern
Sewer
Septic

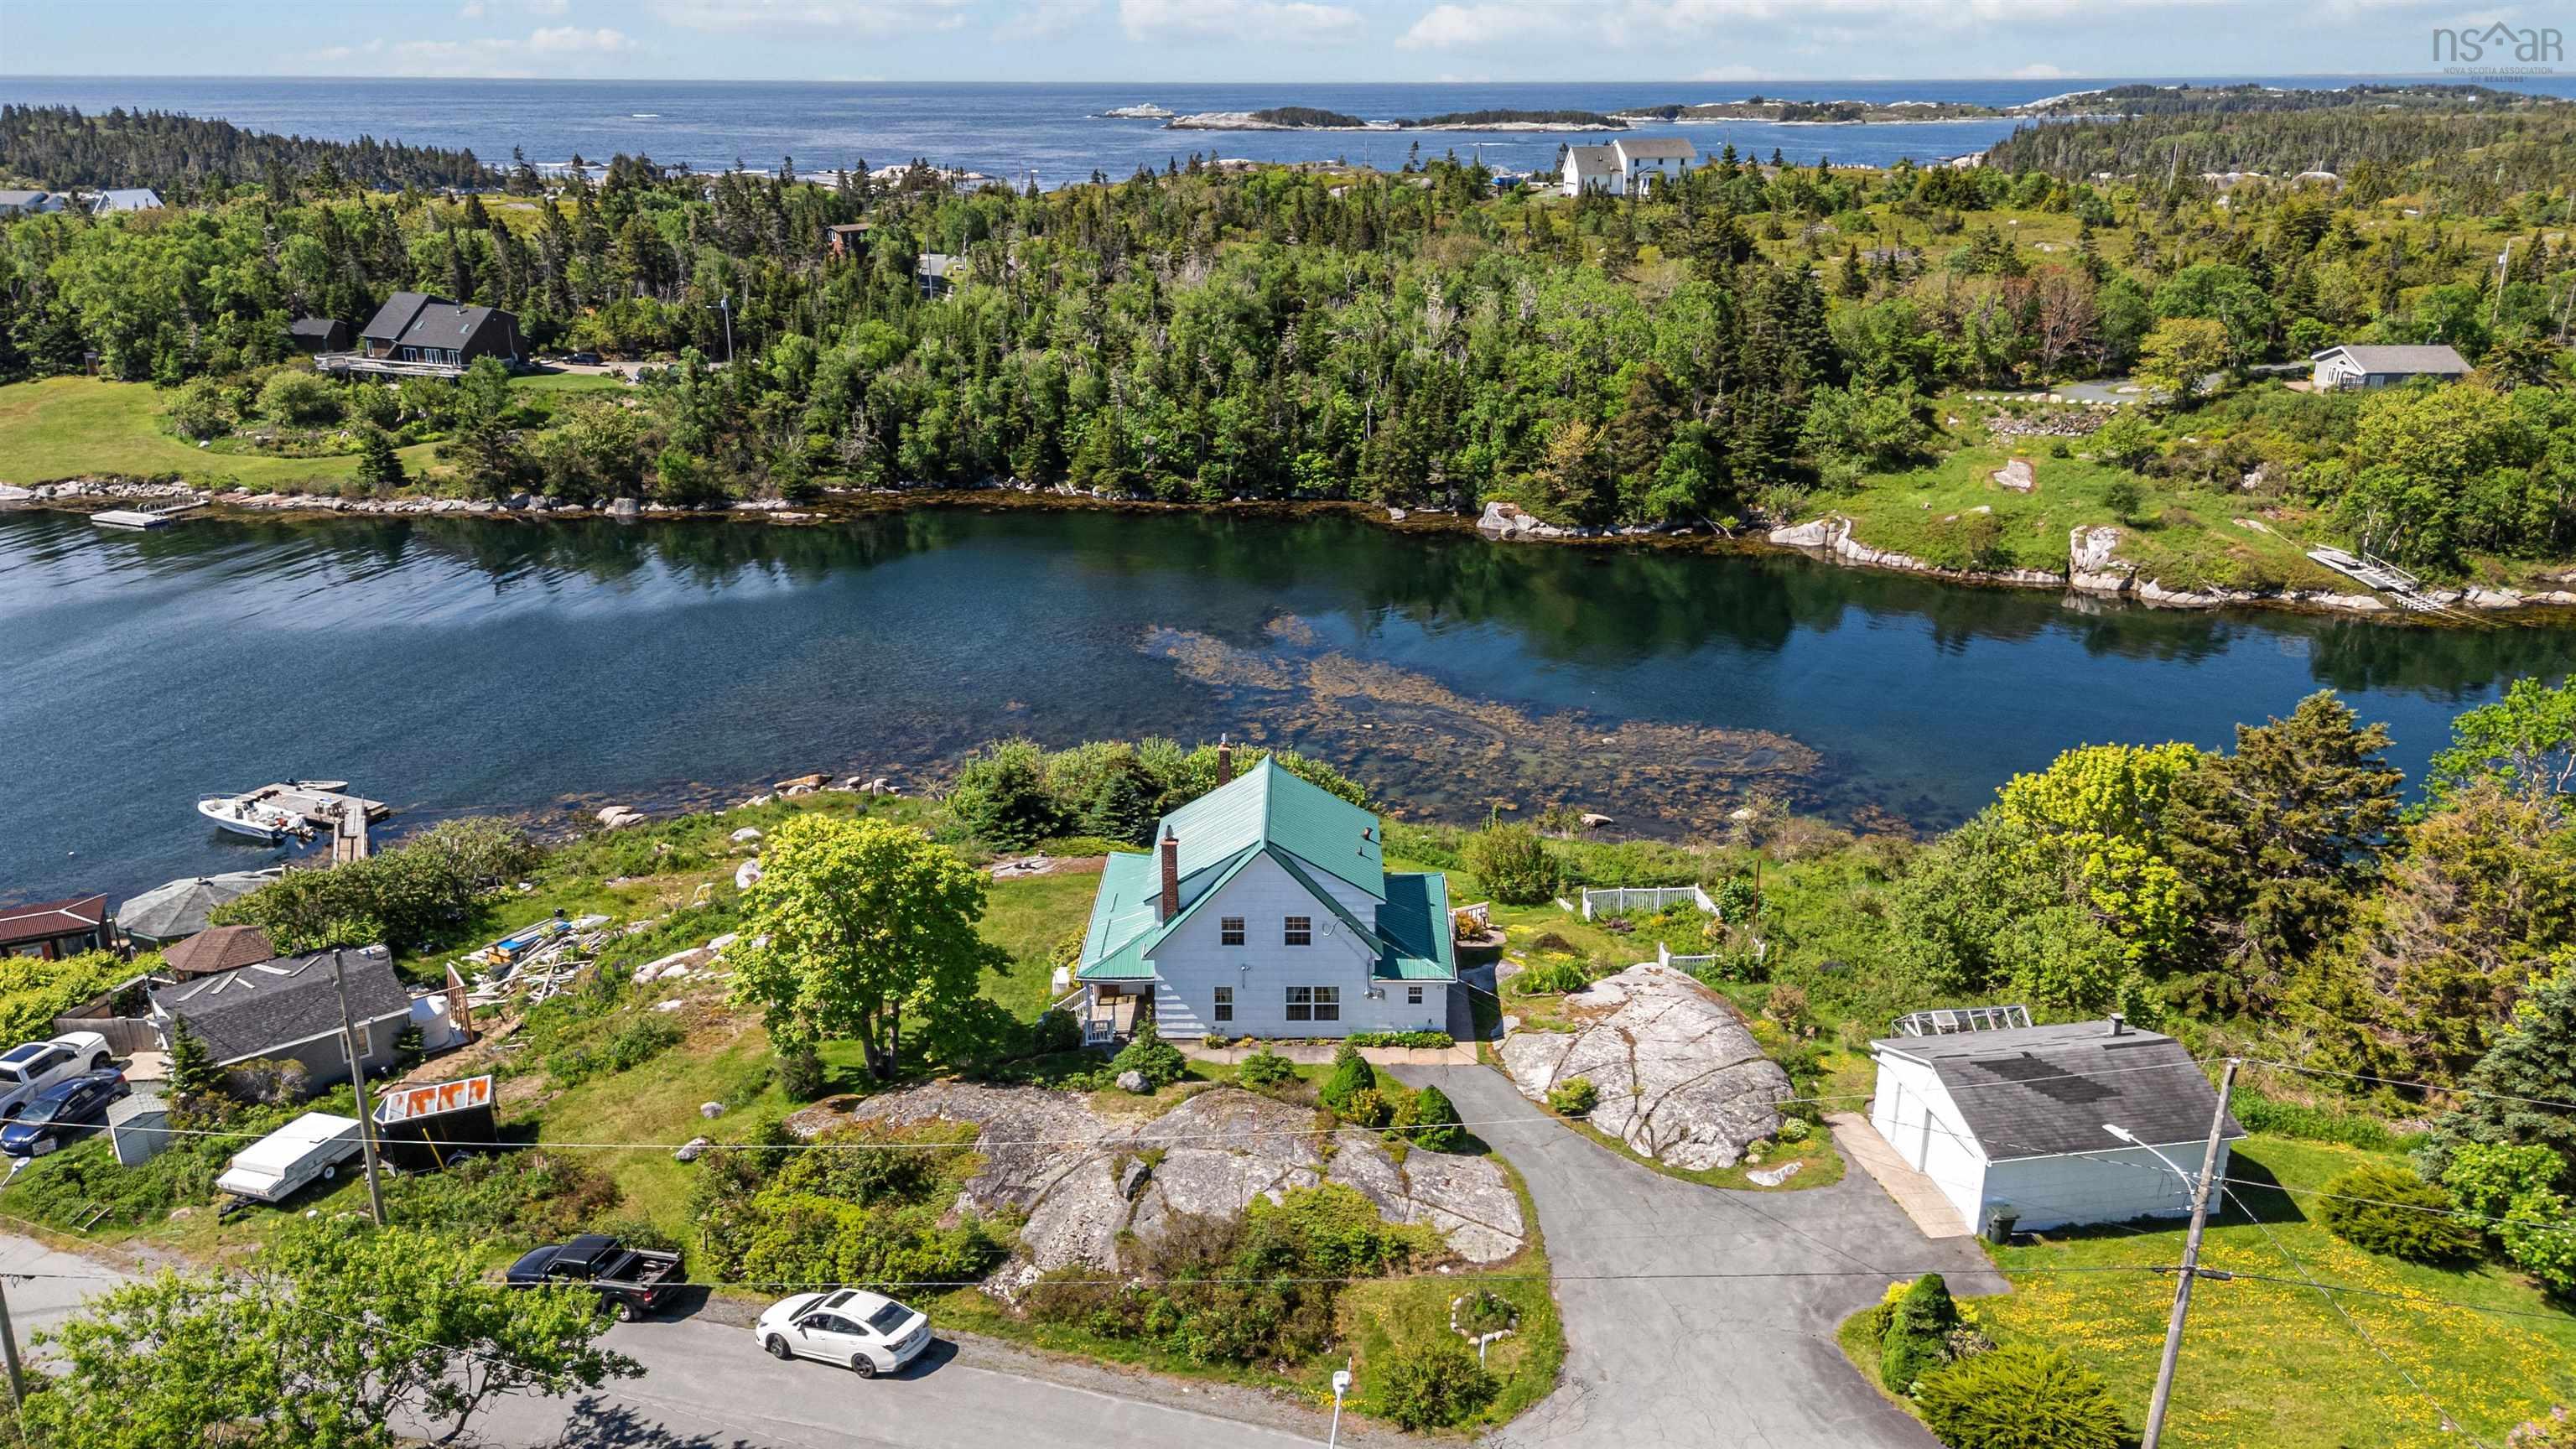
57 learys cove road is a well-maintained oceanfront charmer that harmonizes classic character with thoughtful modern updates, including a metal roof, upgraded windows, generac generator and more. Set on 162' of direct frontage on learys cove, the property offers sweeping panoramic water views and outstanding potential as a summer home, cottage or year-round residence. The main level features a bright living room with hardwood floors and water views, a large family room with hardwood and a cozy fireplace, and a convenient 4-piece bathroom off the living room. The eat-in kitchen provides abundant cabinetry with vinyl flooring and in kitchen laundry. The mudroom houses the electric and generator panels; the dedicated generac system ensures uninterrupted year-round power. Upstairs are four bedrooms and a second 4-piece bathroom — three bedrooms with hardwood and one with vinyl — all enjoying excellent views. A three-season sunroom with three patio doors adds versatile living space and direct outdoor access. The grounds are attractively landscaped with flowers, shrubs, wild apple, blueberry bushes and feature a wheelchair-accessible front patio with outstanding views plus rear deck with more cove views. Outbuildings include a wired 24'x20' detached garage and a greenhouse, and the paved driveway accommodates multiple vehicles for easy entertaining. Water is supplied by cistern. Located in close-knit east dover near the government wharf, village green park and community centre. Originally built circa 1897 and owned by one family, this estate sale is offered “as is, where is.” contact your agent to schedule a viewing.


Dwelling Details
Property Style
Detached
Beds Above Grnd
4
Beds Below Grnd
0
Year Built (approx)
0
Heating
Baseboard, Fireplace, Hot Water
Fuel Type
Oil,Wood
Foundation
Block Concrete,Other,Piers,Stone
Basement
Cellar
Exterior
Brick,Wood Shingles
Dimensions
29'x28'+jog
Roof
Metal
Flooring
Hardwood, Tile, Vinyl
House Features
Wheelchair Access, Air Jet Tub, Fireplace(s), Sump Pump, Generator Panel
Services
Cable, Electricity, High Speed Internet, Telephone
Appliances
Central Vacuum, Glass Cooktop, Oven, Dryer, Washer, Refrigerator
Rental Equip
Propane Tank
Occupancy
Vacant
Inclusions
Appliances, Window Coverings, Bathroom Mirrors
Exclusions
Land Details
Land Features
Partial Landscaped, Sloping/Terraced
Migrated
Yes
Approx Num Acres
1
Title To Land
Power of S
PID#
40066136
Also known As
Learys Cove
Community Feat
Park, Playground, Recreation Center, School Bus Service
County
Halifax
Postal Code
B3Z 3W7
Access / View
Access: Harbour,Access: Ocean,View: Bay,View: Harbour,View: Ocean
Directions
Prospect Road To East Dover, East Dover Road To Learys Cove Road
Waterfront Details
Waterfront Type
Bay,Harbour,Ocean
Waterfront Meas
156 Feet
Waterfront Notes
Salt Water
Parking/Garage Details
Garage
Yes (Detached,1.5,Wired)
Garage Details
Detached 1.5
Driveway
Double,Paved
Parking Details
Paved Multi
Jerry Lynds Halifax real estate agent Do you have a sensitive sniffer? I bet it smells great but give it your own smell test with a private viewing. Click the green button to contact Jerry!

Request viewing or more information!

email confirmation message

This email will automatically attach to itself all of the necessary info that is needed to identify this property. I will do my best to get back you as soon as possible! - Jerry

Close [X]
Other Details
Original Price
$669,000 (since reduced $120,000)
Price/sq ft
$360
Last Price Change
July, 28th, 2026
Avg$: Postal Code
Current average list price is $549,000 (1 listings)
Avg$: MLS® Area
Current average list price is $855,767 (172 listings)
PCDS
No
Possession
Immediate
MLS® Area
Halifax - Dartmouth: 40-Timberlea, Prospect, St. Marg
Listing Office
Viewpoint Realty Services Inc.
ROOM MEASUREMENTS
FLOOR
ROOM
MEASUREMENT
Main Floor
Bath 1
6'X4'10"
Main Floor
Eat In Kitchen
12'3"X9'2"+9'4"X6'10"
Main Floor
Family Room
23'2"X10'7"-jog
Main Floor
Living Room
22'9"X7'5"
Main Floor
Den/office
10'6"X9'2"
Main Floor
Mud Room
11'8"X7'7"-jog
Main Floor
Sun Room
15'2"X7'11"
2nd Level
Bath 2
6'2"X5'1"
2nd Level
Bedroom
10'10"X9'10"
2nd Level
Bedroom
10'9"X9'4"+jog
2nd Level
Bedroom
10'6"X9'8"
2nd Level
Bedroom
10'10"X10'6"
n/a
n/a
Lat/Lng:
44.496086, -63.845329
Local ammenities go here
MUNICIPAL INFORMATION
SCHOOL INFO (Select Data Source)

GRADE
PROGRAM
SCHOOL
PR-5
Elementary English Program
Atlantic Memorial
6-6
Elementary English Program
Brookside
7-9
Jr Hi Late French Immersion
Brookside
7-9
Jr Hi English Program
Brookside
10-12
Sr Hi Late French Immersion
Halifax West
10-12
Sr Hi English Program
Halifax West

Please note images may not be up to date
