


Main Points Of Interest
For Sale
$549,900
Status
Active
Assessment
$444,700 (2026)
Beds
5
Baths
1 Full \ 1 Half
Age
43
MLA
875 sq ft
TLA
1,710 sq ft
Days Listed
15
List Date
September, 14th, 2026
MLS®#
202623236
Prop Type
Single Family
Build Style
Split Entry
Zoning
R1 RLD
Lot Size
Lot Size M
35,551 sq ft
Acres
Under 0.5 Acres
Legal Desc
LOT 115
Water
Municipal
Sewer
Septic

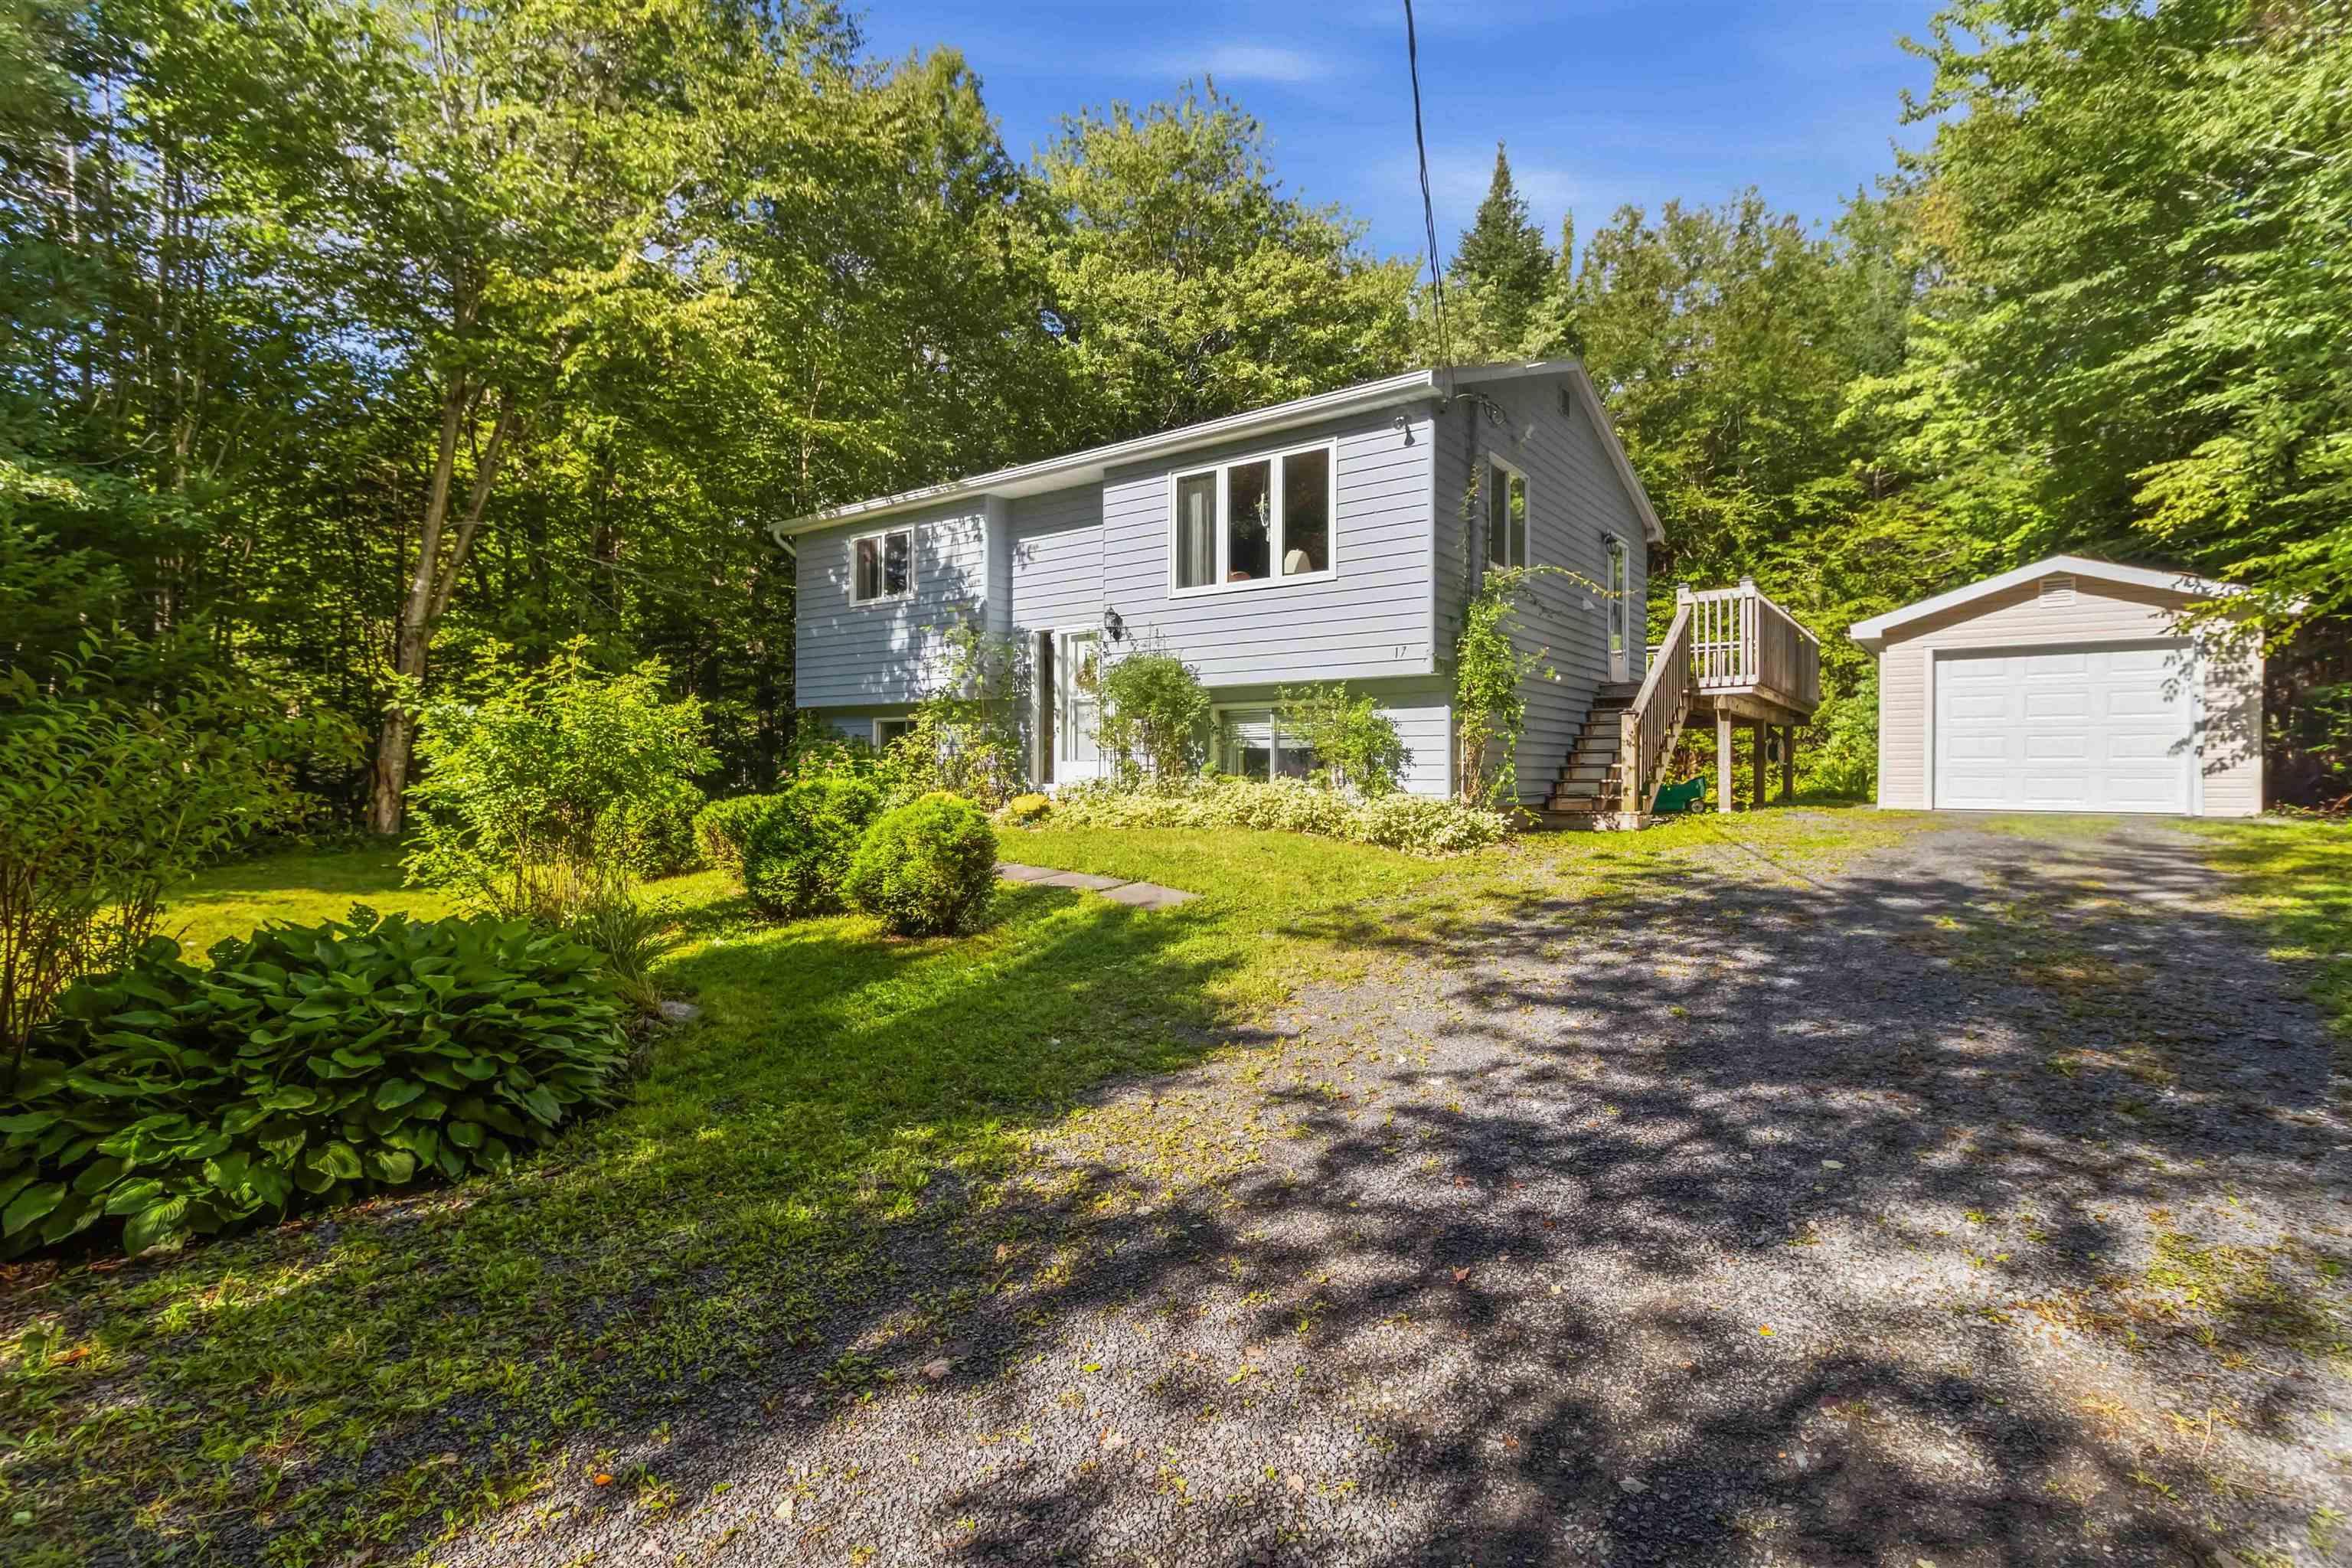
A private retreat with room to grow, relax and enjoy! Welcome to 17 halfway lake drive. Nestled in the quiet & peaceful maplewood subdivision, this bespoke 5-bedrm, 2-bathrm split-entry home on an impressive 35,551 sq. Ft. Partially wooded & partially landscaped lot, offering privacy & space for the whole family. If you love spending time outdoors, you'll appreciate the variety of established organic berry plants, including blueberries and blackberries. There is plenty of room to entertain on a huge deck, to garden, to explore, or simply to enjoy the peacefulsurroundings. With a lake nearby, you'll also have easy availability to nature and outdoor recreation. Inside, the home offers a comfortable and functional layout, including a welcoming lower-level family rm that's perfect for relaxing, watching tv, or gathering with family & friends. Recent improvements include a newly renovated full bathrm down, updated flooring, a kitchen refresh in 2023, and several newer windows. A detailed list of upgrades available. The property also includes a detached garage, providing valuable additional space for vehicles, storage, hobbies, or workshop. City water adds further convenience. With its generous private lot, berry plants, beautiful mature shrubs & flowers, detached garage, thoughtful updates, and peaceful subdivision setting, 17 halfway lake drive offers a wonderful opportunity to enjoy space, privacy & the comforts of home all while being close to the amenities. Come see everything this special property has to offer.


Dwelling Details
Property Style
Detached
Beds Above Grnd
2
Beds Below Grnd
3
Year Built (approx)
1983
Heating
Baseboard, Heat Pump -Ductless, Stove
Fuel Type
Electric,Wood
Foundation
Poured Concrete
Basement
Fully Developed
Exterior
Wood Siding
Dimensions
34' 4" X 24' 4" + Front O/h 34' X 14"
Roof
Asphalt Shingle
Flooring
Ceramic, Laminate, Vinyl
House Features
Alarm System, Walk In Closet
Services
Cable, Electricity, High Speed Internet, Telephone
Appliances
Glass Cooktop, Oven - Electric, Dishwasher, Dryer - Electric, Washer, Refrigerator
Rental Income
No
Rental Equip
None
Occupancy
Owner
Inclusions
Rangehood And Appliances
Exclusions
Personal Items: Antique Wall Clock, Pictures/painting Etc.
Land Details
Land Features
Partially Cleared, Hardwood Bush, Partial Landscaped, Sloping/Terraced, Softwood Bush, Wooded/Treed, Year
Migrated
Yes
Approx Num Acres
1
Title To Land
Freehold
Restrictive Covs
No
Betterment Chgs
None
PID#
40070013
Community Feat
Golf Course, Park, Playground, Recreation Center, School Bus Service, Shopping, Place of Worship, Beach
County
Halifax
Postal Code
B4B 1N4
Directions
Hammonds Plains Road To Pockwock To Right On Micmac Dr To Right On Halfway Lake Dr Check For Detours.
Parking/Garage Details
Garage
Yes (Detached,Single,Wired)
Garage Details
Detached, Wired Single.
Driveway
Dirt,Gravel,Parking Spaces(s)
Parking Details
Long gravel driveway. Approx 160'
Jerry Lynds Halifax real estate agent Was a wide angle lens used? Let's view this property together and see if the photos accurately portray the property!

Request viewing or more information!

email confirmation message

This email will automatically attach to itself all of the necessary info that is needed to identify this property. I will do my best to get back you as soon as possible! - Jerry

Close [X]
Other Details
Original Price
$549,900 (unchanged)
Price/sq ft
$322
Last Price Change
September, 14th, 2026
Avg$: Postal Code
Current average list price is $549,900 (1 listings)
Avg$: MLS® Area
Current average list price is $887,537 (113 listings)
PCDS
Yes
Possession
Negotiable
MLS® Area
Halifax - Dartmouth: 21-Kingswood, Haliburton Hills,
Listing Office
Century 21 Optimum Realty
ROOM MEASUREMENTS
FLOOR
ROOM
MEASUREMENT
Lower Level
Foyer
6' 7' x 3'4"
Main Floor
Kitchen
14'6"x 11' 3"
Main Floor
Dining Room
11'1" x 7'9"
Main Floor
Living Room
12'10"x12'10
Main Floor
Primary Bedroom
12'9"x 11"
Main Floor
Ensuite Bath 1
5'5"x 5'2"
Main Floor
Bedroom
8'1"x7'8"+n
Lower Level
Basement Hallway
Lower Level
Rec Room
13'9"x 12'4" 5'
Lower Level
Bath 2
6'x 4'11"
Lower Level
Bedroom
12'5"x 8'2
Lower Level
Bedroom
10'3"x 8'2
Lower Level
Bedroom
11'11"x 8'2
n/a
Lat/Lng:
44.748226, -63.789303
Local ammenities go here
MUNICIPAL INFORMATION
SCHOOL INFO (Select Data Source)

GRADE
PROGRAM
SCHOOL
PR-5
Elementary French Immersion
Hammonds Plains
PR-5
Elementary English Program
Hammonds Plains
6-6
Elementary French Immersion
Madeline Symonds
6-6
Elementary English Program
Madeline Symonds
7-9
Jr Hi Early French Immersion
Madeline Symonds
7-9
Jr Hi Late French Immersion
Madeline Symonds
7-9
Jr Hi English Program
Madeline Symonds
10-12
Sr Hi Early French Immersion
Charles P. Allen
10-12
Sr Hi English Program
Charles P. Allen
10-12
Sr Hi Late French Immersion
Charles P. Allen

Please note images may not be up to date
