


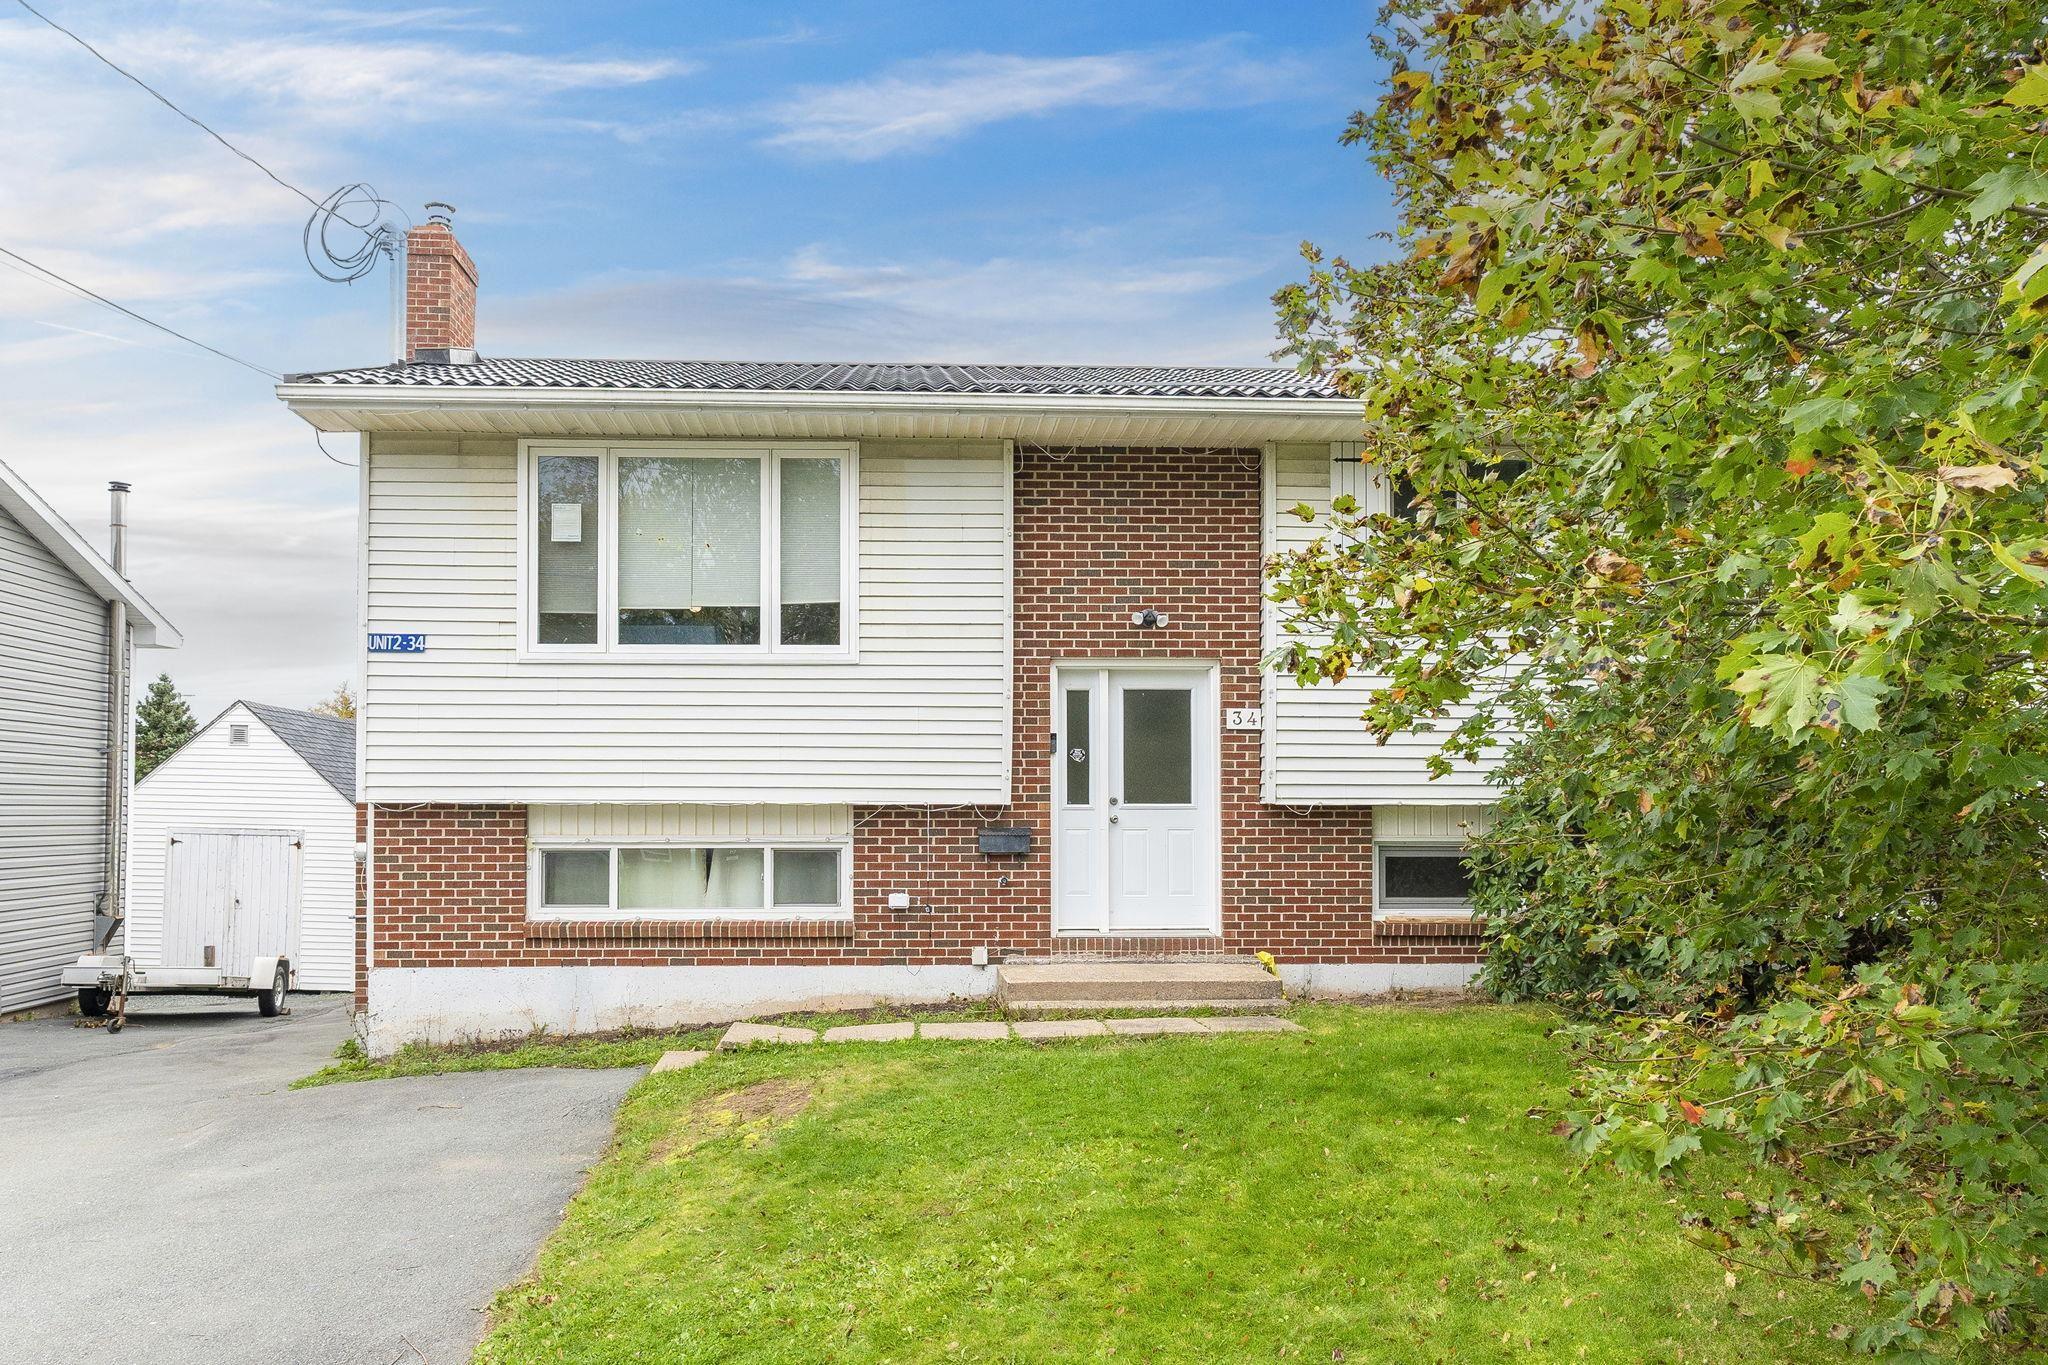
Main Points Of Interest
For Sale
$649,900
Status
Active
Assessment
n/a
Beds
6
Baths
2 Full \ 1 Half
Age
45
MLA
1024 sq ft
TLA
1,928 sq ft
Days Listed
31
List Date
October, 22nd, 2026
MLS®#
202626385
Prop Type
Duplex
Build Style
Split Entry
Zoning
R1
Lot Size
Lot Size M
7,200 sq ft
Acres
Under 0.5 Acres
Legal Desc
LOT 583
Water
Municipal
Sewer
Municipal

Excellent investment opportunity at 34 nausett crescent, dartmouth! This updated two-unit property features a spacious 4-bedroom upper unit and a 2-bedroom lower unit, offering flexibility for investors, multi-generational living, or owner-occupiers looking to offset their mortgage with rental income. Both units are currently occupied under year-to-year periodic leases, generating a combined $4,700 per month ($56,400 annually). Tucked away in an established dartmouth neighbourhood close to shopping, parks, public transit, and everyday amenities, this property combines a convenient location with excellent income potential. Numerous major updates have been completed throughout, including windows and doors (2024), a metal roof with re-decking and a transferable 40-year warranty (2024), blown-in attic insulation (2026) and sound insulation between units (2026). The upper unit features many 2026 updates including a new electrical panel and second meter, renovated main bathroom, updated bedroom and bathroom flooring, new washer and dryer, refreshed primary ensuite, hot water tank, interior doors, and electric baseboards and thermostats. The unit also has a heat pump installed in 2019. The lower unit features new basement flooring, a renovated bathroom, new interior doors, electric baseboards and thermostats, and a basement hrv system all completed in 2026, along with a hot water tank replaced in 2021. The landlord pays water, property taxes, and insurance, while tenants cover their own heat, electricity, and hot water costs. Whether you're expanding your investment portfolio or exploring the possibilities of a two-unit property, 34 nausett crescent offers substantial recent upgrades, established rental income, and versatility for a range of buyers.


Dwelling Details
Property Style
Over-Under
Beds Above Grnd
3
Beds Below Grnd
3
Year Built (approx)
1981
Heating
Baseboard
Fuel Type
Electric
Foundation
Poured Concrete
Basement
Fully Developed
Exterior
Brick,Vinyl
Dimensions
26 X 42
Roof
Metal
Flooring
Hardwood, Laminate, Tile, Vinyl
House Features
Air Exchanger
Services
Cable, Electricity, High Speed Internet, Telephone
Appliances
Oven, Range, Dishwasher, Dryer, Washer, Washer/Dryer Combo, Refrigerator
Rental Income
Yes
Rental Equip
None
Occupancy
Tenant
Inclusions
Exclusions
Land Details
Land Features
Landscaped, Fenced
Migrated
Yes
Approx Num Acres
0
Title To Land
Freehold
PID#
40080442
Community Feat
Park, Public Transit, Recreation Center, Shopping
County
Halifax
Postal Code
B2W 5A3
Directions
Lain To Langdon To Nausett
Parking/Garage Details
Garage
No (None)
Garage Details
Driveway
Paved
Parking Details
Jerry Lynds Halifax real estate agent There is no substitute for seeing the real thing. Contact Jerry now for a no hassle viewing of this property!

Request viewing or more information!

email confirmation message

This email will automatically attach to itself all of the necessary info that is needed to identify this property. I will do my best to get back you as soon as possible! - Jerry

Close [X]
Other Details
Original Price
$699,900 (since reduced $50,000)
Price/sq ft
$337
Last Price Change
November, 13th, 2026
Avg$: Postal Code
Current average list price is $649,900 (1 listings)
Avg$: MLS® Area
Current average list price is $649,900 (1 listings)
PCDS
No
Possession
Negotiable
MLS® Area
Halifax - Dartmouth: 17-Woodlawn, Portland Estates, N
Listing Office
Royal Lepage Atlantic (dartmouth)
ROOM MEASUREMENTS
FLOOR
ROOM
MEASUREMENT
2nd Level
Ensuite Bath 1
4.08' × 5.00'
2nd Level
Bath 2
7.08' × 5.00'
2nd Level
Bedroom
9.58' × 7.83'
2nd Level
Bedroom
13.17' × 8.58'
2nd Level
Dining Room
11.92' × 9.17'
2nd Level
Kitchen
11.58' × 10.33'
2nd Level
Living Room
13.08' × 14.67'
2nd Level
Primary Bedroom
11.58' × 15.58'
2nd Level
Bedroom
11.17' × 9.83'
Basement
Bath 3
8.92' × 7.67'
Basement
Bedroom
8.25' × 8.75'
Basement
Kitchen
9.08' × 17.00'
Basement
Laundry
8.92' × 6.08'
Basement
Living Room
14.67' × 14.00'
Lat/Lng:
44.691608, -63.501728
Local ammenities go here
MUNICIPAL INFORMATION
SCHOOL INFO (Select Data Source)

GRADE
PROGRAM
SCHOOL
PR-6
Elementary French Immersion
Shannon Park
PR-6
Elementary English Program
Mount Edward
7-8
Jr Hi Early French Immersion
Southdale-North Woodside
7-9
Jr Hi English Program
Eric Graves Memorial
9-9
Jr Hi Early French Immersion
Dartmouth High
10-12
Sr Hi English Program
Prince Andrew
10-12
Sr Hi Early French Immersion
Dartmouth High

Please note images may not be up to date
