


Main Points Of Interest
For Sale
$575,000
Status
Active
Assessment
n/a
Beds
2
Baths
1 Full
Age
57
MLA
1284 sq ft
TLA
1,530 sq ft
Days Listed
26
List Date
September, 3rd, 2026
MLS®#
202622271
Prop Type
Single Family
Build Style
1 Level
Zoning
RA
Lot Size
Lot Size M
29,838 sq ft
Acres
0.5 to 0.99 Acres
Legal Desc
LOT B-7
Water
Drilled Well
Sewer
Septic

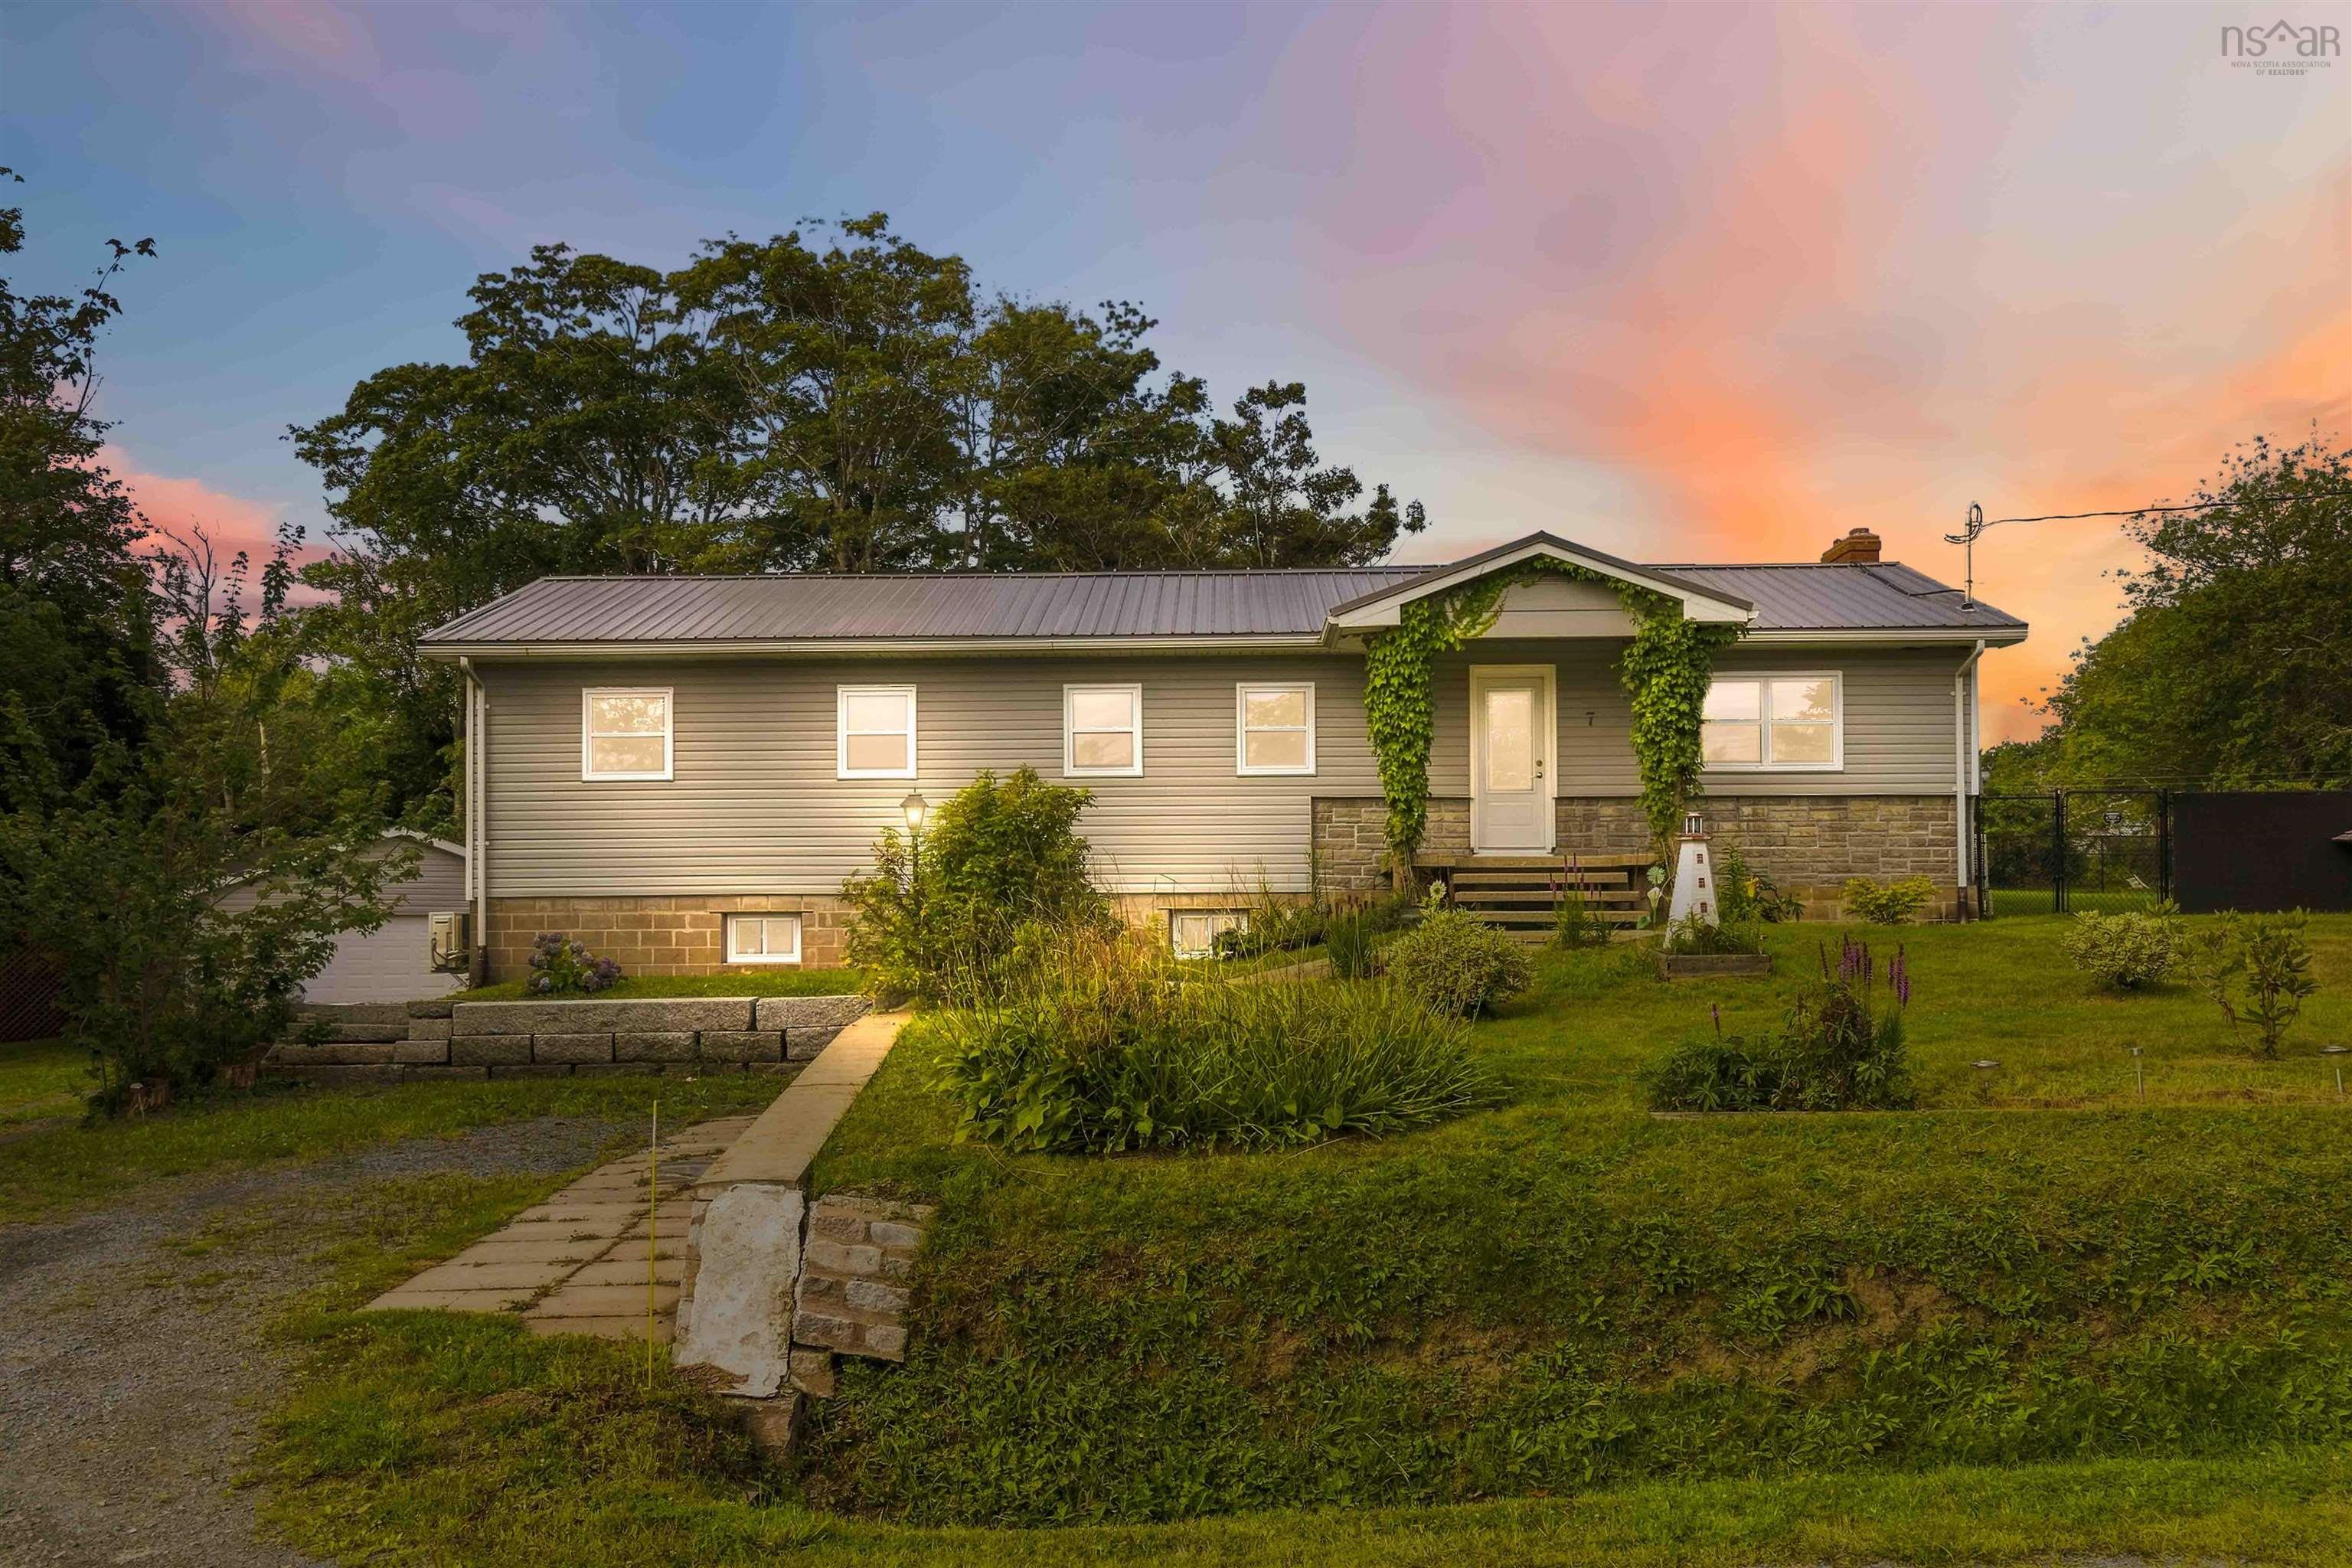
Welcome to 7 patterson road, set on 0.68 acres, this updated 2-bedroom, 1-bath bungalow offers modern efficiently and coastal living just minutes from rainbow haven beach and the salt marsh trail. The home features new vinyl siding, new windows, a drilled well installed in 2019, along with solar panels installed in 2023. Supported by an an impressive energuide rating of 14, makes this home very efficient. The property also includes two greenhouses, prefect for gardening or small-scale growing, along with a private, spacious lot that provides room to expand. With its bright interior, recent upgrades, and peaceful seaside setting, this home is an ideal choice for buyers seeking an efficient, well-maintained property in a desirable coastal community.


Dwelling Details
Property Style
Detached
Beds Above Grnd
2
Beds Below Grnd
0
Year Built (approx)
1969
Heating
Baseboard, Heat Pump -Ductless
Fuel Type
Electric,Solar
Foundation
Poured Concrete
Basement
Partially Developed,Walkout
Exterior
Stone,Vinyl
Dimensions
57'9 X 22'3
Roof
Metal
Flooring
Hardwood, Laminate, Vinyl
House Features
Services
Cable, Electricity, High Speed Internet, Telephone
Appliances
Range - Electric, Dishwasher, Dryer - Electric, Washer, Refrigerator
Rental Income
Unknown
Rental Equip
Solar Equipment
Occupancy
Vacant
Inclusions
W, D, Fridge, Stove, Dishwasher & Cabinet
Exclusions
Shipping Container Behind Garage
Land Details
Land Features
Cleared, Landscaped, Partially Fenced, Wooded/Treed, Year Round Road
Migrated
Yes
Approx Num Acres
1
Title To Land
Freehold
Restrictive Covs
No
PID#
40083818
Community Feat
Golf Course, Park, Playground, School Bus Service, Beach
County
Halifax
Postal Code
B3G 1K4
Directions
Travel Down Cow Bay Road, Turn Right Onto Dyke Road, Then Right Onto Patterson Road.
Parking/Garage Details
Garage
Yes (Detached,Double)
Garage Details
24 X 24 (not Wired)
Driveway
Gravel
Parking Details
Large Gravel Driveway
Jerry Lynds Halifax real estate agent There is no substitute for seeing the real thing. Contact Jerry now for a no hassle viewing of this property!

Request viewing or more information!

email confirmation message

This email will automatically attach to itself all of the necessary info that is needed to identify this property. I will do my best to get back you as soon as possible! - Jerry

Close [X]
Other Details
Original Price
$575,000 (unchanged)
Price/sq ft
$376
Last Price Change
September, 3rd, 2026
Avg$: Postal Code
Current average list price is $575,000 (1 listings)
Avg$: MLS® Area
Current average list price is $537,818 (34 listings)
PCDS
Yes
Possession
Immediate
MLS® Area
Halifax - Dartmouth: 11-Dartmouth Woodside, Eastern P
Listing Office
Exit Realty Town & Country
ROOM MEASUREMENTS
FLOOR
ROOM
MEASUREMENT
Main Floor
Kitchen
14'9 x 7'8
Main Floor
Dining Room
11'11 x 12'8
Main Floor
Family Room
19'6 x 9'4
Main Floor
Bath 1
7'11 x 7'1
Main Floor
Living Room
15'4 x 11'
Main Floor
Primary Bedroom
11'11 x 10'8
Main Floor
Bedroom
12'3 x 9'8
Main Floor
Laundry
7'7 x 19'3
Lower Level
Rec Room
16'1 x 15'4
Lower Level
Storage
14'2 x 9'11
Lower Level
Other
13'8 x 9'11
Lower Level
Utility
10'3 x 9'11
n/a
n/a
Lat/Lng:
44.632023, -63.428677
Local ammenities go here
MUNICIPAL INFORMATION
SCHOOL INFO (Select Data Source)

GRADE
PROGRAM
SCHOOL
PR-3
Elementary French Immersion
Tallahassee Community
PR-4
Elementary English Program
Tallahassee Community
4-6
Elementary French Immersion
Seaside
5-6
Elementary English Program
Seaside
7-9
Jr Hi English Program
Eastern Passage
7-9
Jr Hi Late French Immersion
Eastern Passage
7-9
Jr Hi Early French Immersion
Eastern Passage
10-12
Sr Hi Early French Immersion
Cole Harbour
10-12
Sr Hi Late French Immersion
Cole Harbour
10-12
Sr Hi English Program
Cole Harbour

Please note images may not be up to date
