


Main Points Of Interest
For Sale
$1,135,000
Status
Conditional Sale
Status Date
September, 13th, 2026
Assessment
$893,000 (2026)
Beds
3
Baths
3 Full
Age
36
MLA
1557 sq ft
TLA
2,782 sq ft
Days Listed
39
List Date
August, 21st, 2026
MLS®#
202621175
Prop Type
Single Family
Build Style
2 Level, Contemporary
Zoning
R-1
Lot Size
Lot Size M
47,000 sq ft
Acres
1 to 2.99 Acres
Legal Desc
LOT C-1
Water
Dug,Well
Sewer
Septic

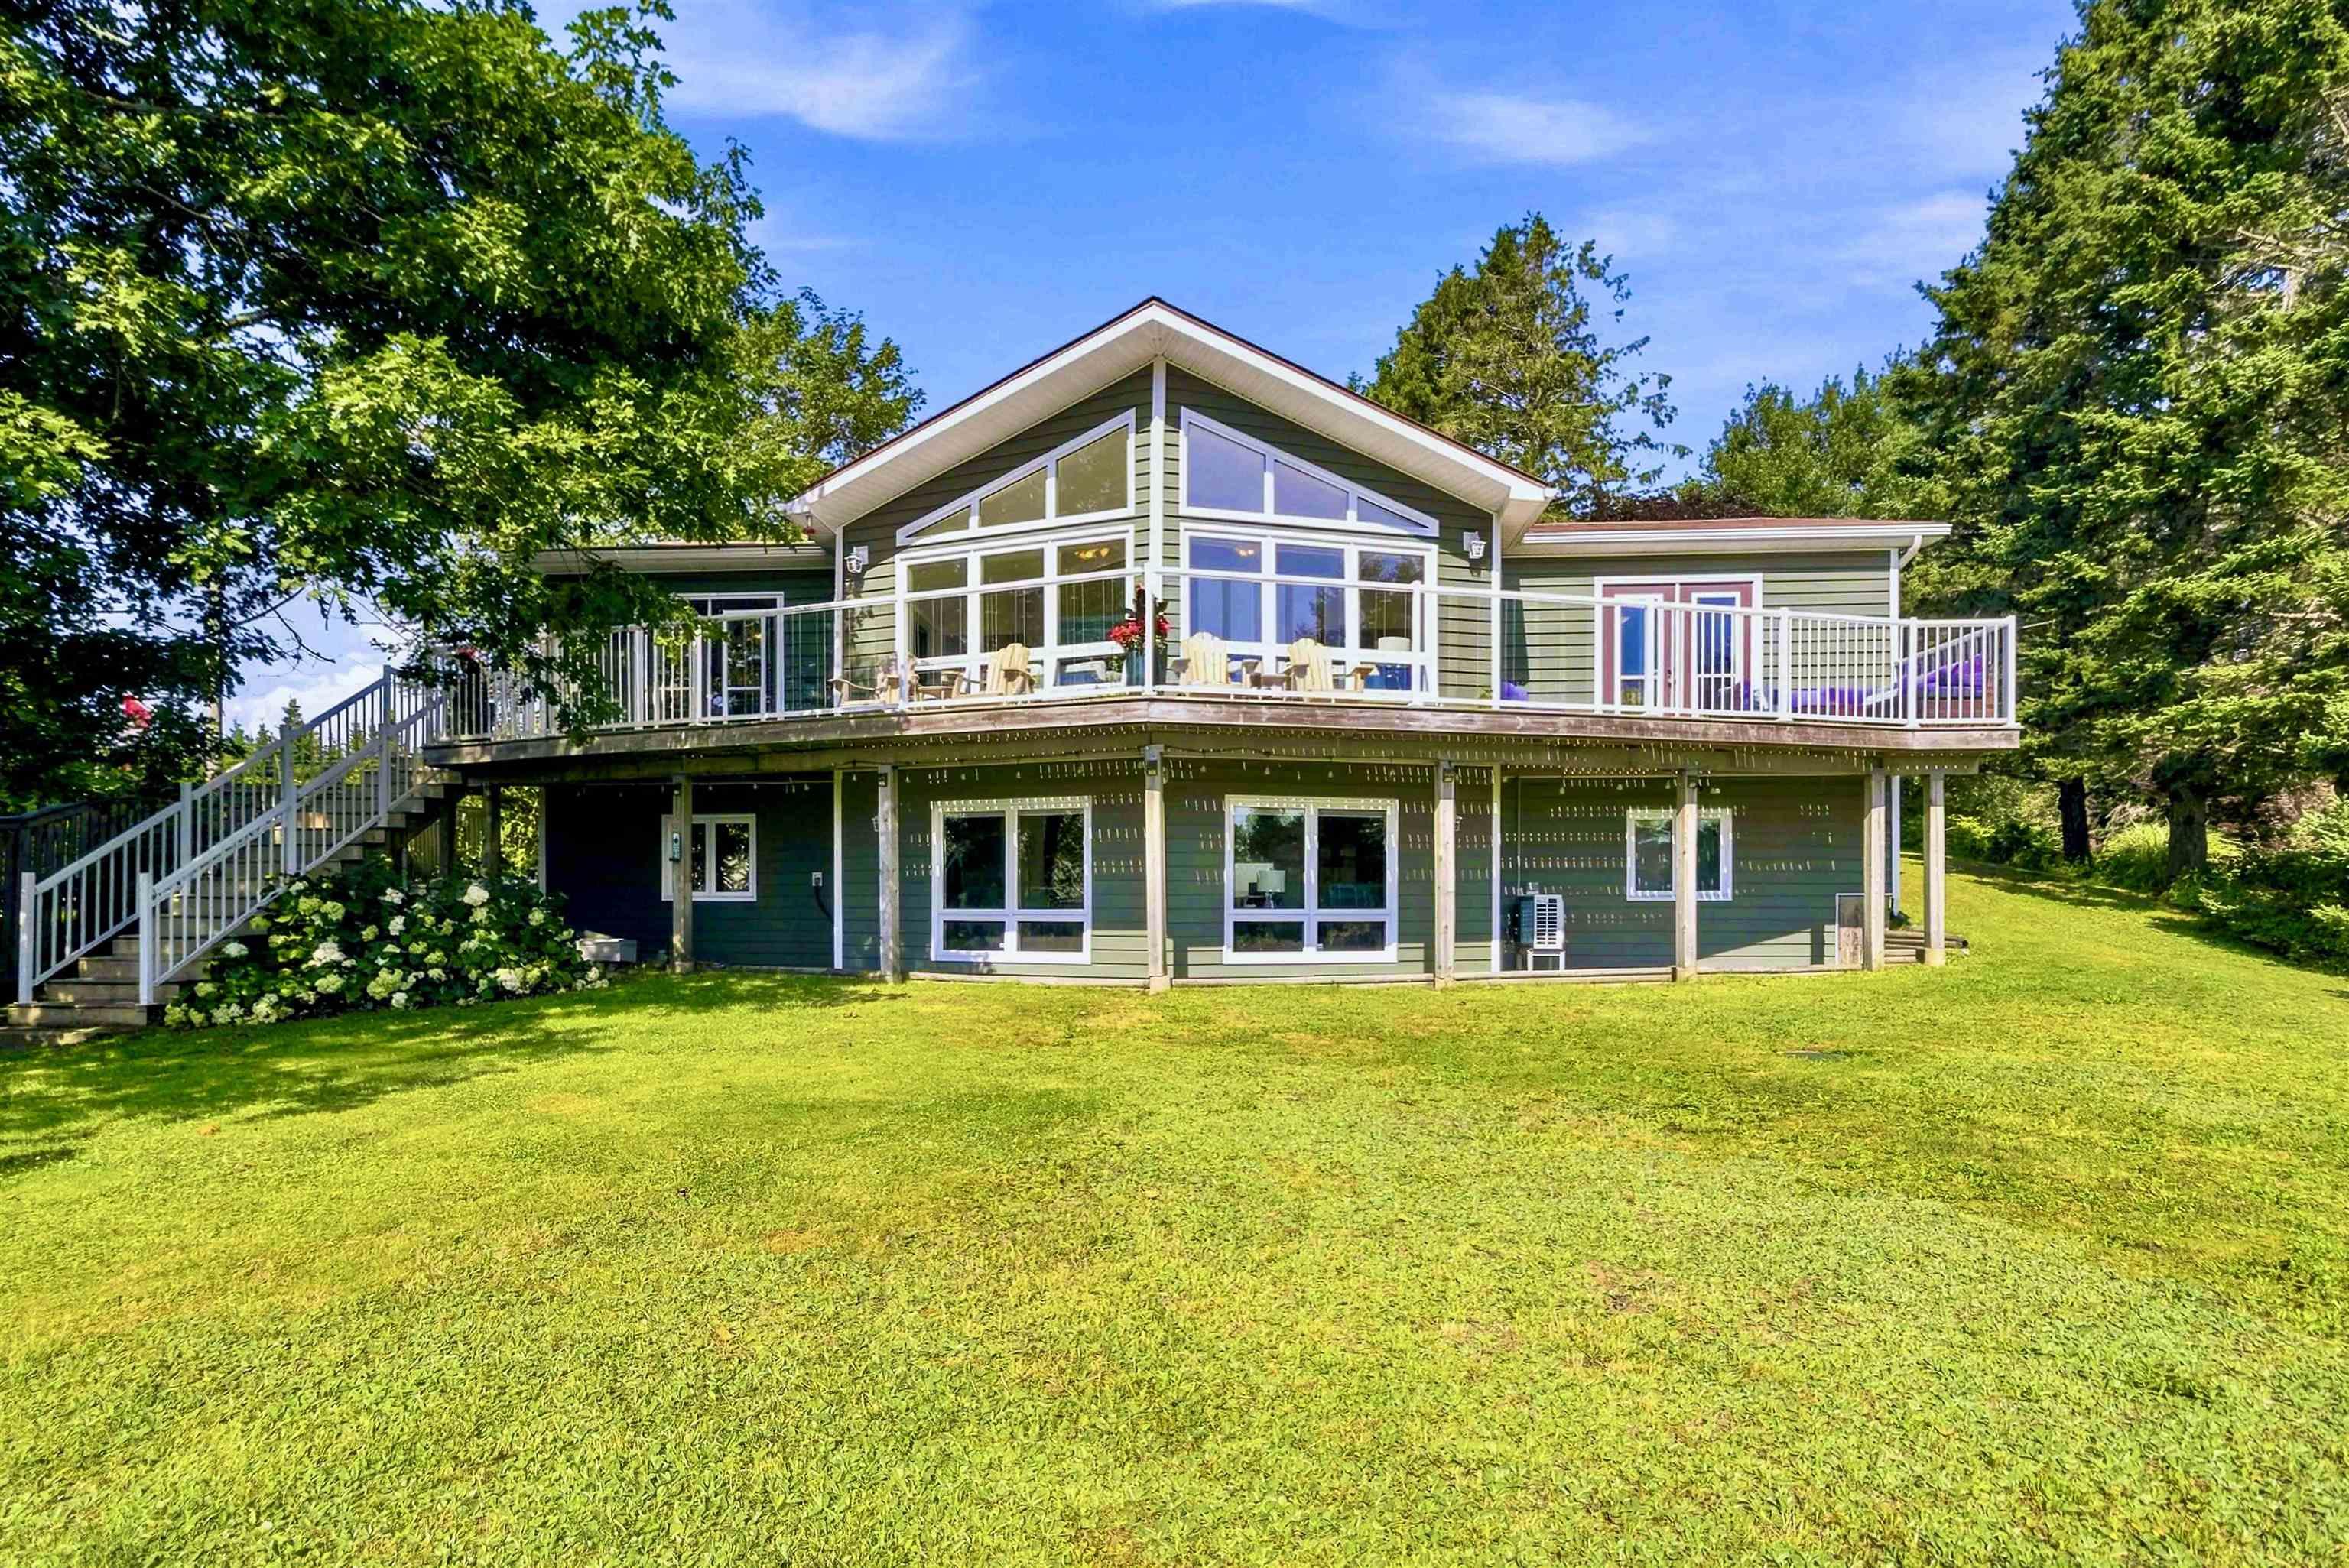
Set on 1.08 acres (approximately 47,000 sq. Ft.) with about 73 feet of ocean frontage on st. Margaret's bay, this extensively updated black point property offers a rare combination of privacy, comfort and year-round coastal living within convenient reach of halifax. The home sits well back from the shoreline, with an expansive, sloping landscaped backyard providing substantial separation from the ocean. Inside, the bright main level is designed to take full advantage of the setting. The great room features distinctive panoramic, nautical-style windows, a soaring ceiling and a winterwarm by vermont castings wood-burning fireplace insert. Double deck doors from both the dining room and primary bedroom open to the large wraparound deck overlooking the backyard and bay, with steps leading to the patio below. The kitchen has been beautifully updated with newer cabinetry, quartz countertops, sink, backsplash and high-end stainless-steel appliances, complemented by a new barn door at the pantry. Extensive renovations have also transformed the main bath, ensuite, walk-in closet and convenient ensuite laundry, with quartz countertops and professional interior repainting throughout. The lower level adds excellent flexibility with a guest suite, large mudroom entrance, panoramic windows, heat pump in the main living area and rough-in for a future woodstove. Outside, a circular driveway offers parking for several vehicles, while three outbuildings include a powered two-car garage with attached workshop shed plus an additional storage shed. A durable steel roof, recently installed triple-capacity dug well, whole-house water treatment system, generator, and generator panel further enhance this well-equipped, extremely well-maintained home. From the broad water views to the extensive updates and flexible living spaces, 20 lennox road is a home designed to enjoy the nova scotia coast in every season.


Dwelling Details
Property Style
Detached
Beds Above Grnd
2
Beds Below Grnd
1
Year Built (approx)
1990
Heating
Baseboard, Fireplace, Heat Pump -Ductless
Fuel Type
Electric,Wood
Foundation
Poured Concrete
Basement
Full,Fully Developed,Walkout
Exterior
Vinyl
Dimensions
55x26 + 16x26 -jogs
Roof
Metal
Flooring
Carpet, Hardwood, Laminate, Vinyl
House Features
Alarm System, Ensuite Bath, Wood Stove(s), Fireplace(s), See Remarks, Partial Home Generator, Generator Pa
Services
Cable, Electricity, High Speed Internet, Telephone
Appliances
Range - Electric, Dishwasher, Dryer, Washer, Microwave Rng Hd Combo, Refrigerator, Water Purifier, Water So
Rental Income
Potential
Rental Equip
None
Occupancy
Owner
Inclusions
All Appliances
Exclusions
Land Details
Land Features
Cleared, Landscaped, Level, Partially Fenced, Sloping/Terraced, Wooded/Treed, Year Round Road
Migrated
Yes
Approx Num Acres
1
Title To Land
Freehold
Restrictive Covs
No
PID#
40087413
Community Feat
Golf Course, Park, Playground, Recreation Center, School Bus Service, Marina, Place of Worship, Beach
County
Halifax
Postal Code
B0J 1T0
Directions
From Halifax: Hwy 103 To Ingramport Connector To #3/ St Margarets Bay Rd To Lennox Road
Waterfront Details
Waterfront Type
Bay
Waterfront Meas
73 Feet
Waterfront Notes
Salt Water
Parking/Garage Details
Garage
Yes (Detached,Double,Wired)
Garage Details
Detached 2-car Powered Garage
Driveway
Circular,Gravel,Level
Parking Details
Garage plus large circular driveway
Jerry Lynds Halifax real estate agent Do you have a sensitive sniffer? I bet it smells great but give it your own smell test with a private viewing. Click the green button to contact Jerry!

Request viewing or more information!

email confirmation message

This email will automatically attach to itself all of the necessary info that is needed to identify this property. I will do my best to get back you as soon as possible! - Jerry

Close [X]
Other Details
Original Price
$1,135,000 (unchanged)
Price/sq ft
$408
Last Price Change
August, 21st, 2026
Avg$: Postal Code
Current average list price is $927,953 (43 listings)
Avg$: MLS® Area
Current average list price is $855,767 (172 listings)
PCDS
Yes
Possession
Immediate/ Negotiable
MLS® Area
Halifax - Dartmouth: 40-Timberlea, Prospect, St. Marg
Listing Office
Century 21 Optimum Realty
ROOM MEASUREMENTS
FLOOR
ROOM
MEASUREMENT
Main Floor
Foyer
7.2x3.10
Main Floor
Main Hallway
Main Floor
Kitchen
11.04x11.01
Main Floor
Dining Room
12.03x14.03
Main Floor
Living Room
23x22.10
Main Floor
Bedroom
12 x 13.8
Main Floor
Primary Bedroom
15.11x12.2
Main Floor
Other
12.4x4.08
Main Floor
Laundry
4x4.08
Main Floor
Ensuite Bath 1
7.11x7.10
Main Floor
Bath 1
13.04x6.02
Lower Level
Family Room
23.5x14.6
Lower Level
Den/office
12x13.8
Lower Level
Bath 3
12.03x9.03
Lat/Lng:
44.649200, -63.981812
Local ammenities go here
MUNICIPAL INFORMATION
SCHOOL INFO (Select Data Source)

GRADE
PROGRAM
SCHOOL
PR-6
Elementary English Program
Shatford Memorial
7-9
Jr Hi Late French Immersion
Five Bridges
7-9
Jr Hi English Program
Five Bridges
10-12
Sr Hi Late French Immersion
Sir John A. Macdonald
10-12
Sr Hi English Program
Sir John A. Macdonald

Please note images may not be up to date
