


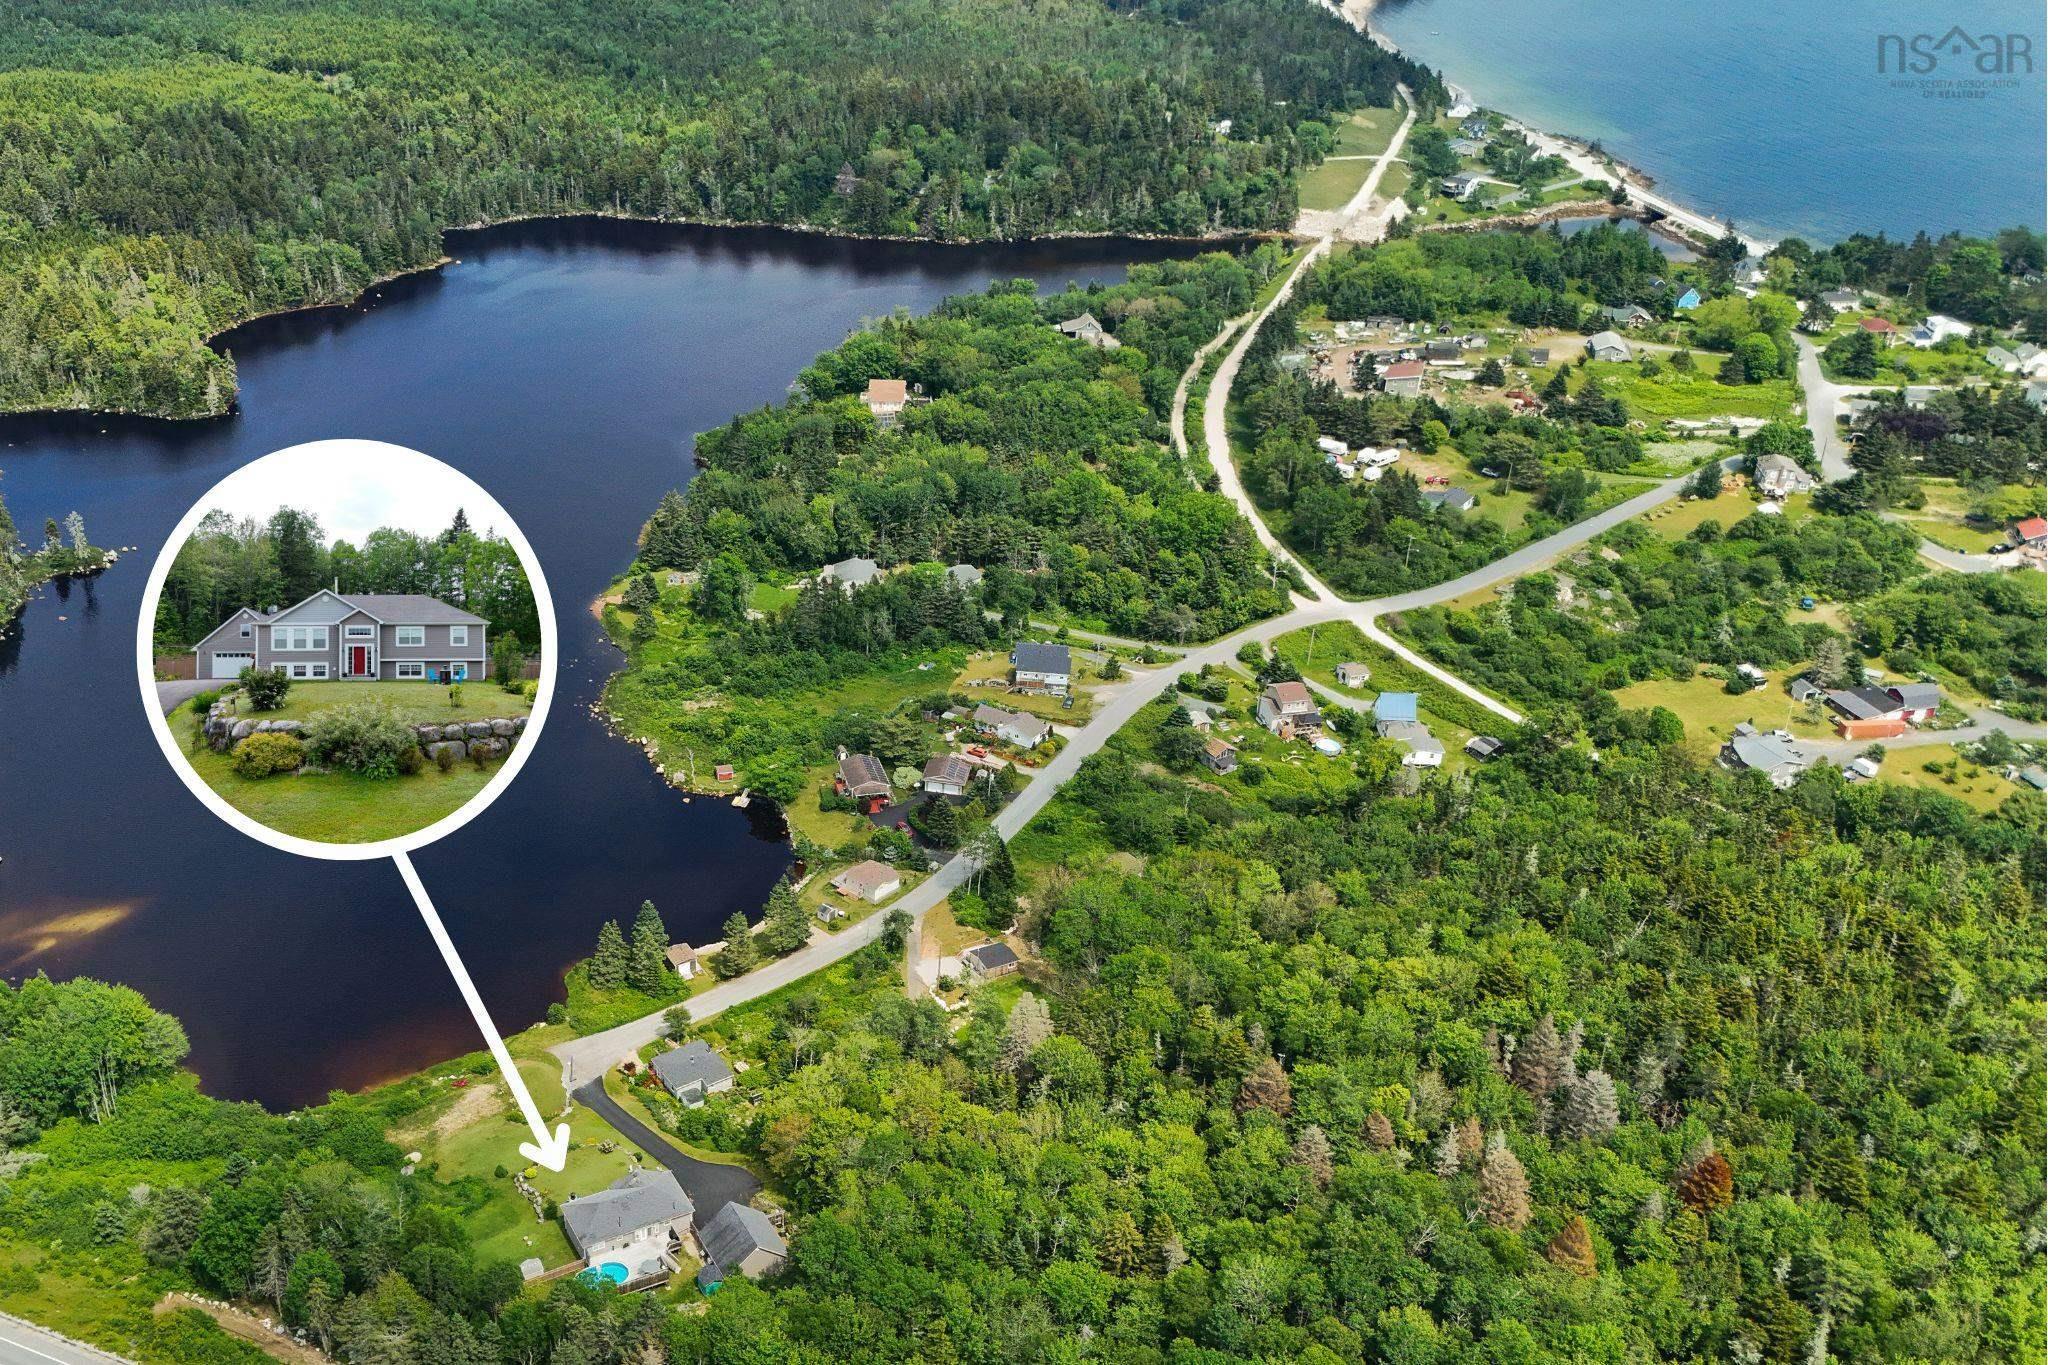
Main Points Of Interest
For Sale
$875,000
Status
Active
Assessment
$636,700 (2026)
Beds
4
Baths
2 Full
Age
16
MLA
1539 sq ft
TLA
2,483 sq ft
Days Listed
83
List Date
July, 8th, 2026
MLS®#
202616886
Prop Type
Single Family
Build Style
Split Entry
Zoning
MU-1
Lot Size
Lot Size M
1 Acres
(47,916 sq ft)
Acres
1 to 2.99 Acres
Legal Desc
LOT 100&A
Water
Drilled Well
Sewer
Septic

Welcome home to this well maintained 4 bedroom 2 bath home only 16 years young in the highly sought after coastal community of queensland. Situated at the end of a quiet road on a private 1.1 acre lot with 171' of waterfront on the picturesque tidal lagoon where freshwater connects to the saltwater of st. Margaret's bay. Within the shatford memorial trust fund catchment area. Enter into the bright and spacious main floor with an open concept kitchen living and dining area. Dedicated laundry room and storage pantry are tucked away off the kitchen with a door for separation. There is a spacious primary bedroom with ensuite bath and walk-in closet and 2 good sized bedrooms. The lower level is a perfect place to spend time with friends and family, a rec room and games room complete with a pool table and a 4th bedroom or bonus room. The rough in is already in place for a toilet and shower in the unfinished storage room. Potential exists to create an in-law-suite if one desires. Enjoy entertaining on the back deck where you can take a dip in the pool on those hot summer days! The 30x30 heated, wired garage provides room for all your toys with a spacious loft above overlooking the property and waterfront. Located 1km from cleveland beach and 4km from queensland! Outdoor enthusiasts will also enjoy the nearby rails-to-trails system. This home has it all!! Don't miss out on the unique opportunity to own a home in this desirable location.


Dwelling Details
Property Style
Detached
Beds Above Grnd
3
Beds Below Grnd
1
Year Built (approx)
2010
Heating
Baseboard, Heat Pump -Ductless, Stove
Fuel Type
Electric,Wood
Foundation
Poured Concrete
Basement
Fully Developed
Exterior
Vinyl,Other
Dimensions
28' X 54' + 3' X 9'
Roof
Asphalt Shingle
Flooring
Carpet, Laminate, Vinyl
House Features
Above Ground Pool, Air Exchanger, Central Vacuum, Water Jet Tub, Wood Stove(s), Generator Panel, Walk In C
Services
Cable, Electricity, High Speed Internet
Appliances
Central Vacuum, Range, Dishwasher, Dryer, Washer, Refrigerator
Rental Income
Potential
Rental Equip
None
Occupancy
Owner
Inclusions
Exclusions
Land Details
Land Features
Landscaped, Level, Sloping/Terraced
Migrated
Yes
Approx Num Acres
1
Title To Land
Freehold
Restrictive Covs
No
PID#
40087595
PID# 2
41550377
Community Feat
Park, Playground, Recreation Center, School Bus Service, Shopping, Place of Worship, Beach
County
Halifax
Postal Code
B0J 1T0
Access / View
View: Lake
Directions
Take Highway 103 To Exit 6, Turn Right On Mill Lake Road Towards Hubbards, Queensland, Turn Left On Trunk 3, Turn Left Onto Brigley's Road, Turn Left Onto Puddle Road, Follow To The Civic Address On The Left Hand Side.
Waterfront Details
Waterfront Type
Lake
Waterfront Meas
153 Feet
Waterfront Notes
Brackish Water
Parking/Garage Details
Garage
Yes (Detached,Double,Heated,Wired)
Garage Details
30' X 30', Insulated, Heated, Wired Double Garage With Loft.
Driveway
Double,Paved
Parking Details
Jerry Lynds Halifax real estate agent There is no substitute for seeing the real thing. Contact Jerry now for a no hassle viewing of this property!

Request viewing or more information!

email confirmation message

This email will automatically attach to itself all of the necessary info that is needed to identify this property. I will do my best to get back you as soon as possible! - Jerry

Close [X]
Other Details
Original Price
$899,900 (since reduced $24,900)
Price/sq ft
$352
Last Price Change
July, 28th, 2026
Avg$: Postal Code
Current average list price is $950,065 (46 listings)
Avg$: MLS® Area
Current average list price is $863,196 (169 listings)
PCDS
Yes
Possession
As Agreed Upon
MLS® Area
Halifax - Dartmouth: 40-Timberlea, Prospect, St. Marg
Listing Office
Engel & Volkers (chester)
ROOM MEASUREMENTS
FLOOR
ROOM
MEASUREMENT
Main Floor
Foyer
4'4 x 5'6
Main Floor
Laundry
5'6 x 5'9
Main Floor
Kitchen
13'3 x 13'4
Main Floor
Dining Room
14' x 9'10
Main Floor
Living Room
19'6 x 13'8
Main Floor
Upstairs Hallway
Main Floor
Bedroom
9'6 x 10'6
Main Floor
Bath 1
6'2 x 8'9
Main Floor
Bedroom
9'6 x 11'5
Main Floor
Primary Bedroom
12' x 13'2
Main Floor
Other
5'4 x 3'11
Main Floor
Ensuite Bath 1
7'6 x 10'7-Jutt
Main Floor
Other
4'11 x 8'1
Main Floor
Foyer
6'7 x 8'1
Lat/Lng:
44.656574, -64.001984
Local ammenities go here
MUNICIPAL INFORMATION
SCHOOL INFO (Select Data Source)

GRADE
PROGRAM
SCHOOL
PR-6
Elementary English Program
Shatford Memorial
7-9
Jr Hi Late French Immersion
Five Bridges
7-9
Jr Hi English Program
Five Bridges
10-12
Sr Hi Late French Immersion
Sir John A. Macdonald
10-12
Sr Hi English Program
Sir John A. Macdonald

Please note images may not be up to date
