


Main Points Of Interest
For Sale
$1,300,000
Status
Active
Assessment
n/a
Beds
3
Baths
3 Full \ 1 Half
Age
11
MLA
1926 sq ft
TLA
3,133 sq ft
Days Listed
25
List Date
September, 4th, 2026
MLS®#
202622434
Prop Type
Single Family
Build Style
Split Entry
Zoning
RSU
Lot Size
Lot Size M
14,000 sq ft
Acres
Under 0.5 Acres
Legal Desc
LOT B
Water
Municipal
Sewer
Municipal

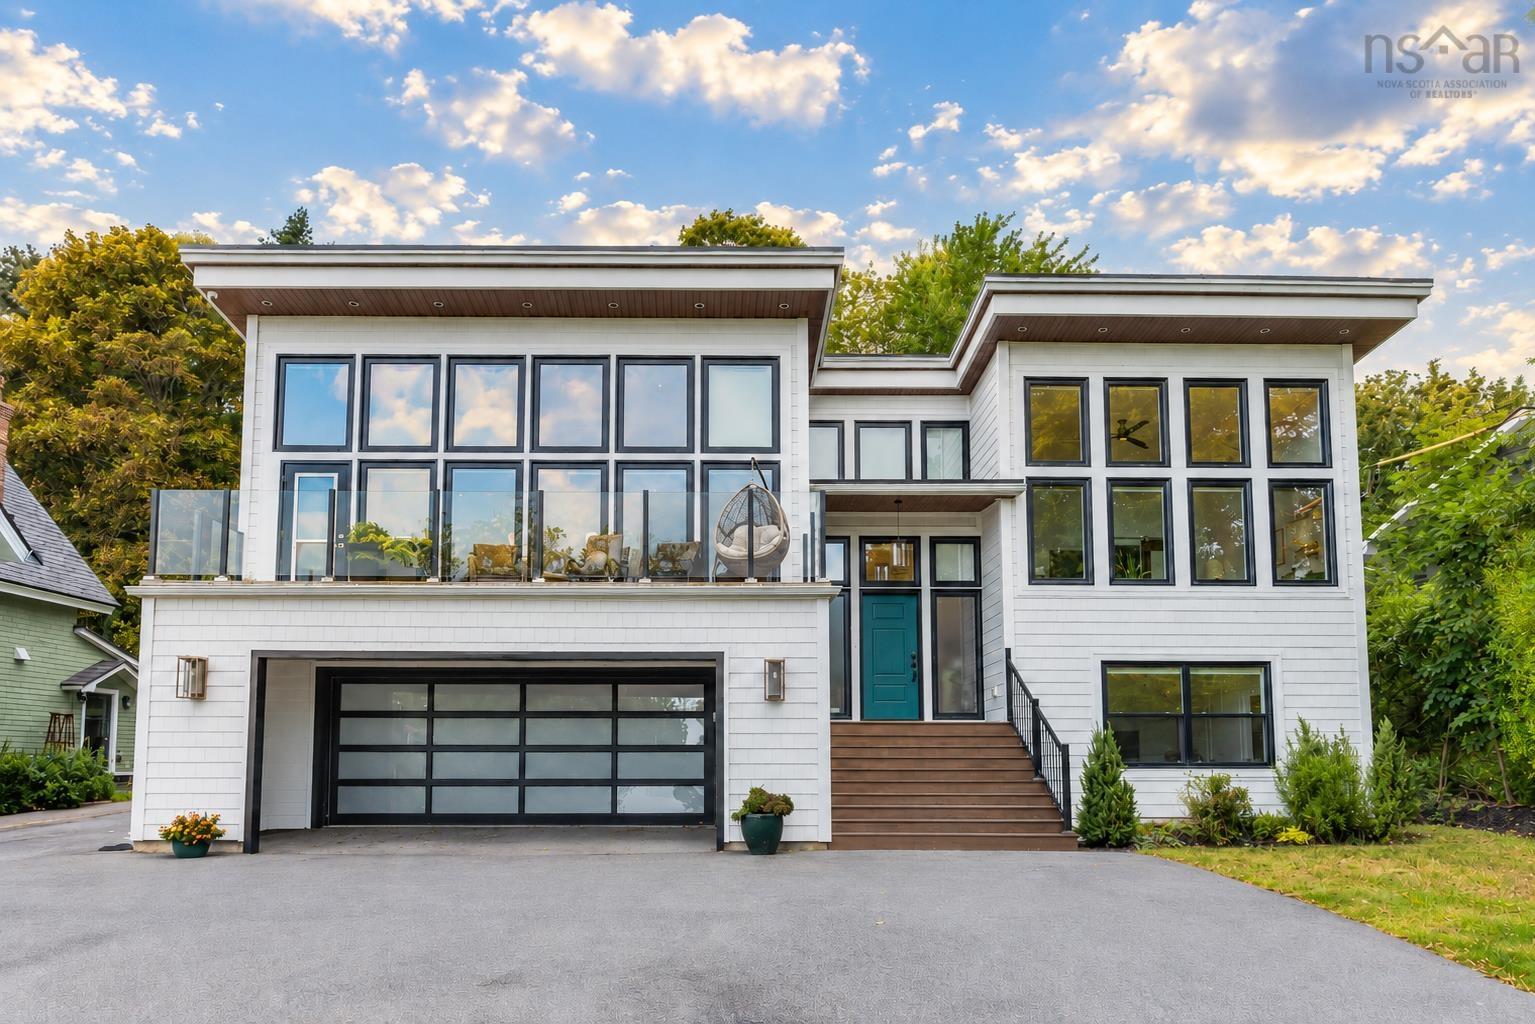
A newer home is a rare find in old bedford, and this thoughtfully designed property offers modern comfort and generous space in one of bedford's most established neighbourhoods. Set high above the street, expansive walls of windows in the main living area and primary suite capture sweeping views across the bedford basin and fill the home with natural light, while the front balcony provides the perfect place to take it all in. At the centre of the home is a spacious open-concept kitchen, dining and living area. The kitchen offers abundant workspace, a substantial island and a propane range, while a propane fireplace brings warmth to the contemporary design. From here, step outside to a beautifully terraced backyard with established landscaping, substantial stonework and separate areas for dining, barbecuing and entertaining. The private primary suite offers a walk-in closet and a spacious ensuite with two vanities, a glass-enclosed walk-in shower and separate soaker tub. A second generously sized bedroom is conveniently located beside another full bathroom, while main-level laundry adds to the home's thoughtful, functional layout. The lower level offers an additional bedroom, a versatile den or home office and a full bathroom. A comfortable family room centred around an electric fireplace creates an ideal setting for movie nights or relaxed everyday living. Cedar-style shakes and planks give the exterior the warmth and character of cedar with the ease of a low-maintenance finish. An oversized built-in double garage and generous level parking add everyday convenience to a home carefully planned for comfort and flexibility on every level. For buyers seeking the ease and design of a newer home in old bedford, this is an exceptional opportunity.


Dwelling Details
Property Style
Detached
Beds Above Grnd
2
Beds Below Grnd
1
Year Built (approx)
2015
Heating
Ducted Cooling, Fireplace, Heat Pump -Ducted
Fuel Type
Electric,Propane
Foundation
Poured Concrete
Basement
Fully Developed,Walkout
Exterior
Other
Dimensions
53' X 46'
Roof
Rolled
Flooring
Carpet, Engineered Hardwood, Tile
House Features
Balcony, Air Exchanger, Ensuite Bath, Hrv (heat Rcvry Ventln), Propane Fireplace, Electric Fireplace, Gene
Services
Cable, Electricity, High Speed Internet, Telephone
Appliances
Range - Gas, Dishwasher, Dryer, Washer, Wine Fridge
Rental Income
No
Rental Equip
Propane Tank
Occupancy
Tenant
Inclusions
Refrigerator, Dishwasher, Propane Range, Microwave, Wine Fridge, Washer, Dryer, Built In Tv
Exclusions
Land Details
Land Features
Partially Cleared, Landscaped, Sloping/Terraced
Migrated
Yes
Approx Num Acres
0
Title To Land
Freehold
Restrictive Covs
No
PID#
40108243
Community Feat
Park, Playground, Public Transit, School Bus Service, Shopping, Marina, Place of Worship
County
Halifax
Postal Code
B4A 1Z4
Access / View
View: Ocean
Directions
Bedford Highway To First Avenue. Property Is Civic Number 8.
Parking/Garage Details
Garage
Yes (Attached,Double,Built-In,Wired)
Garage Details
Attached Garage
Driveway
Parking Spaces(s),Paved,Level
Parking Details
Jerry Lynds Halifax real estate agent There is no substitute for seeing the real thing. Contact Jerry now for a no hassle viewing of this property!

Request viewing or more information!

email confirmation message

This email will automatically attach to itself all of the necessary info that is needed to identify this property. I will do my best to get back you as soon as possible! - Jerry

Close [X]
Other Details
Original Price
$1,300,000 (unchanged)
Price/sq ft
$415
Last Price Change
September, 4th, 2026
Avg$: Postal Code
Current average list price is $1,300,000 (1 listings)
Avg$: MLS® Area
Current average list price is $977,377 (95 listings)
PCDS
Yes
Possession
Immediate
MLS® Area
Halifax - Dartmouth: 20-Bedford
Listing Office
Royal Lepage Atlantic
ROOM MEASUREMENTS
FLOOR
ROOM
MEASUREMENT
Main Floor
Living Room
25' x 18'6"
Main Floor
Kitchen
17'7" x 11'1"
Main Floor
Dining Room
13'2" x 14'11"
Main Floor
Primary Bedroom
16'1" x 13'
Main Floor
Ensuite Bath 1
11'9" x 11'
Main Floor
Walk In Closet
11'9" x 5'11"
Main Floor
Laundry
5'4" x 8'1"
Main Floor
Bedroom
11' x 14'
Main Floor
Bath 1
5'6" x 9'
Main Floor
Bath 2
4'8" x 5'6"
Main Floor
Foyer
9'11" x 7'
Lower Level
Family Room
19'3" x 15'11"
Lower Level
Bedroom
12'11" x 11'2"
Lower Level
Bath 3
8'3" x 5'4"
Lat/Lng:
44.728634, -63.665413
Local ammenities go here
MUNICIPAL INFORMATION
SCHOOL INFO (Select Data Source)

GRADE
PROGRAM
SCHOOL
PR-1
Elementary French Immersion
Sunnyside (Fort Sackville)
PR-6
Elementary English Program
Basinview Drive
2-6
Elementary French Immersion
Sunnyside (Eaglewood)
7-9
Jr Hi Early French Immersion
Rocky Lake Junior High
7-9
Jr Hi Late French Immersion
Rocky Lake Junior High
7-9
Jr Hi English Program
Rocky Lake Junior High
10-12
Sr Hi Late French Immersion
Charles P. Allen
10-12
Sr Hi English Program
Charles P. Allen
10-12
Sr Hi Early French Immersion
Charles P. Allen

Please note images may not be up to date
