


Main Points Of Interest
For Sale
$849,900
Status
Conditional Sale
Status Date
November, 10th, 2026
Assessment
n/a
Beds
4
Baths
3 Full \ 1 Half
Age
38
MLA
2040 sq ft
TLA
2,734 sq ft
Days Listed
18
List Date
November, 4th, 2026
MLS®#
202627383
Prop Type
Single Family
Build Style
2 Storey
Zoning
RSU
Lot Size
Lot Size M
12,667 sq ft
Acres
Under 0.5 Acres
Legal Desc
LOT G-4
Water
Municipal
Sewer
Municipal

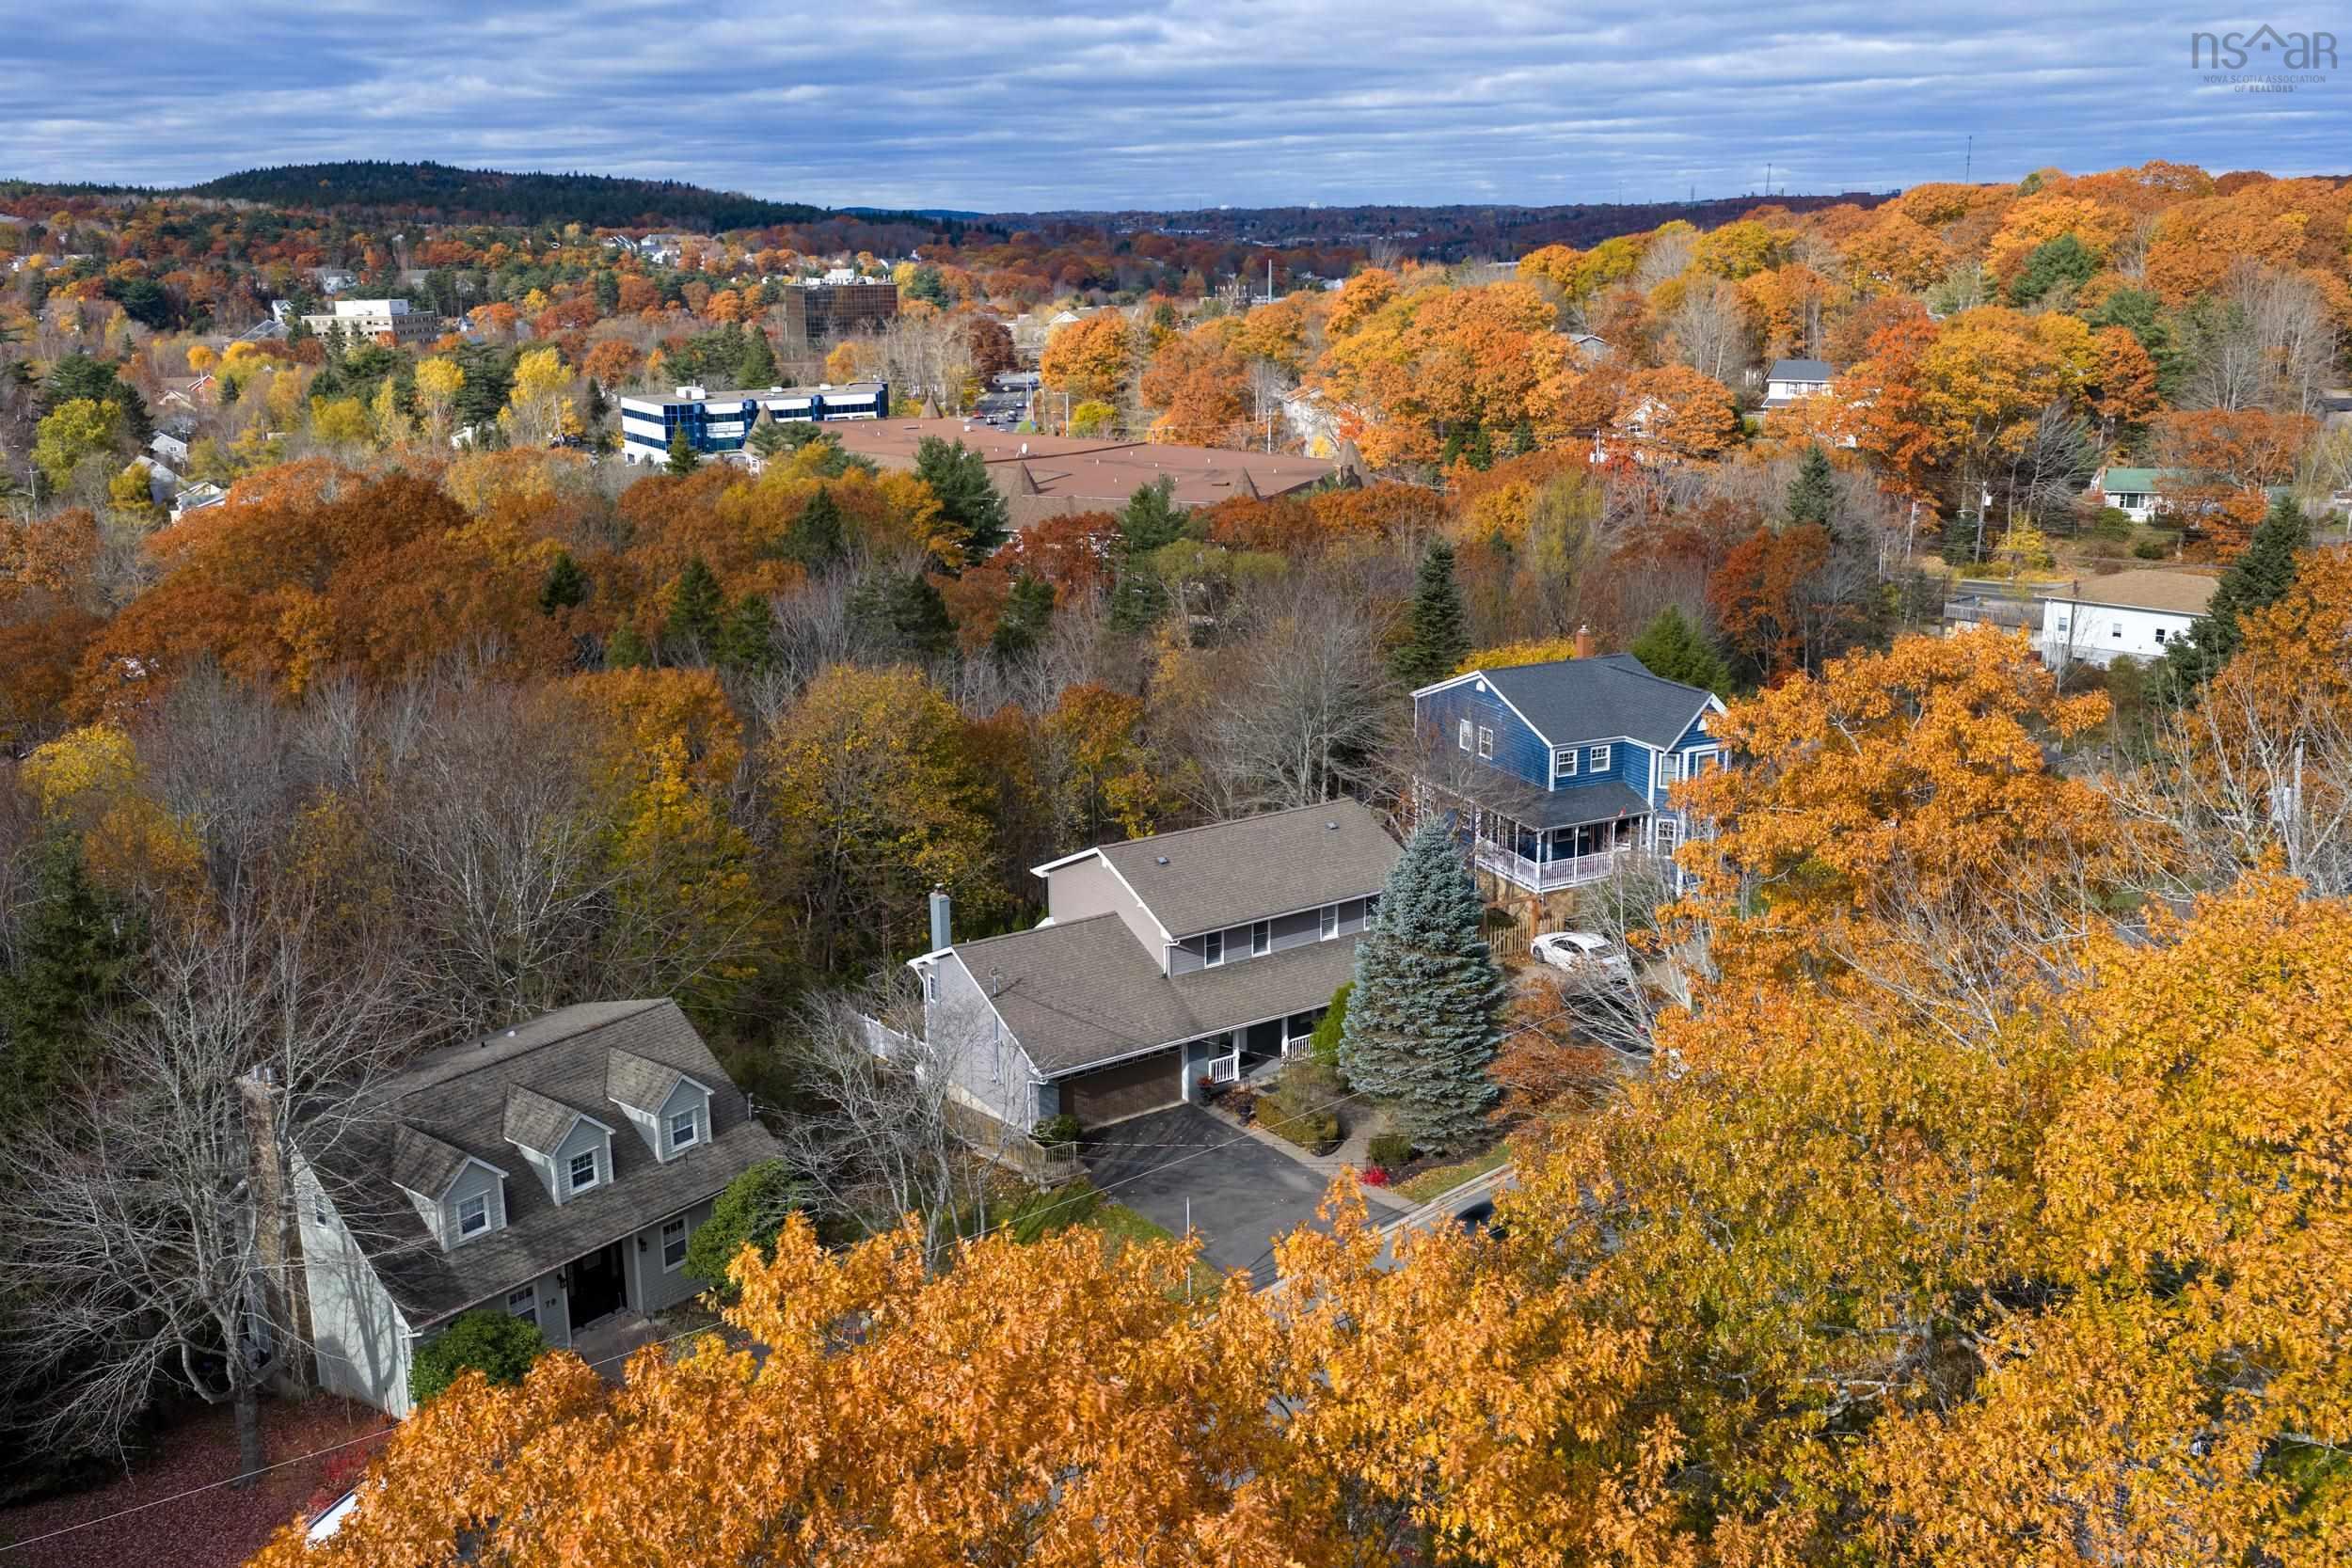
Moments from the shores of the bedford basin and top top-rated schools, 74 golf links road sits on a 0.29-acre lot in bedford's premier eaglewood neighbourhood. It's the kind of street where kids still ride bikes to school and neighbours wave from the driveway. This executive two-storey gives a growing household space to spread out, with 2,734 square feet of finished living across three levels. A covered front porch welcomes you into a bright main floor elevated with hardwood, crown moulding and custom shutters. The living room gathers around a propane fireplace and opens to a dining room overlooking the treed backyard. At the heart of the home, the renovated kitchen features shaker-style cabinetry, a quartz waterfall peninsula and stainless appliances. From there it flows into a cozy family room with a second propane fireplace and a full wall of custom built-ins that keep the tv out of sight. A powder room and laundry complete the level. Upstairs, the primary suite is a quiet escape, offering a walk-in closet with built-in organizers and a 4-piece ensuite with jetted corner tub and glass shower. Two more bedrooms and a full bath complete the floor. The lower level adds real flexibility: an expansive rec room with wet bar, a fourth bedroom, a 4-piece bath, ample storage and its own entrance, giving teenagers or guests a space of their own. A heated, wired 1.5-car garage and ductless heat pump add year-round comfort and convenience. Outside, a multi-tier deck overlooks a private and fenced backyard. Under the awning, with the brook murmuring beyond the trees, it's easy to forget downtown halifax and dartmouth are only a short drive away. Book your private showing today.


Dwelling Details
Property Style
Detached
Beds Above Grnd
3
Beds Below Grnd
1
Year Built (approx)
1988
Heating
Baseboard, Heat Pump -Ductless
Fuel Type
Electric
Foundation
Poured Concrete
Basement
Full,Fully Developed,Walkout
Exterior
Brick,Vinyl
Dimensions
33x20+34x24
Roof
Asphalt Shingle
Flooring
Carpet, Hardwood, Laminate, Tile
House Features
Air Exchanger, Ensuite Bath, Secondary Suite, Air Jet Tub, Propane Fireplace, Walk In Closet
Services
Cable, Electricity, High Speed Internet, Telephone
Rental Income
Potential
Rental Equip
Propane Tank
Occupancy
Owner
Inclusions
Exclusions
Land Details
Land Features
Cleared, Landscaped, Sloping/Terraced, Stream/Pond
Migrated
Yes
Approx Num Acres
0
Title To Land
Freehold
Restrictive Covs
Yes
PID#
40110660
Community Feat
Park, Playground, Public Transit, Recreation Center, School Bus Service, Shopping, Marina, Place of Worship
County
Halifax
Postal Code
B4A 2J3
Directions
Dartmouth Rd To Golf Links, Property Is On The Right After 180m.
Parking/Garage Details
Garage
Yes (Attached,1.5,Heated,Wired)
Garage Details
Attached, 1.5 Car Garage, Heated & Wired
Driveway
Double,Paved
Parking Details
Double wide, paved driveway
Jerry Lynds Halifax real estate agent Want to view this property with no pressure or hassles? Jerry can make all the arrangements for this, or as many properties that catch your eye!

Request viewing or more information!

email confirmation message

This email will automatically attach to itself all of the necessary info that is needed to identify this property. I will do my best to get back you as soon as possible! - Jerry

Close [X]
Other Details
Original Price
$849,900 (unchanged)
Price/sq ft
$311
Last Price Change
November, 4th, 2026
Avg$: Postal Code
Current average list price is $849,900 (1 listings)
Avg$: MLS® Area
Current average list price is $909,865 (82 listings)
PCDS
Yes
Possession
Negotiable
MLS® Area
Halifax - Dartmouth: 20-Bedford
Listing Office
Engel & Volkers
ROOM MEASUREMENTS
FLOOR
ROOM
MEASUREMENT
Main Floor
Kitchen
14'4" x 11'10"
Main Floor
Family Room
13'7" x 13'7"
Main Floor
Dining Room
10'7" x 11'10"
Main Floor
Living Room
20'8" x 12'5"
Main Floor
Bath 1
4'1" x 4'7"
Main Floor
Laundry
7'1" x 9'10"
2nd Level
Primary Bedroom
11'6" x 18'10"
2nd Level
Ensuite Bath 1
8'2" x 11'2"
2nd Level
Other
9'11" x 14'2"
2nd Level
Bedroom
12'10" x 8'9"
2nd Level
Bedroom
13'11" x 9'10"
2nd Level
Bath 2
10'1" x 9'10"
Lower Level
Rec Room
18'4" x 24'7"
Lower Level
Bedroom
12'8" x 11'5"
Lat/Lng:
44.727139, -63.653606
Local ammenities go here
MUNICIPAL INFORMATION
SCHOOL INFO (Select Data Source)

GRADE
PROGRAM
SCHOOL
PR-1
Elementary French Immersion
Sunnyside (Fort Sackville)
PR-1
Elementary English Program
Sunnyside (Fort Sackville)
2-6
Elementary French Immersion
Sunnyside (Eaglewood)
2-6
Elementary English Program
Sunnyside (Eaglewood)
7-9
Jr Hi English Program
Rocky Lake Junior High
7-9
Jr Hi Late French Immersion
Rocky Lake Junior High
7-9
Jr Hi Early French Immersion
Rocky Lake Junior High
10-12
Sr Hi Early French Immersion
Charles P. Allen
10-12
Sr Hi English Program
Charles P. Allen
10-12
Sr Hi Late French Immersion
Charles P. Allen

Please note images may not be up to date
