


Main Points Of Interest
For Sale
$2,349,000
Status
Active
Assessment
$1,705,900 (2026)
Beds
3
Baths
2 Full \ 1 Half
Age
66
MLA
2064 sq ft
TLA
2,884 sq ft
Days Listed
118
List Date
June, 3rd, 2026
MLS®#
202613085
Prop Type
Single Family
Build Style
Bungalow
Zoning
RSU
Lot Size
Lot Size M
32,000 sq ft
Acres
0.5 to 0.99 Acres
Legal Desc
LOT 16
Water
Municipal
Sewer
Septic

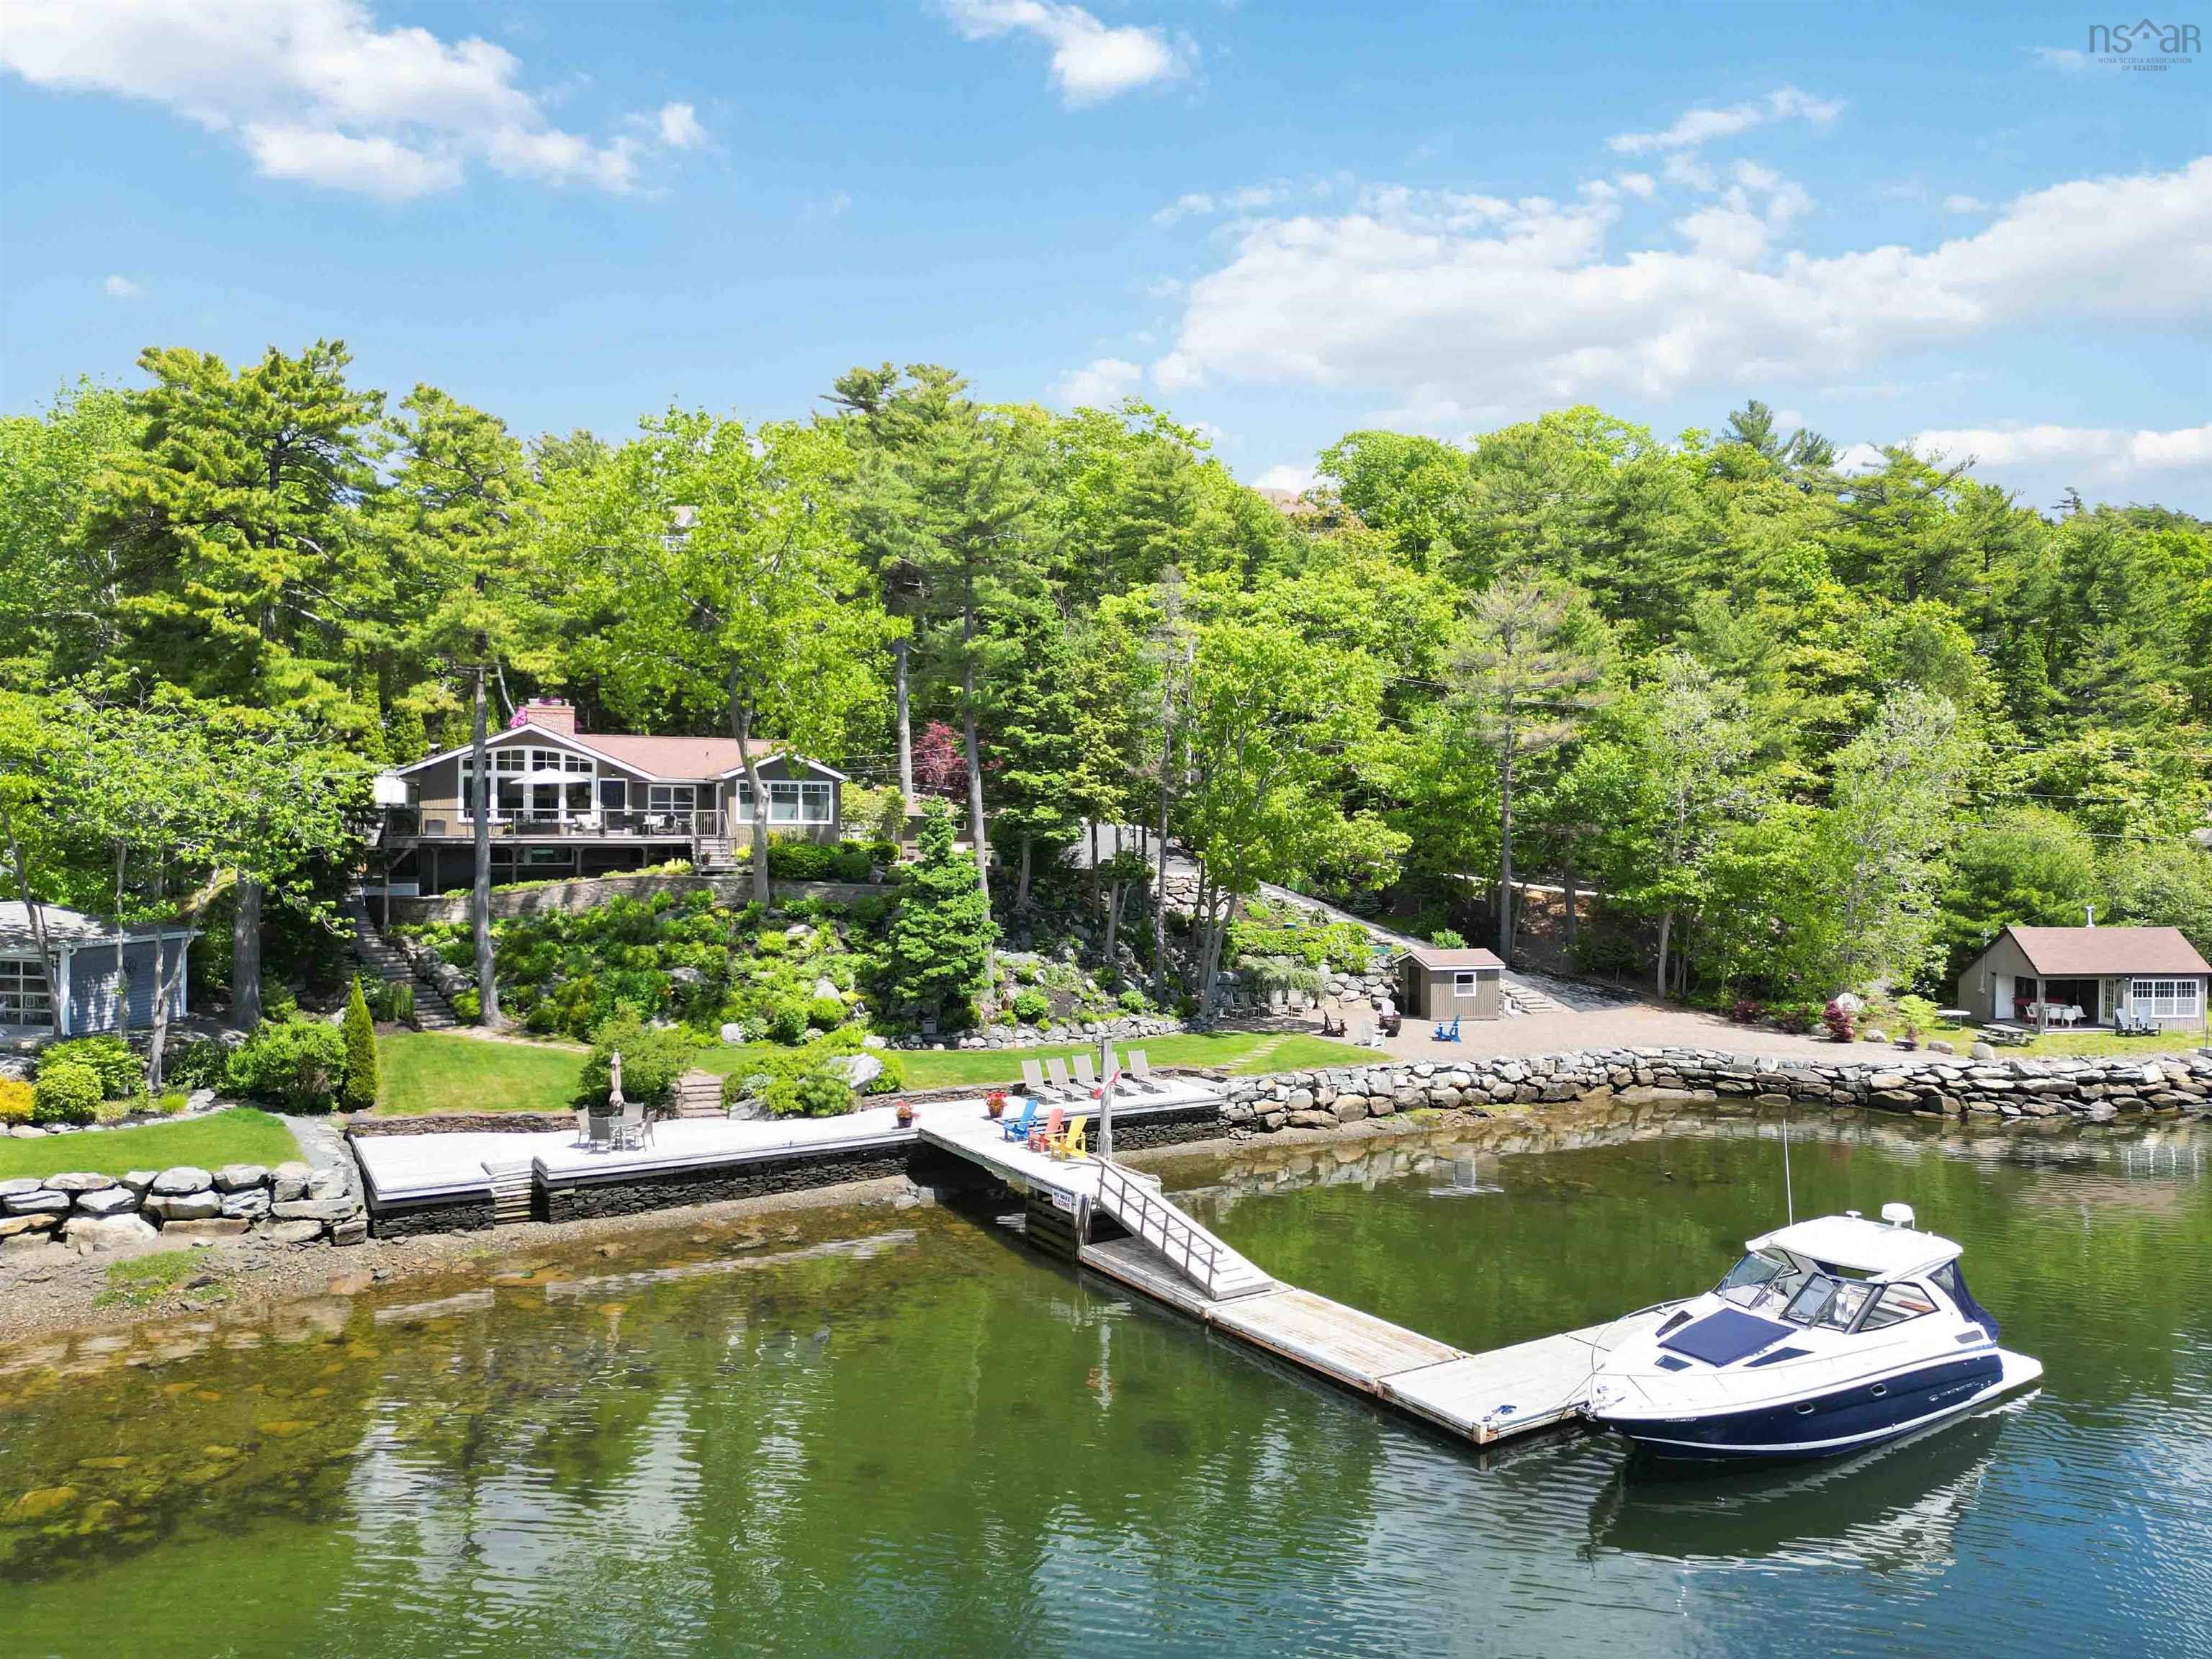
A rare deep-water waterfront property in bedford offering 180 feet of usable shoreline, a 50-foot capable dock, and year-round luxury living just 15 minutes from the airport. Set on a 32,000 sqft lot with two driveways and parking for up to ten vehicles, this home blends privacy, convenience, and exceptional water access in one of the area's most desirable locations. Inside, cathedral ceilings elevate the living and dining spaces, complemented by propane fireplaces, a propane furnace, heat pump, on-demand hot water, and in-floor heating in the kitchen and primary bath. The home is meticulously maintained with hardwood flooring, a peat moss septic system, and a waterfront irrigation system. Two outbuildings provide additional storage, while multiple staircases lead to the dock and boathouse. The southwest exposure delivers sun-filled days, vibrant perennial gardens, and stunning seasonal views — from colourful summer waterfront living to a peaceful winter landscape rich with wildlife. This property offers an unmatched combination of deep-water access, privacy, and city convenience in a park-like setting. A true four-season waterfront home. Visit realtors website for more information.


Dwelling Details
Property Style
Detached
Beds Above Grnd
2
Beds Below Grnd
1
Year Built (approx)
1960
Heating
Baseboard, Forced Air, Heat Pump -Ducted, In Floor
Fuel Type
Electric,Propane
Foundation
Poured Concrete
Basement
Full,Partial,Walkout
Exterior
Wood Siding
Dimensions
44 X 50
Roof
Asphalt Shingle
Flooring
Ceramic, Hardwood, Laminate, Slate, Softwood
House Features
Alarm System, Central Vacuum, Propane Fireplace
Services
Cable, Electricity, High Speed Internet, Telephone
Appliances
Central Vacuum, Glass Cooktop, Oven, Oven - Electric, Stove, Dryer, Washer, Refrigerator, Wine Fridge
Rental Income
No
Rental Equip
Propane Tank
Occupancy
Owner
Inclusions
All Appliances Including Two Wall Ovens
Exclusions
Dining Room Light Fixture, The Italian Lamp Hanging In The Powder Room
Land Details
Land Features
Landscaped, Sloping/Terraced, Year Round Road
Migrated
Yes
Approx Num Acres
1
Title To Land
Freehold
Restrictive Covs
No
PID#
40114548
Community Feat
Park, Playground, Public Transit, School Bus Service, Shopping, Marina, Place of Worship
County
Halifax
Postal Code
B4A 2E6
Access / View
Access: Boat,Access: Harbour,Access: Ocean,View: Harbour,View: Ocean
Directions
Shore Drive, Bedford
Waterfront Details
Waterfront Type
Harbour,Ocean
Waterfront Meas
180 Feet
Waterfront Notes
Salt Water
Parking/Garage Details
Garage
No
Garage Details
Driveway
Parking Spaces(s),Paved
Parking Details
2 Driveways. Parking for up to 10 vehicles
Jerry Lynds Halifax real estate agent There is no substitute for seeing the real thing. Contact Jerry now for a no hassle viewing of this property!

Request viewing or more information!

email confirmation message

This email will automatically attach to itself all of the necessary info that is needed to identify this property. I will do my best to get back you as soon as possible! - Jerry

Close [X]
Other Details
Original Price
$2,499,000 (since reduced $150,000)
Price/sq ft
$814
Last Price Change
August, 11th, 2026
Avg$: Postal Code
Current average list price is $2,349,000 (1 listings)
Avg$: MLS® Area
Current average list price is $977,377 (95 listings)
PCDS
No
Possession
Negotiable
MLS® Area
Halifax - Dartmouth: 20-Bedford
Listing Office
Innovative Real Estate Ltd - A507
ROOM MEASUREMENTS
FLOOR
ROOM
MEASUREMENT
Main Floor
Living Room
13.3 x 24.3
Main Floor
Dining Room
13.7 x 16.5
Main Floor
Kitchen
15 x 20.11
Main Floor
Primary Bedroom
11.9 x 13
Main Floor
Bedroom
11.9 x 11.9
Main Floor
Sun Room
14.2 x 13
Main Floor
Bath 1
5 x 4
Lower Level
Family Room
14.2 x 21.8
Lower Level
Rec Room
11.3 x 10.8
Lower Level
Bedroom
11.3 x 11.1
Main Floor
Ensuite Bath 1
6 x 6
Lower Level
Bath 2
4 x 7
Lower Level
2nd Hallway
n/a
Lat/Lng:
44.720226, -63.656998
Local ammenities go here
MUNICIPAL INFORMATION
SCHOOL INFO (Select Data Source)

GRADE
PROGRAM
SCHOOL
PR-1
Elementary French Immersion
Sunnyside (Fort Sackville)
PR-1
Elementary English Program
Sunnyside (Fort Sackville)
2-6
Elementary French Immersion
Sunnyside (Eaglewood)
2-6
Elementary English Program
Sunnyside (Eaglewood)
7-9
Jr Hi English Program
Rocky Lake Junior High
7-9
Jr Hi Late French Immersion
Rocky Lake Junior High
7-9
Jr Hi Early French Immersion
Rocky Lake Junior High
10-12
Sr Hi Early French Immersion
Charles P. Allen
10-12
Sr Hi English Program
Charles P. Allen
10-12
Sr Hi Late French Immersion
Charles P. Allen

Please note images may not be up to date
