


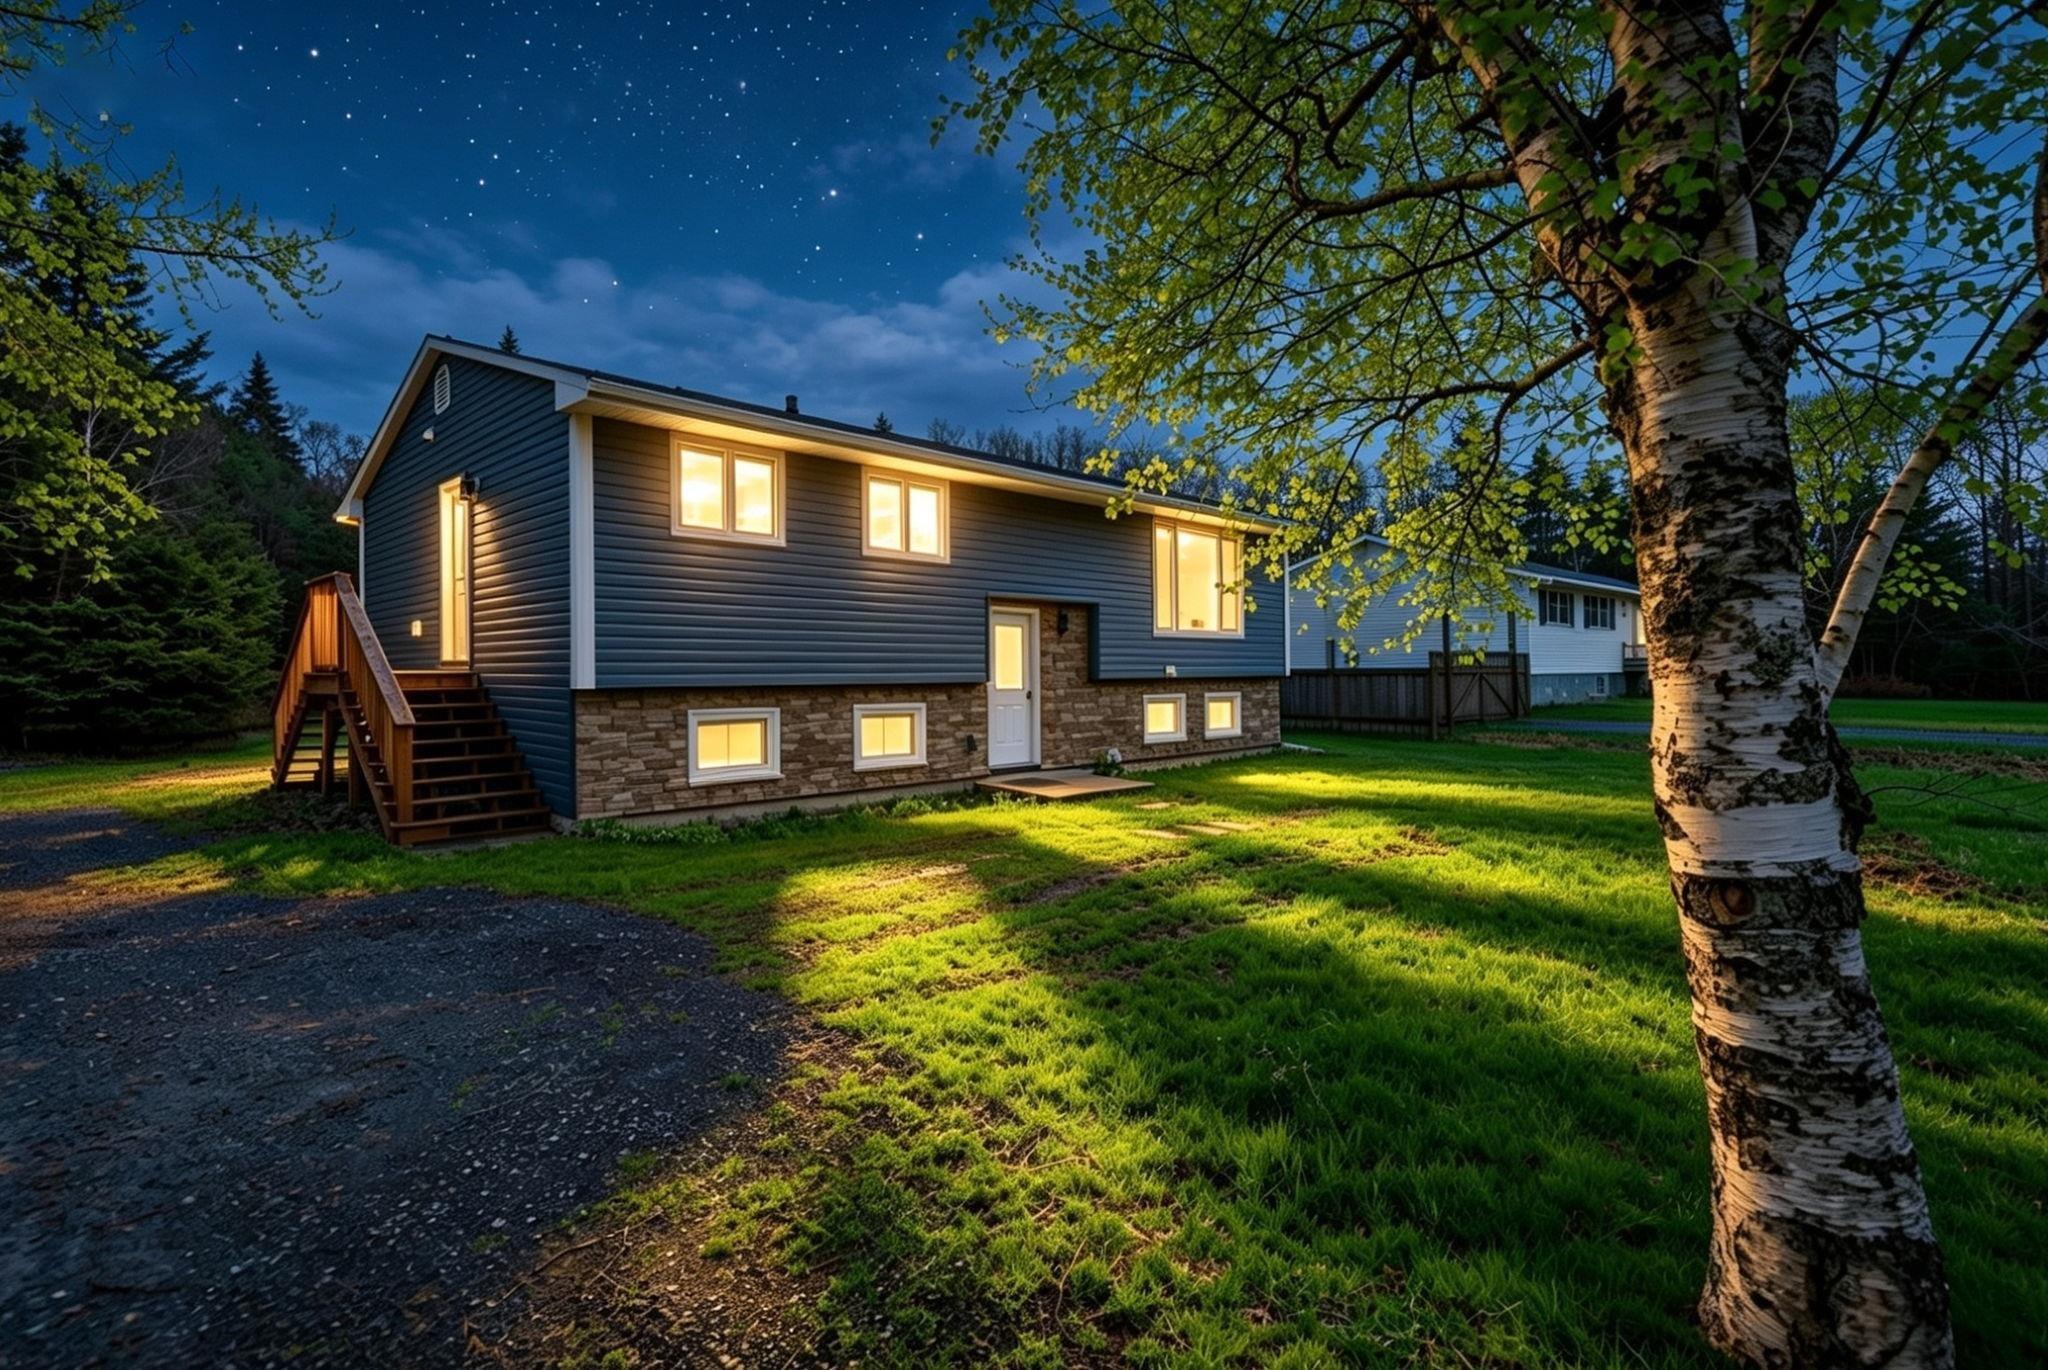
Main Points Of Interest
For Sale
$524,000
Status
Conditional Sale
Status Date
September, 8th, 2026
Assessment
n/a
Beds
5
Baths
2 Full
Age
47
MLA
950 sq ft
TLA
1,600 sq ft
Days Listed
138
List Date
May, 14th, 2026
MLS®#
202611071
Prop Type
Single Family
Build Style
Split Entry
Zoning
RA
Lot Size
Lot Size M
18,450 sq ft
Acres
Under 0.5 Acres
Legal Desc
LOT A18
Water
Drilled Well
Sewer
Septic

Wonderful family or multi-generational home with inlaw suite on lower level, 5-6 bedrooms and 2 full baths. Home sits on a lovely 18,450 square foot lot which is fully landscaped and private with a treeline in the rear. This large split entry boasts 3 bedrooms and a full bath up and 2 bedrooms (with the possibility of a 3rd) , full kitchenette and bath on lower level. There have been numerous upgrades completed on this home by present owner including; 2026 - vinyl plank floors; 2025 ' 200 amp electrical panel, generlink hookup, hot water tank; 2024 ' water treatment equipment; 2022/2023 ' siding (blue skinned under), rock veneer, windows, exterior doors, roof shingles, gutters; 2018 ' heat pump in living room. This home really does have it all...


Dwelling Details
Property Style
Detached
Beds Above Grnd
3
Beds Below Grnd
2
Year Built (approx)
1979
Heating
Baseboard, Heat Pump -Ductless
Fuel Type
Electric
Foundation
Poured Concrete
Basement
Full,Fully Developed
Exterior
Stone,Vinyl
Dimensions
38 X 25
Roof
Asphalt Shingle
Flooring
Ceramic, Vinyl Plank
House Features
Central Vac Roughed In
Services
Cable, Electricity, High Speed Internet, Telephone
Rental Income
Potential
Rental Equip
None
Occupancy
Vacant
Inclusions
2 Fridges, 2 Stoves, 2 Dishwashers
Exclusions
Land Details
Land Features
Landscaped, Level, Wooded/Treed
Migrated
Yes
Approx Num Acres
0
Title To Land
Freehold
Restrictive Covs
No
PID#
40127672
Community Feat
Park
County
Halifax
Postal Code
B3G 1K3
Directions
Cow Bay Road Onto Dyke Road
Parking/Garage Details
Garage
No
Garage Details
Driveway
Gravel
Parking Details
Jerry Lynds Halifax real estate agent Was a wide angle lens used? Let's view this property together and see if the photos accurately portray the property!

Request viewing or more information!

email confirmation message

This email will automatically attach to itself all of the necessary info that is needed to identify this property. I will do my best to get back you as soon as possible! - Jerry

Close [X]
Other Details
Original Price
$549,000 (since reduced $25,000)
Price/sq ft
$328
Last Price Change
August, 19th, 2026
Avg$: Postal Code
Current average list price is $561,500 (2 listings)
Avg$: MLS® Area
Current average list price is $537,818 (34 listings)
PCDS
No
Possession
Immediate
MLS® Area
Halifax - Dartmouth: 11-Dartmouth Woodside, Eastern P
Listing Office
Royal Lepage Atlantic (dartmouth)
ROOM MEASUREMENTS
FLOOR
ROOM
MEASUREMENT
Main Floor
Living Room
15.2 x 12.3
Main Floor
Kitchen
14.9 x 12.4
Main Floor
Dining Room
Combined
Main Floor
Primary Bedroom
11.8 x 10.2
Main Floor
Bedroom
11.8 x 8.2
Main Floor
Bedroom
8.1 x 8.1
Main Floor
Bath 1
8.3 x 5
Basement
Rec Room
14.10 x 8 + jog
Basement
Bedroom
11.8 x 9.2
Basement
Bedroom
11.8 x 9
Basement
Laundry/bath
8.9 x 7.4
Basement
Storage
18.7 x 8.9
n/a
n/a
Lat/Lng:
44.630211, -63.434216
Local ammenities go here
MUNICIPAL INFORMATION
SCHOOL INFO (Select Data Source)

GRADE
PROGRAM
SCHOOL
PR-3
Elementary French Immersion
Tallahassee Community
PR-4
Elementary English Program
Tallahassee Community
4-6
Elementary French Immersion
Seaside
5-6
Elementary English Program
Seaside
7-9
Jr Hi English Program
Eastern Passage
7-9
Jr Hi Late French Immersion
Eastern Passage
7-9
Jr Hi Early French Immersion
Eastern Passage
10-12
Sr Hi Early French Immersion
Cole Harbour
10-12
Sr Hi English Program
Cole Harbour
10-12
Sr Hi Late French Immersion
Cole Harbour

Please note images may not be up to date
