


Main Points Of Interest
For Sale
$589,900
Status
Conditional Sale
Status Date
September, 17th, 2026
Assessment
n/a
Beds
3
Baths
2 Full
Age
47
MLA
1582 sq ft
TLA
2,565 sq ft
Days Listed
103
List Date
June, 18th, 2026
MLS®#
202614874
Prop Type
Single Family
Build Style
1.5 Storey
Zoning
R1A
Lot Size
Lot Size M
23,374 sq ft
Acres
0.5 to 0.99 Acres
Legal Desc
LOT S-135
Water
Municipal
Sewer
Septic

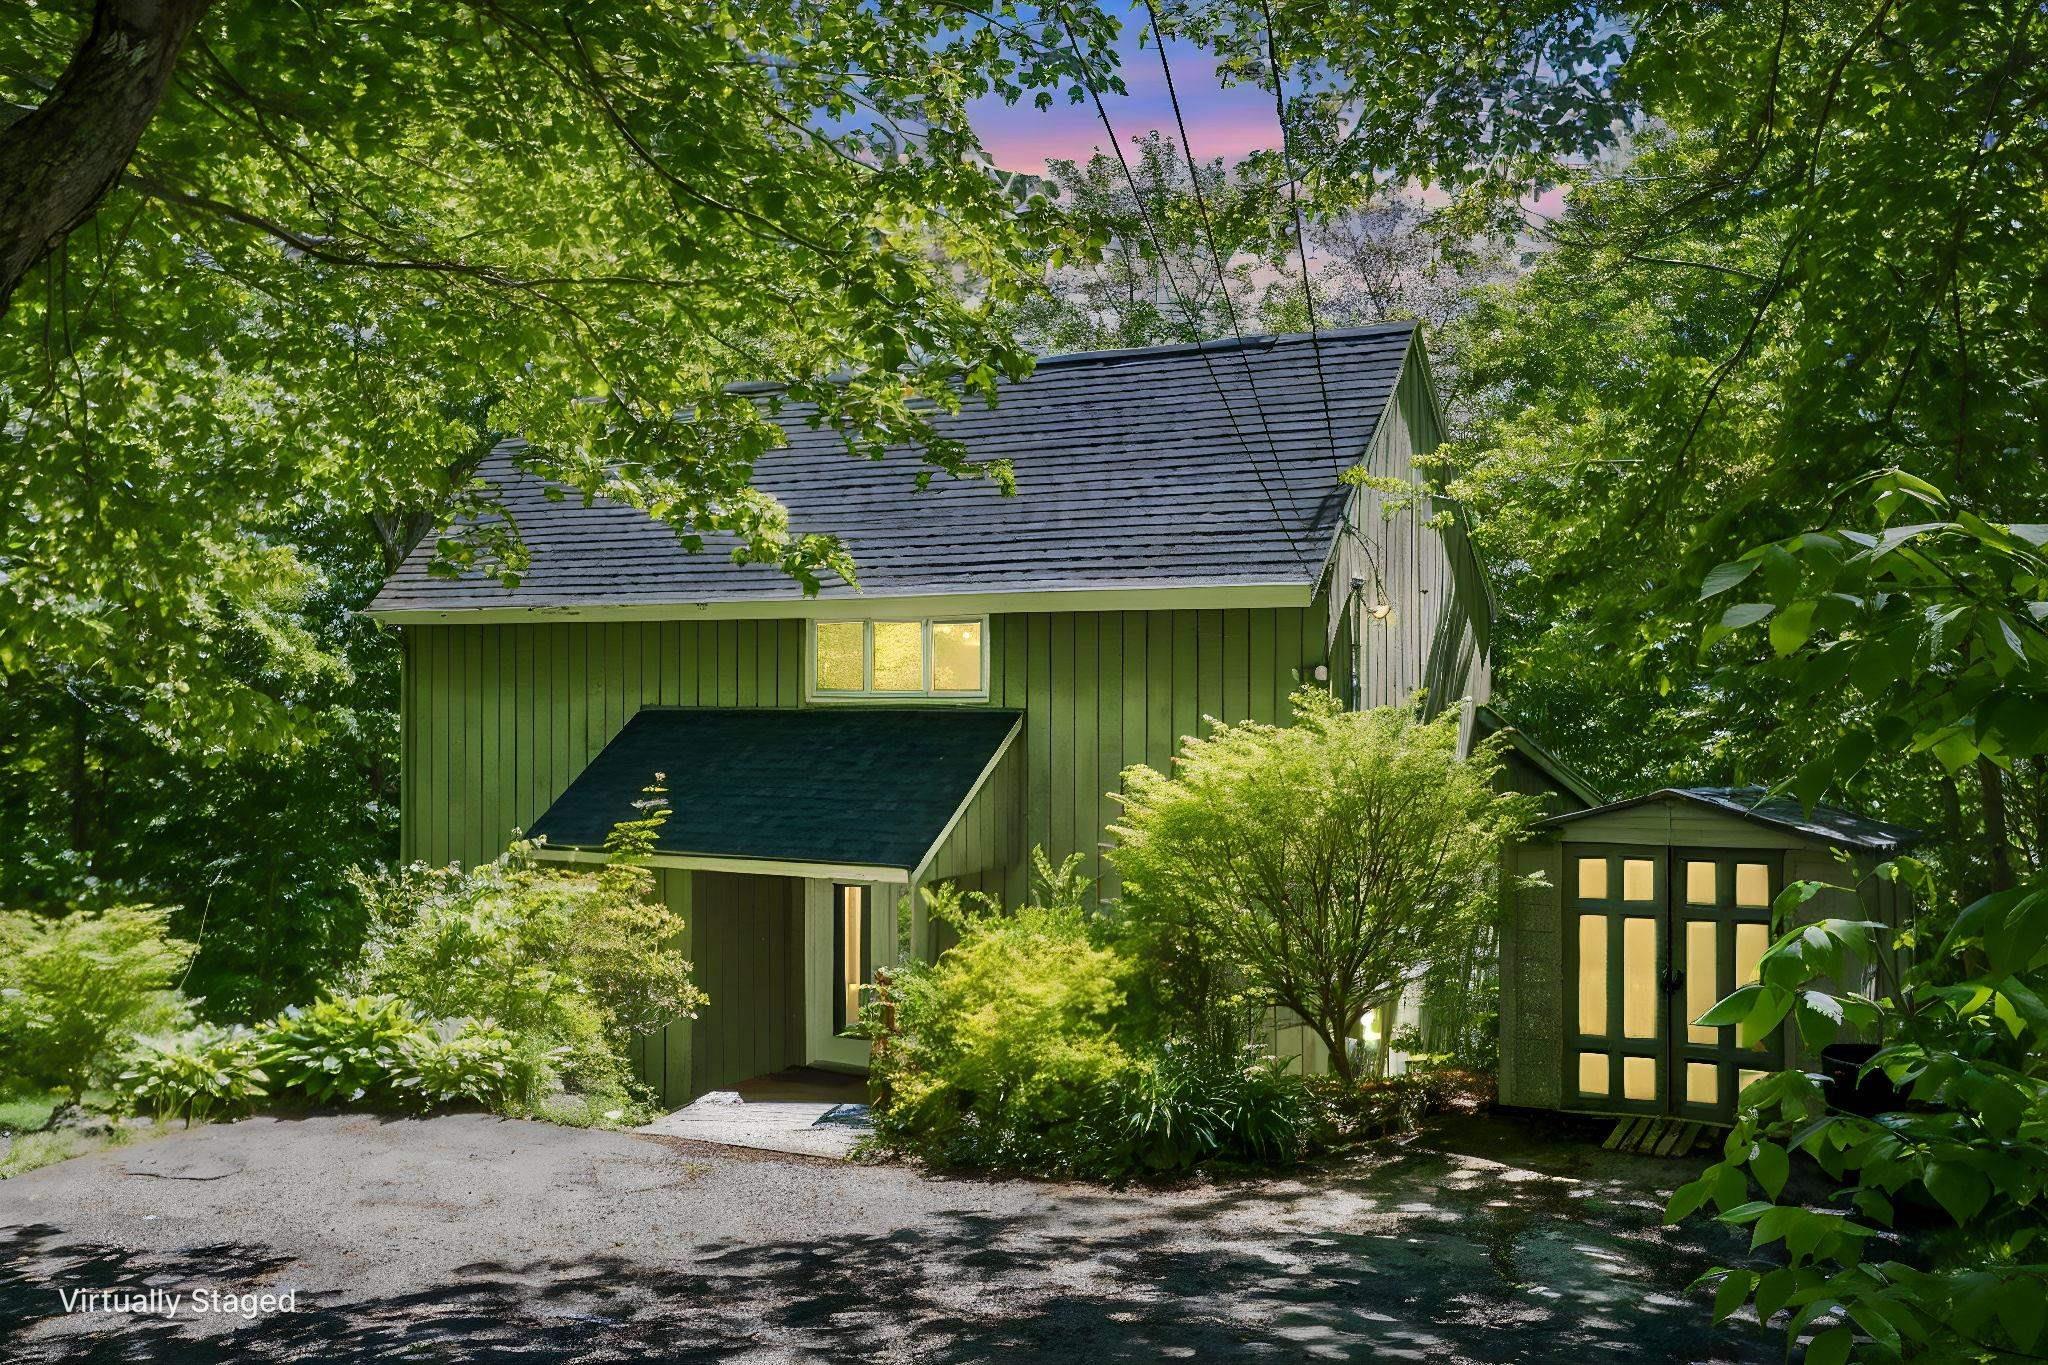
Deeded lake access to lake williams. There's something special about driving down rolling hills drive. The mature trees, winding roads, and quiet atmosphere make it feel like you've left the city behind, yet everything you need is only minutes away. Tucked among the trees in the sought-after silversides community, this home offers the kind of lifestyle many people dream about but rarely find. Mornings begin with coffee on the deck, listening to birds instead of traffic. Summer afternoons can be spent at lake william, while children play at the nearby playground. It's a neighbourhood where people wave to each other, kids still ride bikes, and nature is part of everyday life. Inside, the home is warm, bright, and welcoming. Vaulted ceilings and oversized windows bring the outdoors in, filling the main living area with natural light throughout the day. The open-concept design creates a comfortable space for gathering with family and friends, while still feeling cozy enough for a quiet evening at home. Over the past few years, significant improvements have been made to enhance both comfort and peace of mind. The home has been thoughtfully refreshed with interior repainting throughout, updated windows, a newer roof, new electric heating systems, three heat pumps for year-round efficiency, and a recently replaced hot water tank. The lower level has also been re-imagined to include a flex room, storage room, large laundry room and oversized family room,creating flexibility for growing families, guests, or a home office. With three bedrooms, a flex room and two full bathrooms, there is plenty of room to spread out, with the large deck offering additional living space. Surrounded by trees, updated where it matters most, and located in one of waverley's most desirable communities, this is more than just a house—it's a place where weekends feel longer, evenings feel quieter, and life feels just a little more connected to nature.


Dwelling Details
Property Style
Detached
Beds Above Grnd
3
Beds Below Grnd
0
Year Built (approx)
1979
Heating
Baseboard, Heat Pump -Ductless, Ductless Cooling
Fuel Type
Electric
Foundation
Poured Concrete
Basement
Fully Developed,Walkout
Exterior
Wood Siding
Dimensions
38 X 29 +/- Jogs
Roof
Asphalt Shingle
Flooring
Hardwood, Laminate, Tile
House Features
Services
Cable, Electricity, High Speed Internet, Telephone
Appliances
Stove, Dishwasher, Dryer - Electric, Washer, Microwave Rng Hd Combo, Refrigerator
Rental Income
Potential
Rental Equip
None
Occupancy
Vacant
Inclusions
Exclusions
Land Details
Land Features
Partially Cleared, Landscaped, Sloping/Terraced, Wooded/Treed
Migrated
Yes
Approx Num Acres
1
Title To Land
Freehold
PID#
40128597
Community Feat
Park, Playground, School Bus Service, Beach
County
Halifax
Postal Code
B2R 1B7
Access / View
Access: Deeded
Directions
Waverley Rd To Rolling Hills Dr.
Parking/Garage Details
Garage
No (None)
Garage Details
Driveway
Paved,Single
Parking Details
Jerry Lynds Halifax real estate agent Do you have a sensitive sniffer? I bet it smells great but give it your own smell test with a private viewing. Click the green button to contact Jerry!

Request viewing or more information!

email confirmation message

This email will automatically attach to itself all of the necessary info that is needed to identify this property. I will do my best to get back you as soon as possible! - Jerry

Close [X]
Other Details
Original Price
$675,000 (since reduced $85,100)
Price/sq ft
$230
Last Price Change
September, 11th, 2026
Avg$: Postal Code
Current average list price is $589,900 (1 listings)
Avg$: MLS® Area
Current average list price is $968,115 (87 listings)
PCDS
No
Possession
Neg
MLS® Area
Halifax - Dartmouth: 30-Waverley, Fall River, Oakfiel
Listing Office
Royal Lepage Atlantic
ROOM MEASUREMENTS
FLOOR
ROOM
MEASUREMENT
Main Floor
Living Room
13'3" x 17'11"
Main Floor
Kitchen
13'3" x 10'3"
Main Floor
Dining Room
13'7" x 8'7"
Main Floor
Dining Room
13'10" x 9'10"
Main Floor
Bedroom
11'6" x 11'10"
Main Floor
Bath 1
10'2" x 5'2"
Main Floor
Storage
4'11" x 4'11"
2nd Level
Primary Bedroom
13'7" x 11'11"
2nd Level
Bedroom
13'7" x 9'10"
2nd Level
Bath 2
10'2" x 5'1"
Basement
Rec Room
12'4" x 35'3"
Basement
Bedroom
11'10" x 9'6"
Basement
Laundry
13' x 9'3"
Basement
Storage
13' x 12'1"
Lat/Lng:
44.768158, -63.575878
Local ammenities go here
MUNICIPAL INFORMATION
SCHOOL INFO (Select Data Source)

GRADE
PROGRAM
SCHOOL
PR-6
Elementary French Immersion
Ash Lee Jefferson
PR-6
Elementary English Program
Waverley Memorial
7-8
Jr Hi Late French Immersion
Georges P. Vanier
7-8
Jr Hi English Program
Georges P. Vanier
7-8
Jr Hi Early French Immersion
Georges P. Vanier
9-12
Sr Hi Late French Immersion
Lockview
9-12
Sr Hi English Program
Lockview
9-12
Sr Hi Early French Immersion
Lockview

Please note images may not be up to date
