
Main Points Of Interest
For Sale
$999,900
Status
Active
Assessment
n/a
Beds
1
Baths
1 Full
Age
19
MLA
600 sq ft
TLA
600 sq ft
Days Listed
137
List Date
July, 8th, 2026
MLS®#
202616916
Prop Type
Single Family
Build Style
Bungalow
Zoning
RE
Lot Size
Lot Size M
3 Acres
(108,900 sq ft)
Acres
1 to 2.99 Acres
Legal Desc
LOT 1(PORTION OF)
Water
Dug,Well
Sewer
Septic

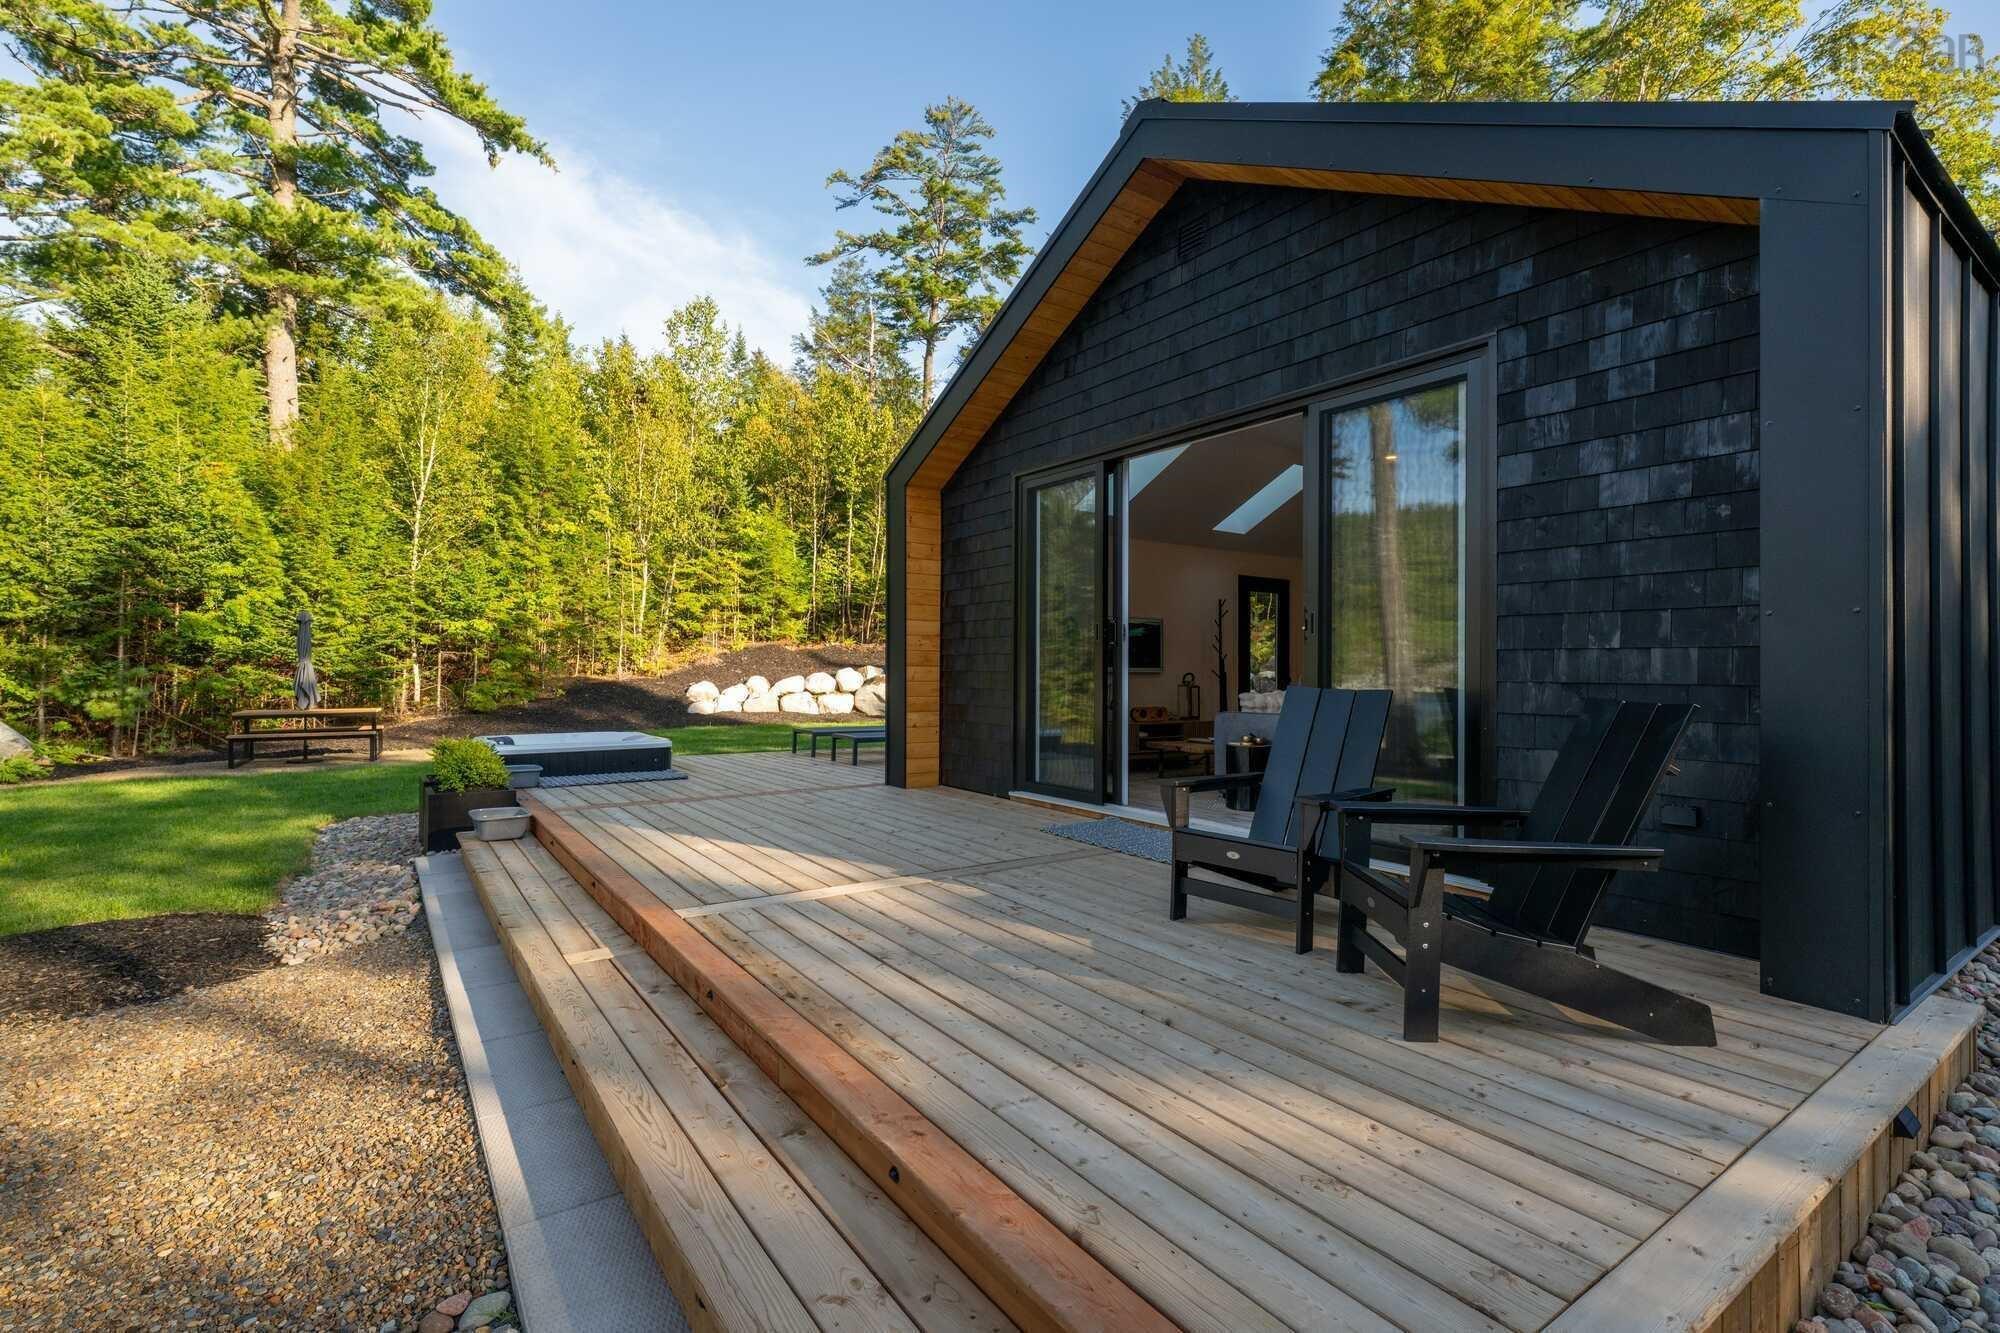
Visit realtor® website for additional information:new price - $999,900 | porters lake waterfront retreat + proven income a rare opportunity to own one of porters lake's most distinctive private waterfront retreats, situated on approximately 1.93 acres across two separate pids with approximately 150 feet of direct lake frontage. Professionally designed and offered fully furnished and guest-ready, the lakeside villa combines modern architecture, high-end finishes and exceptional privacy with its own private beach, hot tub, outdoor shower, fire pit and waterfront setting. The villa has operated successfully as part of the nalu retreat brand - featured in vogue, recognized by discover halifax and associated with newsweek's world's most extraordinary spas 2026 recognition. This established brand association, rental history and proven guest appeal distinguish the property from a conventional cottage or residential waterfront home. Seller provided 2026 operating performance exceeds $100,000 in gross rental revenue. Detailed financial information is available to qualified buyers. Historical performance does not guarantee future results. For the right purchaser, there may also be an opportunity for nalu retreat to continue marketing and managing the property, providing the potential for a more hands-off ownership model. With two separate pids, substantial waterfront frontage, established rental performance and a recognized luxury retreat brand behind it, this is much more than a lakefront property. Now offered at $999,900 - a rare opportunity to acquire a turnkey porters lake waterfront retreat and proven income-producing asset for under $1 million.


Dwelling Details
Property Style
Detached
Beds Above Grnd
1
Beds Below Grnd
0
Year Built (approx)
2007
Heating
Baseboard, Fireplace, Heat Pump -Ductless, Ductless Cooling
Fuel Type
Electric,Propane
Foundation
Slab
Basement
None
Exterior
Steel
Dimensions
Tbd
Roof
Metal
Flooring
Laminate
House Features
Air Exchanger, Hot Tub, Propane Fireplace, See Remarks
Services
Cable, Electricity, High Speed Internet, Telephone
Appliances
Barbeque, Stove - Gas, Dishwasher, Dryer, Washer, Microwave, Refrigerator, Water Purifier, Water Softener
Rental Income
Yes
Rental Equip
Propane Tank
Occupancy
Tenant
Inclusions
Exclusions
Land Details
Land Features
Landscaped, Wooded/Treed, Year Round Road
Migrated
Yes
Approx Num Acres
2
Title To Land
Freehold
Restrictive Covs
No
PID#
40133076
PID# 2
41330804
Community Feat
School Bus Service, Shopping, Beach
County
Halifax
Postal Code
B3H 1H1
Access / View
Access: Lake,View: Lake
Directions
Hwy 107 To Exit 19, West Porters Lake Rd To Hwy 7 To Myra Rd
Waterfront Details
Waterfront Type
Lake
Waterfront Meas
149 Feet
Waterfront Notes
Fresh Water
Parking/Garage Details
Garage
No (None)
Garage Details
Driveway
Gravel,Multiple Driveways
Parking Details
gravel driveway
Jerry Lynds Halifax real estate agent Want to view this property with no pressure or hassles? Jerry can make all the arrangements for this, or as many properties that catch your eye!

Request viewing or more information!

email confirmation message

This email will automatically attach to itself all of the necessary info that is needed to identify this property. I will do my best to get back you as soon as possible! - Jerry

Close [X]
Other Details
Original Price
$1,295,000 (since reduced $295,100)
Price/sq ft
$1667
Last Price Change
October, 7th, 2026
Avg$: Postal Code
Current average list price is $999,900 (1 listings)
Avg$: MLS® Area
Current average list price is $881,595 (61 listings)
PCDS
No
Possession
Negotiable
MLS® Area
Halifax - Dartmouth: 31-Lawrencetown, Lake Echo, Port
Listing Office
Pg Direct Realty Ltd.
ROOM MEASUREMENTS
FLOOR
ROOM
MEASUREMENT
Main Floor
Kitchen
19.4x10
Main Floor
Living Room
19.4x17.9
Main Floor
Bedroom
11.1x9.6
Main Floor
Bath 1
5x9.6
n/a
n/a
n/a
n/a
n/a
n/a
n/a
n/a
n/a
n/a
Lat/Lng:
44.791119, -63.367764
Local ammenities go here
MUNICIPAL INFORMATION
SCHOOL INFO (Select Data Source)

GRADE
PROGRAM
SCHOOL
PR-6
Elementary English Program
O'Connell Drive
7-9
Jr Hi Late French Immersion
Gaetz Brook
7-9
Jr Hi English Program
Gaetz Brook
10-12
Sr Hi English Program
Eastern Shore
10-12
Sr Hi Late French Immersion
Eastern Shore

Please note images may not be up to date