


Main Points Of Interest
For Sale
$524,900
Status
Active
Assessment
n/a
Beds
4
Baths
2 Full
Age
49
MLA
1120 sq ft
TLA
1,650 sq ft
Days Listed
45
List Date
October, 8th, 2026
MLS®#
202625400
Prop Type
Single Family
Build Style
Bungalow
Zoning
R-1
Lot Size
Lot Size M
6,448 sq ft
Acres
Under 0.5 Acres
Legal Desc
LOT 88
Water
Municipal
Sewer
Municipal

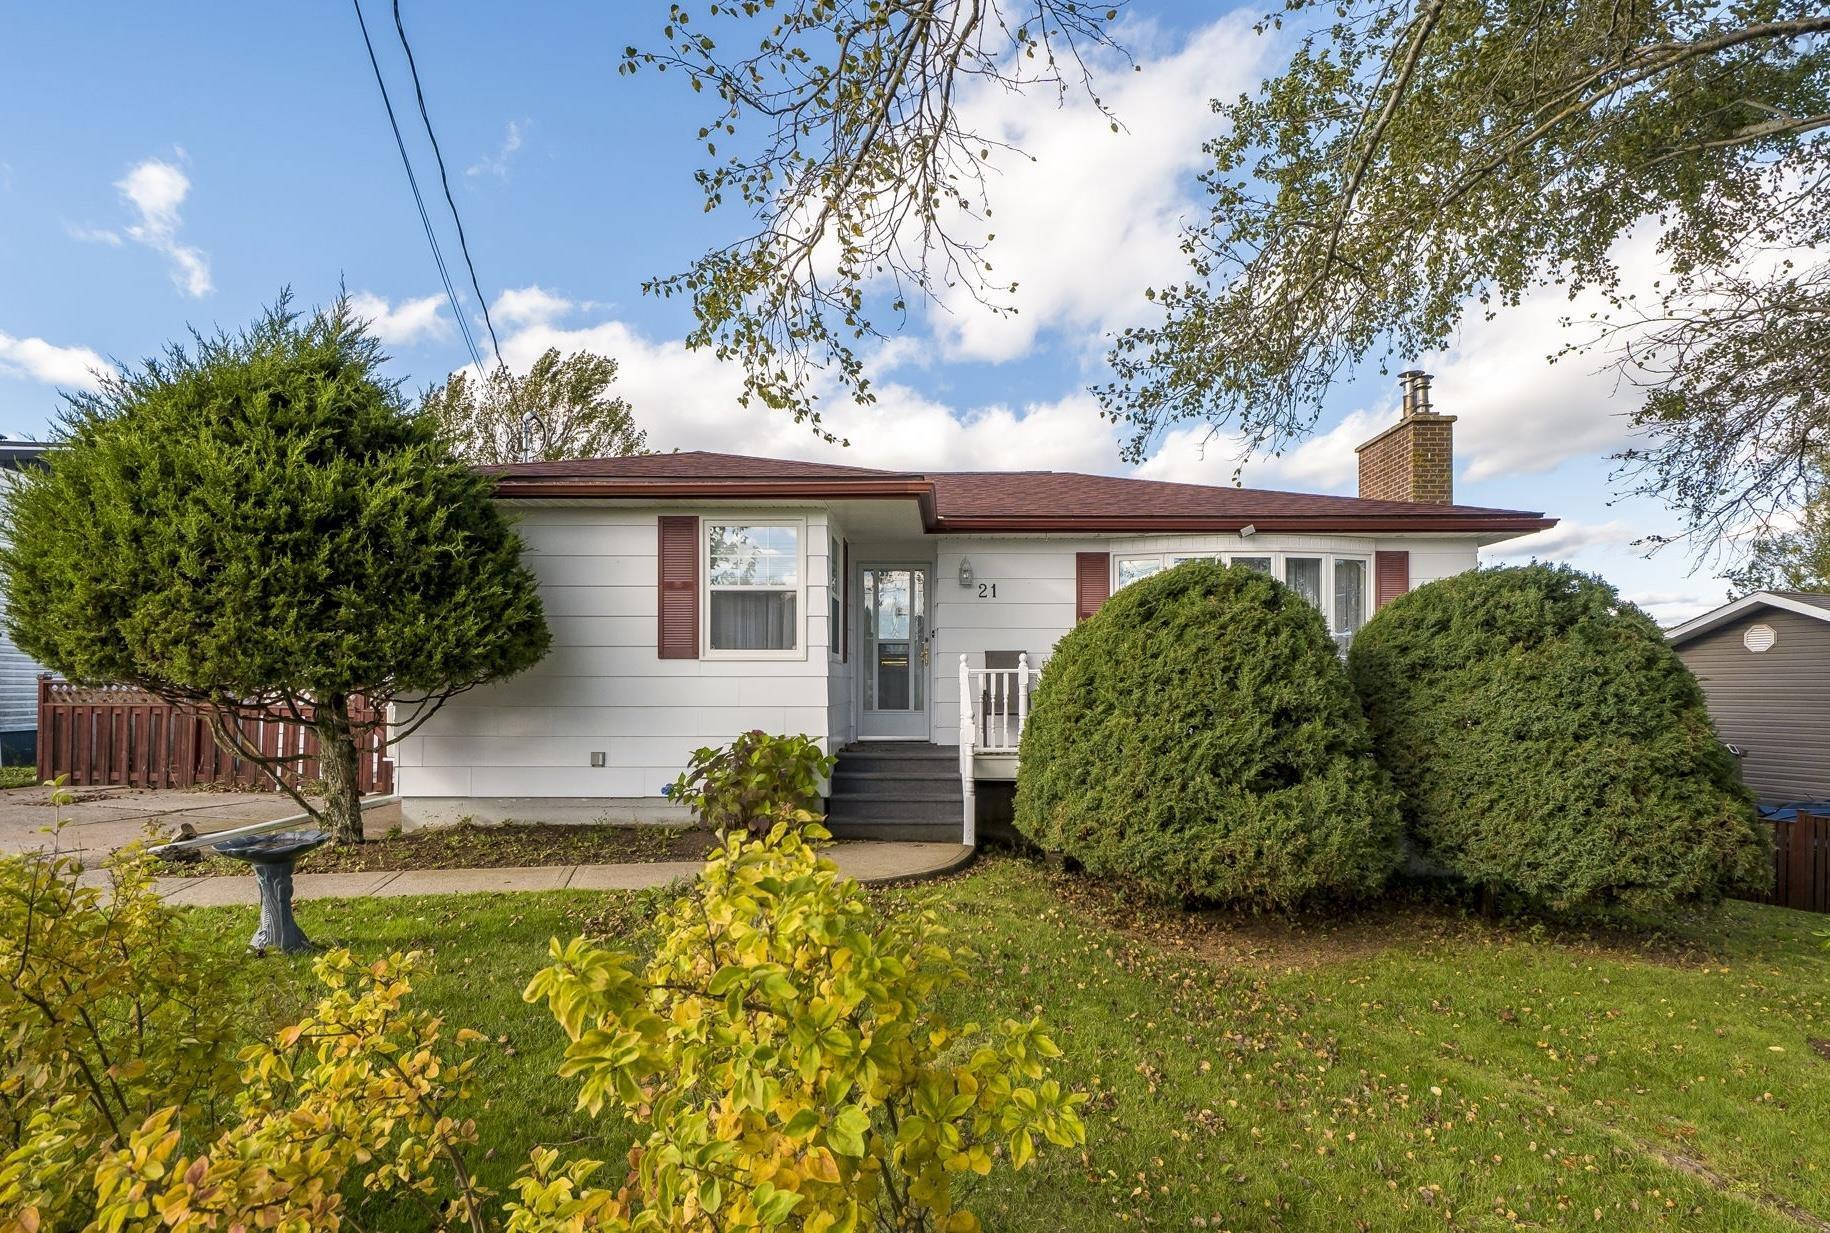
A beautifully maintained, one-owner bungalow with inviting curb appeal, lovely landscaping and thoughtful improvements throughout complement the character of this well-cared-for home. A generous living room features a large bow window, built-in cabinetry and a ductless heat pump. Note the pocket doors and bevelled-glass french doors connect to the dining room, with hardwood flooring and built-in storage, while the spacious kitchen offers ample cupboards, counter space and a practical layout that just works. A highlight is the bright rear sunroom, where two skylights create a welcoming place to relax. It simply feels like home. The primary bedroom offers corner windows, laminate flooring and generous closet space. An updated four-piece bath and a second bedroom or home office complete the main level. Downstairs, two additional bedrooms provide flexible space for guests, work or a media room, complemented by a three-piece bath, laundry room and ample storage. A separate rear entrance offers potential to explore a future in-law or secondary suite. Updates include roof shingles in 2024, a 200-amp service and 4 ductless heat pumps in 2026, attic insulation upgraded in 2025, furnace 2012 and an oil tank in 2022. Within walking distance of schools, transit, cole harbour place, groceries, shops and services, this home offers comfort and convenience in an established neighbourhood.


Dwelling Details
Property Style
Detached
Beds Above Grnd
2
Beds Below Grnd
2
Year Built (approx)
1977
Heating
Baseboard, Furnace, Heat Pump -Ductless, Hot Water
Fuel Type
Electric,Oil,Wood
Foundation
Poured Concrete
Basement
Full,Partially Developed,Walkout
Exterior
Colour Lock
Dimensions
36x26 +j
Roof
Asphalt Shingle
Flooring
Carpet, Hardwood, Laminate, Vinyl
House Features
Central Vacuum
Services
Cable, Electricity, High Speed Internet, Telephone
Appliances
Stove, Dishwasher, Dryer, Microwave Rng Hd Combo, Refrigerator
Rental Income
No
Rental Equip
None
Occupancy
Owner
Inclusions
Fridge, Stove, Dryer, Dishwasher, Microwave/rangehood
Exclusions
Washer
Land Details
Land Features
Cleared, Landscaped, Level, Fenced, Softwood Bush, Wooded/Treed
Migrated
Yes
Approx Num Acres
0
Title To Land
Freehold
PID#
40148819
Community Feat
Park, Playground, Public Transit, Recreation Center, School Bus Service, Shopping, Place of Worship
County
Halifax
Postal Code
B2W 4S6
Directions
Cole Harbour Rd To Perron To Arklow To Lanarkshire Crt
Parking/Garage Details
Garage
No (None)
Garage Details
None
Driveway
Concrete,Double
Parking Details
driveway
Jerry Lynds Halifax real estate agent Wouldn't it be nice to have an agent that tells you the bad stuff about properties and not just the good selling points? If so, contact Jerry!

Request viewing or more information!

email confirmation message

This email will automatically attach to itself all of the necessary info that is needed to identify this property. I will do my best to get back you as soon as possible! - Jerry

Close [X]
Other Details
Original Price
$549,500 (since reduced $24,600)
Price/sq ft
$318
Last Price Change
October, 30th, 2026
Avg$: Postal Code
Current average list price is $524,900 (1 listings)
Avg$: MLS® Area
Current average list price is $704,647 (17 listings)
PCDS
Yes
Possession
Negotiable
MLS® Area
Halifax - Dartmouth: 15-Forest Hills
Listing Office
Re/max Nova
ROOM MEASUREMENTS
FLOOR
ROOM
MEASUREMENT
Main Floor
Foyer
11.10x3.5
Main Floor
Living Room
16.2x13
Main Floor
Dining Room
12x9.2
Main Floor
Kitchen
13x12-J
Main Floor
Sun Room
10.3x10.2
Main Floor
Primary Bedroom
12x10.10+J
Main Floor
Bedroom
11x9.2
Main Floor
Bath 1
8.7x6.3
Lower Level
Bedroom
10.1x8.6
Lower Level
Bath 2
7.5x4.1
Lower Level
Laundry
10.8x8.3
Lower Level
Rec Room
12.6x10.10+J
n/a
n/a
Lat/Lng:
44.680656, -63.487591
Local ammenities go here
MUNICIPAL INFORMATION
SCHOOL INFO (Select Data Source)

GRADE
PROGRAM
SCHOOL
PR-6
Elementary English Program
George Bissett
7-9
Jr Hi Late French Immersion
Sir Robert Borden
7-9
Jr Hi English Program
Sir Robert Borden
10-12
Sr Hi English Program
Cole Harbour
10-12
Sr Hi Late French Immersion
Cole Harbour

Please note images may not be up to date
