


Main Points Of Interest
For Sale
$564,000
Status
Active
Assessment
n/a
Beds
4
Baths
2 Full \ 1 Half
Age
54
MLA
2004 sq ft
TLA
3,004 sq ft
Days Listed
12
List Date
September, 17th, 2026
MLS®#
202623612
Prop Type
Single Family
Build Style
Bungalow
Zoning
R-6
Lot Size
Lot Size M
31,200 sq ft
Acres
1 to 2.99 Acres
Legal Desc
LOT A-15
Water
Drilled Well,Shared
Sewer
Septic

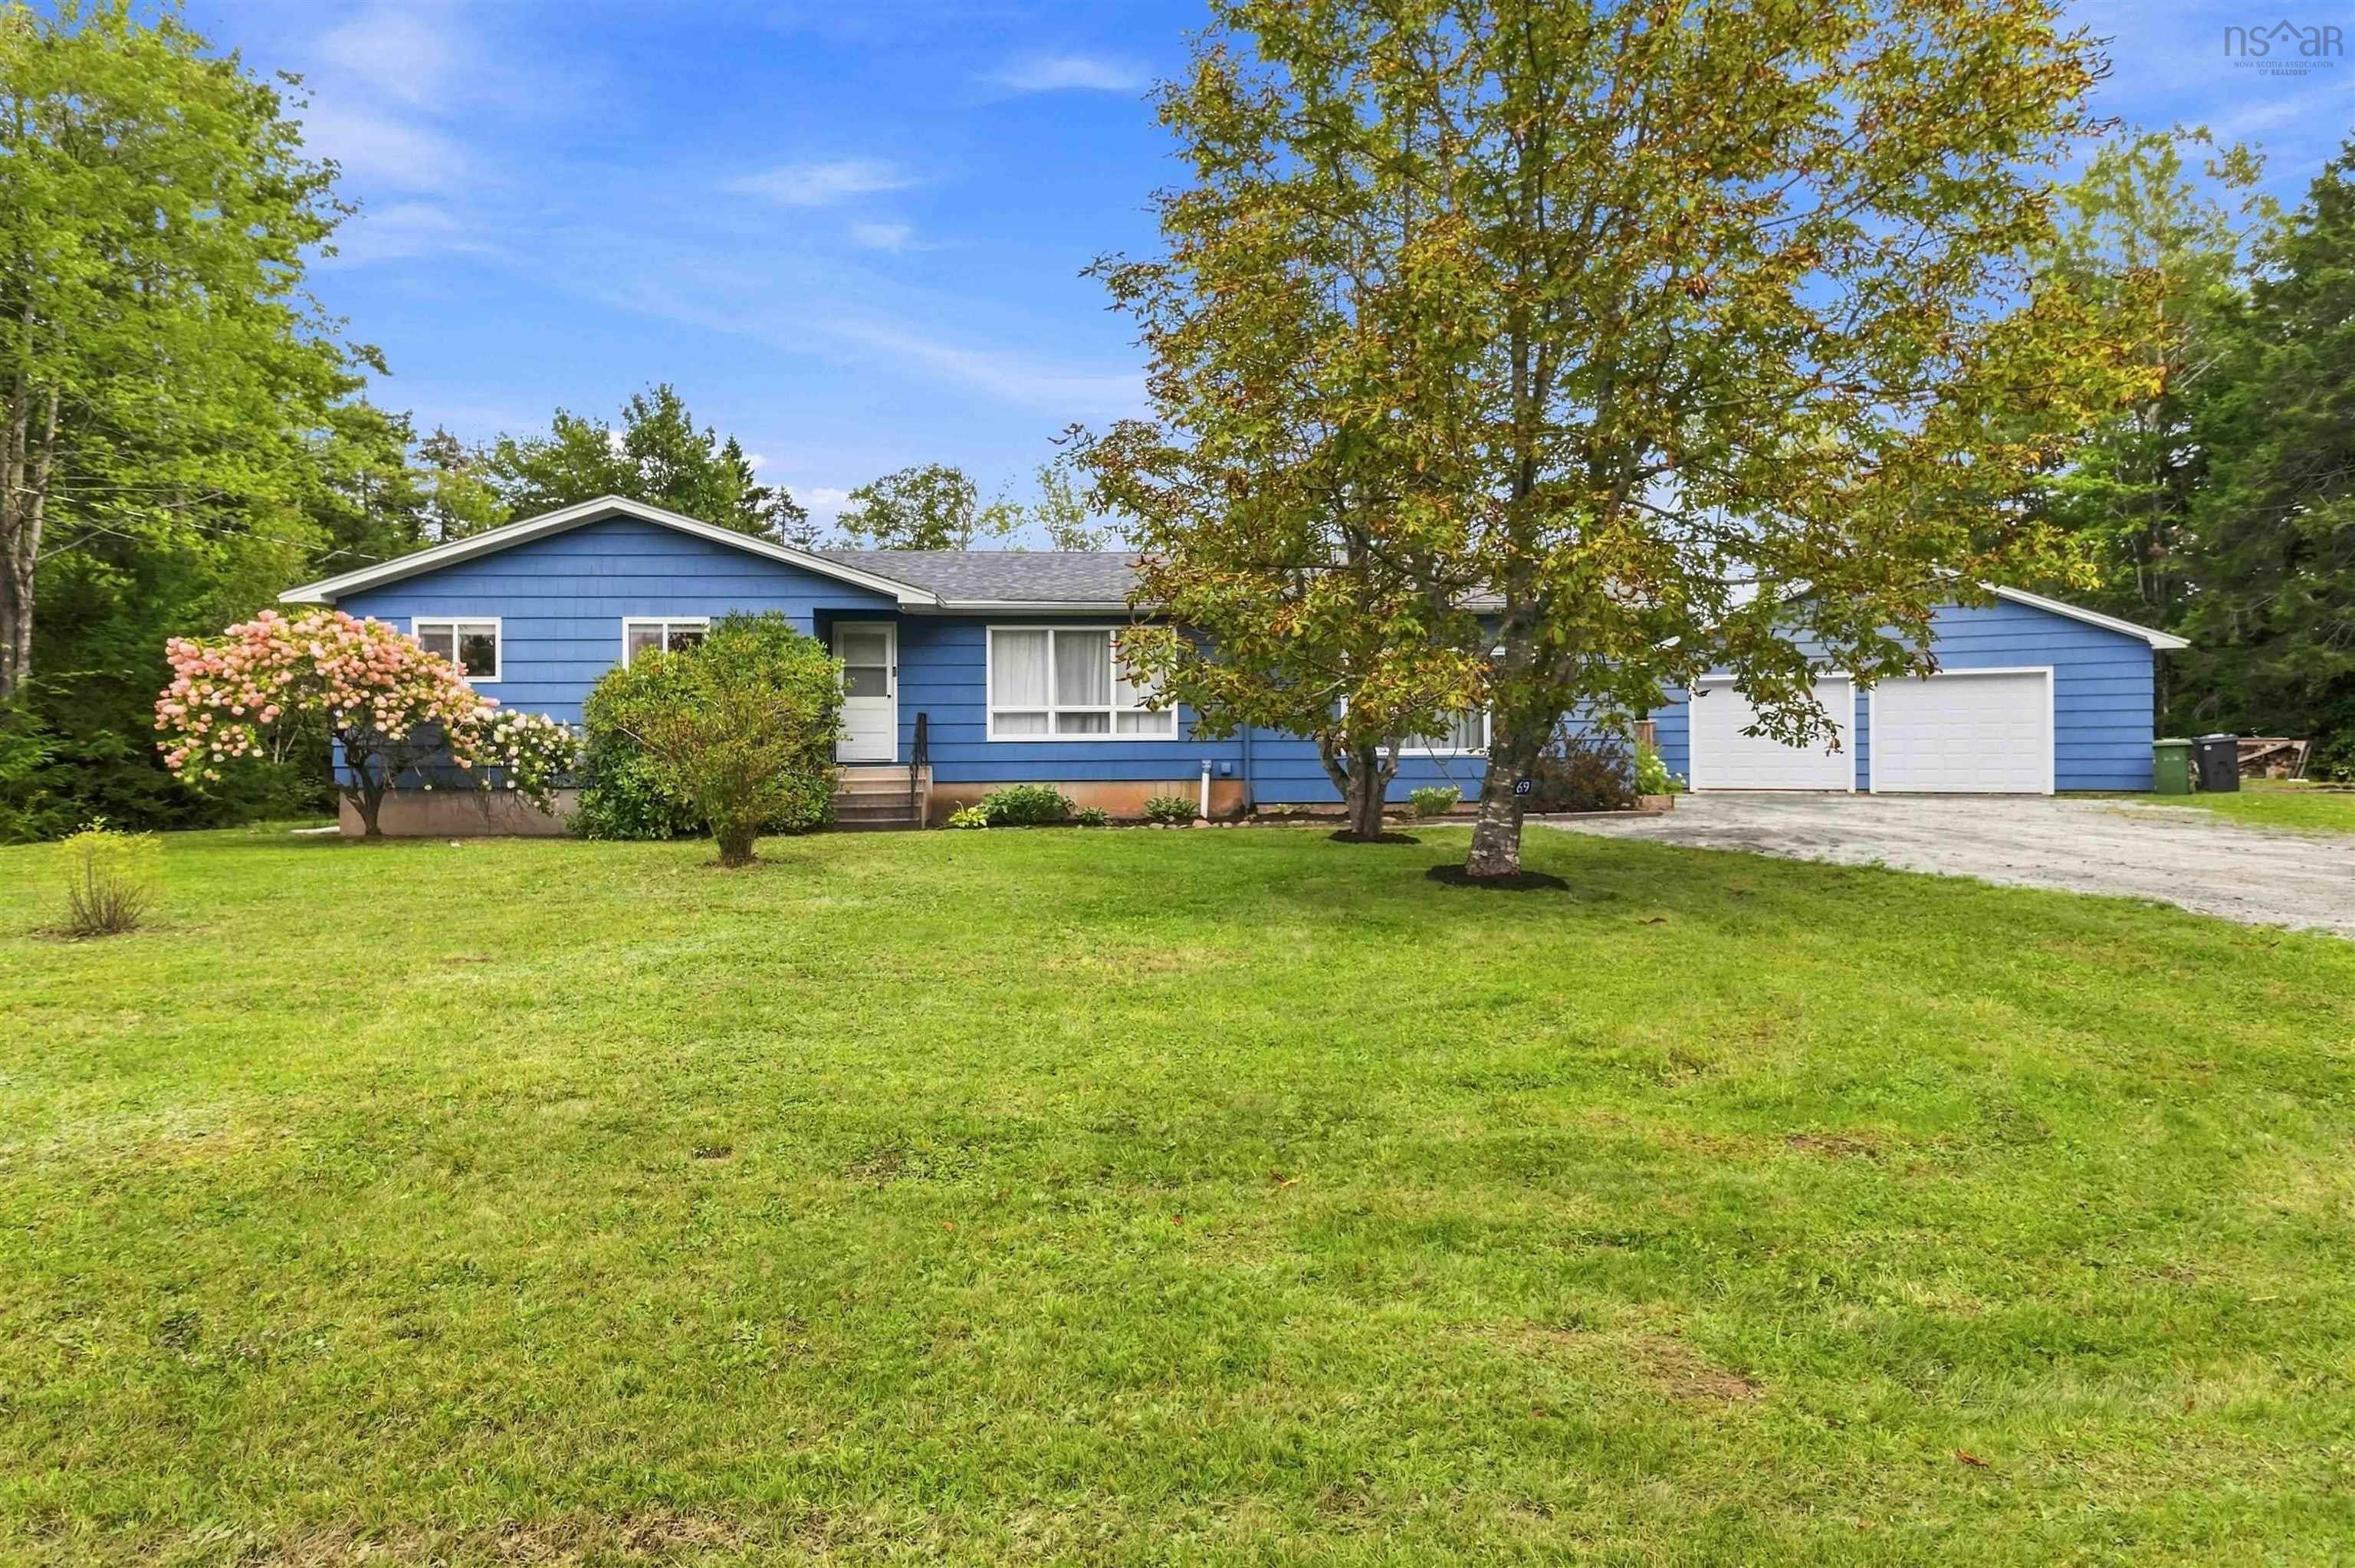
Golf course views, a refreshing inground pool, a spacious home and a 28' x 28' double garage — welcome to 69 jamie drive! Nestled on a beautiful, mature flat lot in the peaceful kinsac lake area and backing onto lost creek golf club, this inviting bungalow offers plenty of room for family, guests, hobbies and everyday living. Step inside to a welcoming foyer leading to a bright living room with a large picture window and stone mantle. The spacious dining room flows nicely between the updated kitchen and the massive sunken family room — a great space to gather, relax and entertain. The main level also offers three bedrooms and three baths, including a generous primary suite with walk-up closet and ensuite. The lower level adds even more flexible space with a bedroom, office/exercise room and workshop. Outside, there's lots to enjoy, from the private mature yard and inground pool with newer liner to the oversized detached garage and multi-car driveway. This home has also seen many thoughtful updates, including a renovated kitchen and baths, ducted heat pump, spray foam insulation, upgraded attic insulation, new shingles, fascia and flashing,septic, new garage doors, well pump, pool pump, fencing and new basement flooring. This home has a ducted heatpump system. A warm, comfortable home with plenty of space to spread out, entertain and enjoy the outdoors — all in a lovely country setting just waiting for its next family to make it their own!


Dwelling Details
Property Style
Detached
Beds Above Grnd
3
Beds Below Grnd
1
Year Built (approx)
1972
Heating
Baseboard, Forced Air, Furnace, Heat Pump -Ducted
Fuel Type
Electric,Oil
Foundation
Poured Concrete
Basement
Full,Partially Developed
Exterior
Wood Siding
Dimensions
64x41-j
Roof
Asphalt Shingle
Flooring
Carpet, Hardwood, Laminate
House Features
Inground Pool, Ensuite Bath
Services
Cable, Electricity, High Speed Internet
Appliances
Barbeque, Stove, Dishwasher, Dryer - Electric, Washer, Microwave Rng Hd Combo, Refrigerator, Water Purifier
Rental Equip
None
Occupancy
Owner
Inclusions
Fridge, Stove, Washer, Dryer, Dishwasher,bbq,microwave Range Hood
Exclusions
Land Details
Land Features
Cleared, Landscaped, Level, Fenced, Wooded/Treed, Year Round Road
Migrated
Yes
Approx Num Acres
1
Title To Land
Freehold
PID#
40158669
PID# 2
40158677
Community Feat
Golf Course, Park, Playground, Recreation Center, School Bus Service, Place of Worship
County
Halifax
Postal Code
B4G 1C6
Directions
Beaver Bank Rd To Kinsac Rd To Jamie Dr
Parking/Garage Details
Garage
Yes (Detached,Double)
Garage Details
Double, Detached
Driveway
Gravel,Multiple Driveways,Parking Spaces(s)
Parking Details
driveway-multiple parking
Jerry Lynds Halifax real estate agent There is no substitute for seeing the real thing. Contact Jerry now for a no hassle viewing of this property!

Request viewing or more information!

email confirmation message

This email will automatically attach to itself all of the necessary info that is needed to identify this property. I will do my best to get back you as soon as possible! - Jerry

Close [X]
Other Details
Original Price
$564,000 (unchanged)
Price/sq ft
$188
Last Price Change
September, 17th, 2026
Avg$: Postal Code
Current average list price is $564,000 (1 listings)
Avg$: MLS® Area
Current average list price is $878,433 (85 listings)
PCDS
Yes
Possession
Negotiable- Later Closing Is Possible
MLS® Area
Halifax - Dartmouth: 26-Beaverbank, Upper Sackville
Listing Office
Re/max Nova
ROOM MEASUREMENTS
FLOOR
ROOM
MEASUREMENT
Main Floor
Living Room
18' x 11'.7"
Main Floor
Kitchen
15.x11.7
Main Floor
Dining Nook
10.3 x 11.7
Main Floor
Foyer
4.2 x 11.7
Main Floor
Family Room
20'.11" x 23'8"
Main Floor
Primary Bedroom
13.4 x 25-jog
Main Floor
Ensuite Bath 1
7.2x5.2
Main Floor
Bedroom
11.2 x 8.1
Main Floor
Bedroom
10.9 x 7.9
Main Floor
Bath 1
4.10x11.3
Main Floor
Bath 1
11.2x6.6
Lower Level
Bedroom
13.9 x 10.3
Lower Level
Den/office
22.9x10.3
Lower Level
Storage
41.7x14.5-jog
Lat/Lng:
44.847252, -63.673244
Local ammenities go here
MUNICIPAL INFORMATION
SCHOOL INFO (Select Data Source)

GRADE
PROGRAM
SCHOOL
PR-6
Elementary English Program
Beaver Bank-Kinsac
7-8
Jr Hi Late French Immersion
Harold T. Barrett
7-8
Jr Hi English Program
Harold T. Barrett
9-12
Sr Hi Late French Immersion
Lockview
9-12
Sr Hi English Program
Lockview

Please note images may not be up to date
