


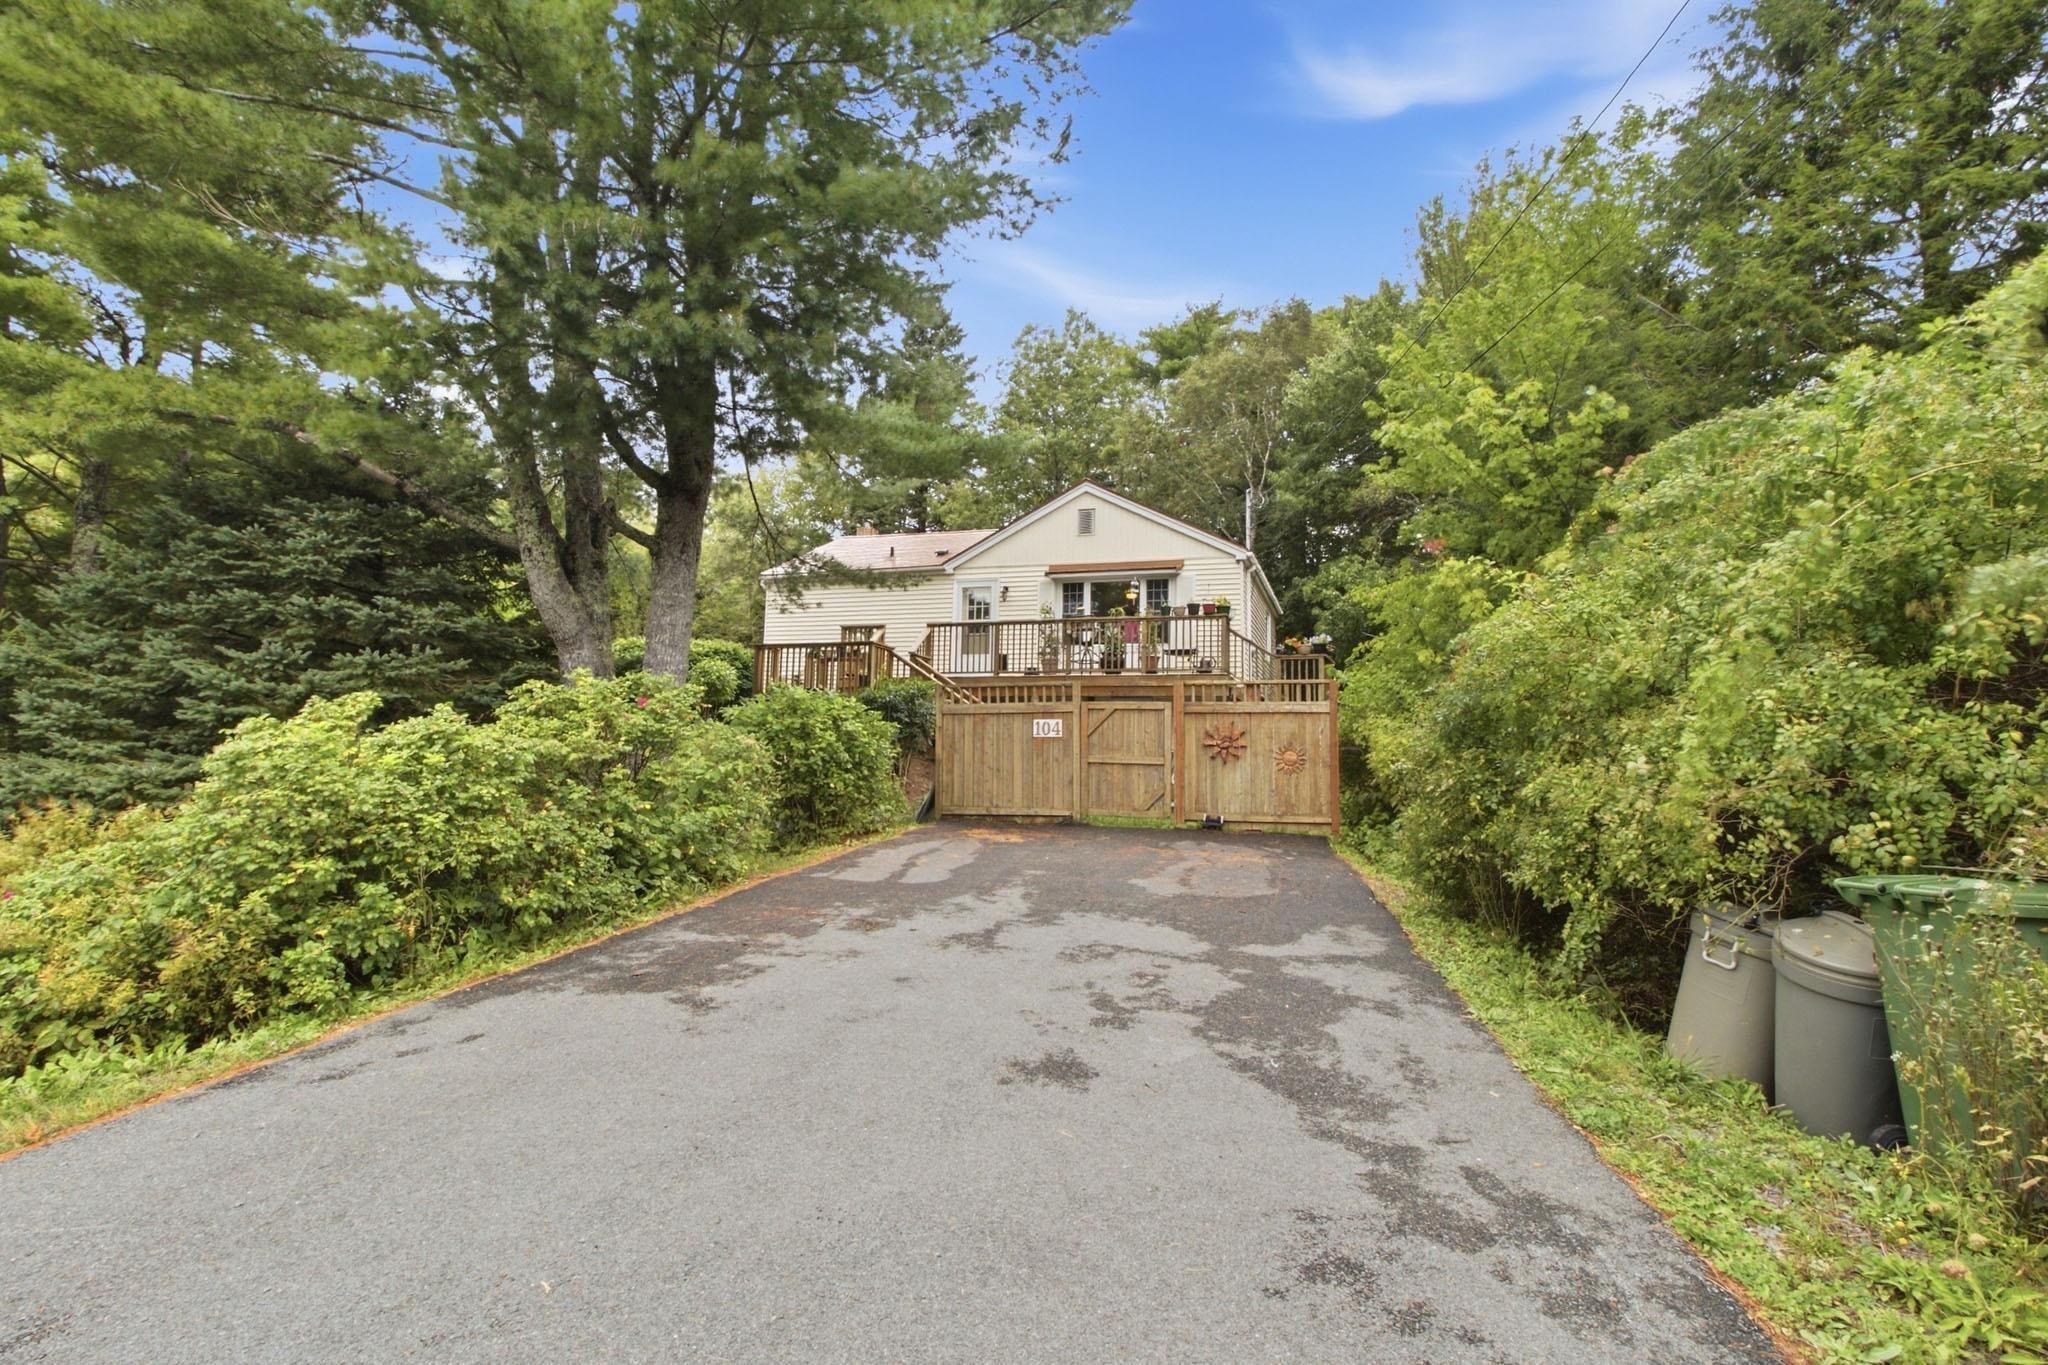
Main Points Of Interest
For Sale
$349,900
Status
Conditional Sale
Status Date
September, 26th, 2026
Assessment
n/a
Beds
1
Baths
1 Full
Age
78
MLA
830 sq ft
TLA
1,072 sq ft
Days Listed
5
List Date
September, 24th, 2026
MLS®#
202624223
Prop Type
Single Family
Build Style
Bungalow
Zoning
R1
Lot Size
Lot Size M
10,000 sq ft
Acres
Under 0.5 Acres
Legal Desc
LOT 7N
Water
Drilled Well
Sewer
Municipal

Welcome to 104 lakeview avenue in middle sackville, where everyday convenience meets opportunities to enjoy the outdoors. Freshly repainted in a neutral palette, this home offers a welcoming backdrop for your personal style, a recreation room for relaxing or hobbies, and outdoor spaces to make your own. Numerous repairs and upgrades have been completed throughout the property. See the word document in paragon uploads for a complete overview. Springfield lake recreation centre is on the same street, while the wider sackville area offers shopping, restaurants, sackville public library and year-round activities at sackville sports stadium. Explore the wooded trails and paddling opportunities at sackville lakes provincial park, with regional highway connections supporting travel beyond the community. Discover a home with thoughtful improvements and a location that brings recreation, services and community life together.


Dwelling Details
Property Style
Detached
Beds Above Grnd
1
Beds Below Grnd
0
Year Built (approx)
1948
Heating
Forced Air, Furnace
Fuel Type
Oil
Foundation
Poured Concrete
Basement
Full,Partially Developed
Exterior
Vinyl
Dimensions
34.6 X 24
Roof
Metal
Flooring
Ceramic, Hardwood, Other
House Features
Services
Cable, Electricity, High Speed Internet, Telephone
Appliances
Stove, Dishwasher, Dryer, Washer, Refrigerator
Rental Equip
Water Heater
Occupancy
Owner
Inclusions
Fridge, Stove, Dishwasher, Washer, Dryer
Exclusions
Land Details
Land Features
Cleared, Landscaped
Migrated
Yes
Approx Num Acres
0
Title To Land
Freehold
PID#
40162851
County
Halifax
Postal Code
B4E 3B5
Directions
Sackville Drive To Lakeview Ave
Parking/Garage Details
Garage
No (None)
Garage Details
Driveway
Parking Details
Paved, Double
Jerry Lynds Halifax real estate agent There is no substitute for seeing the real thing. Contact Jerry now for a no hassle viewing of this property!

Request viewing or more information!

email confirmation message

This email will automatically attach to itself all of the necessary info that is needed to identify this property. I will do my best to get back you as soon as possible! - Jerry

Close [X]
Other Details
Original Price
$349,900 (unchanged)
Price/sq ft
$326
Last Price Change
September, 24th, 2026
Avg$: Postal Code
Current average list price is $349,900 (1 listings)
Avg$: MLS® Area
Current average list price is $878,433 (85 listings)
PCDS
Yes
Possession
Negotiable
MLS® Area
Halifax - Dartmouth: 26-Beaverbank, Upper Sackville
Listing Office
Century 21 All Points
ROOM MEASUREMENTS
FLOOR
ROOM
MEASUREMENT
Main Floor
Living Room
19 x 10 + Jog
Main Floor
Dining Room
10.7 x 8
Main Floor
Kitchen
14 x 11.1 - jog
Main Floor
Bedroom
17 x 12 - jog
Main Floor
Bath 1
7.3 x 6
Lower Level
Rec Room
22 x 11.2
n/a
n/a
n/a
n/a
n/a
n/a
n/a
n/a
Lat/Lng:
44.808167, -63.746262
Local ammenities go here
MUNICIPAL INFORMATION
SCHOOL INFO (Select Data Source)

GRADE
PROGRAM
SCHOOL
PR-5
Elementary English Program
Harry R. Hamilton
6-8
Jr Hi English Program
Sackville Heights Junior High
7-8
Jr Hi Late French Immersion
Sackville Heights Junior High
9-12
Sr Hi Late French Immersion
Millwood High
9-12
Sr Hi English Program
Millwood High

Please note images may not be up to date
