


Main Points Of Interest
For Sale
$579,000
Status
Conditional Sale
Status Date
September, 14th, 2026
Assessment
n/a
Beds
5
Baths
3 Full
Age
40
MLA
1568 sq ft
TLA
2,975 sq ft
Days Listed
25
List Date
September, 4th, 2026
MLS®#
202622492
Prop Type
Single Family
Build Style
Bungalow
Zoning
R-1
Lot Size
Lot Size M
7,500 sq ft
Acres
Under 0.5 Acres
Legal Desc
LOT F3B
Water
Municipal
Sewer
Municipal

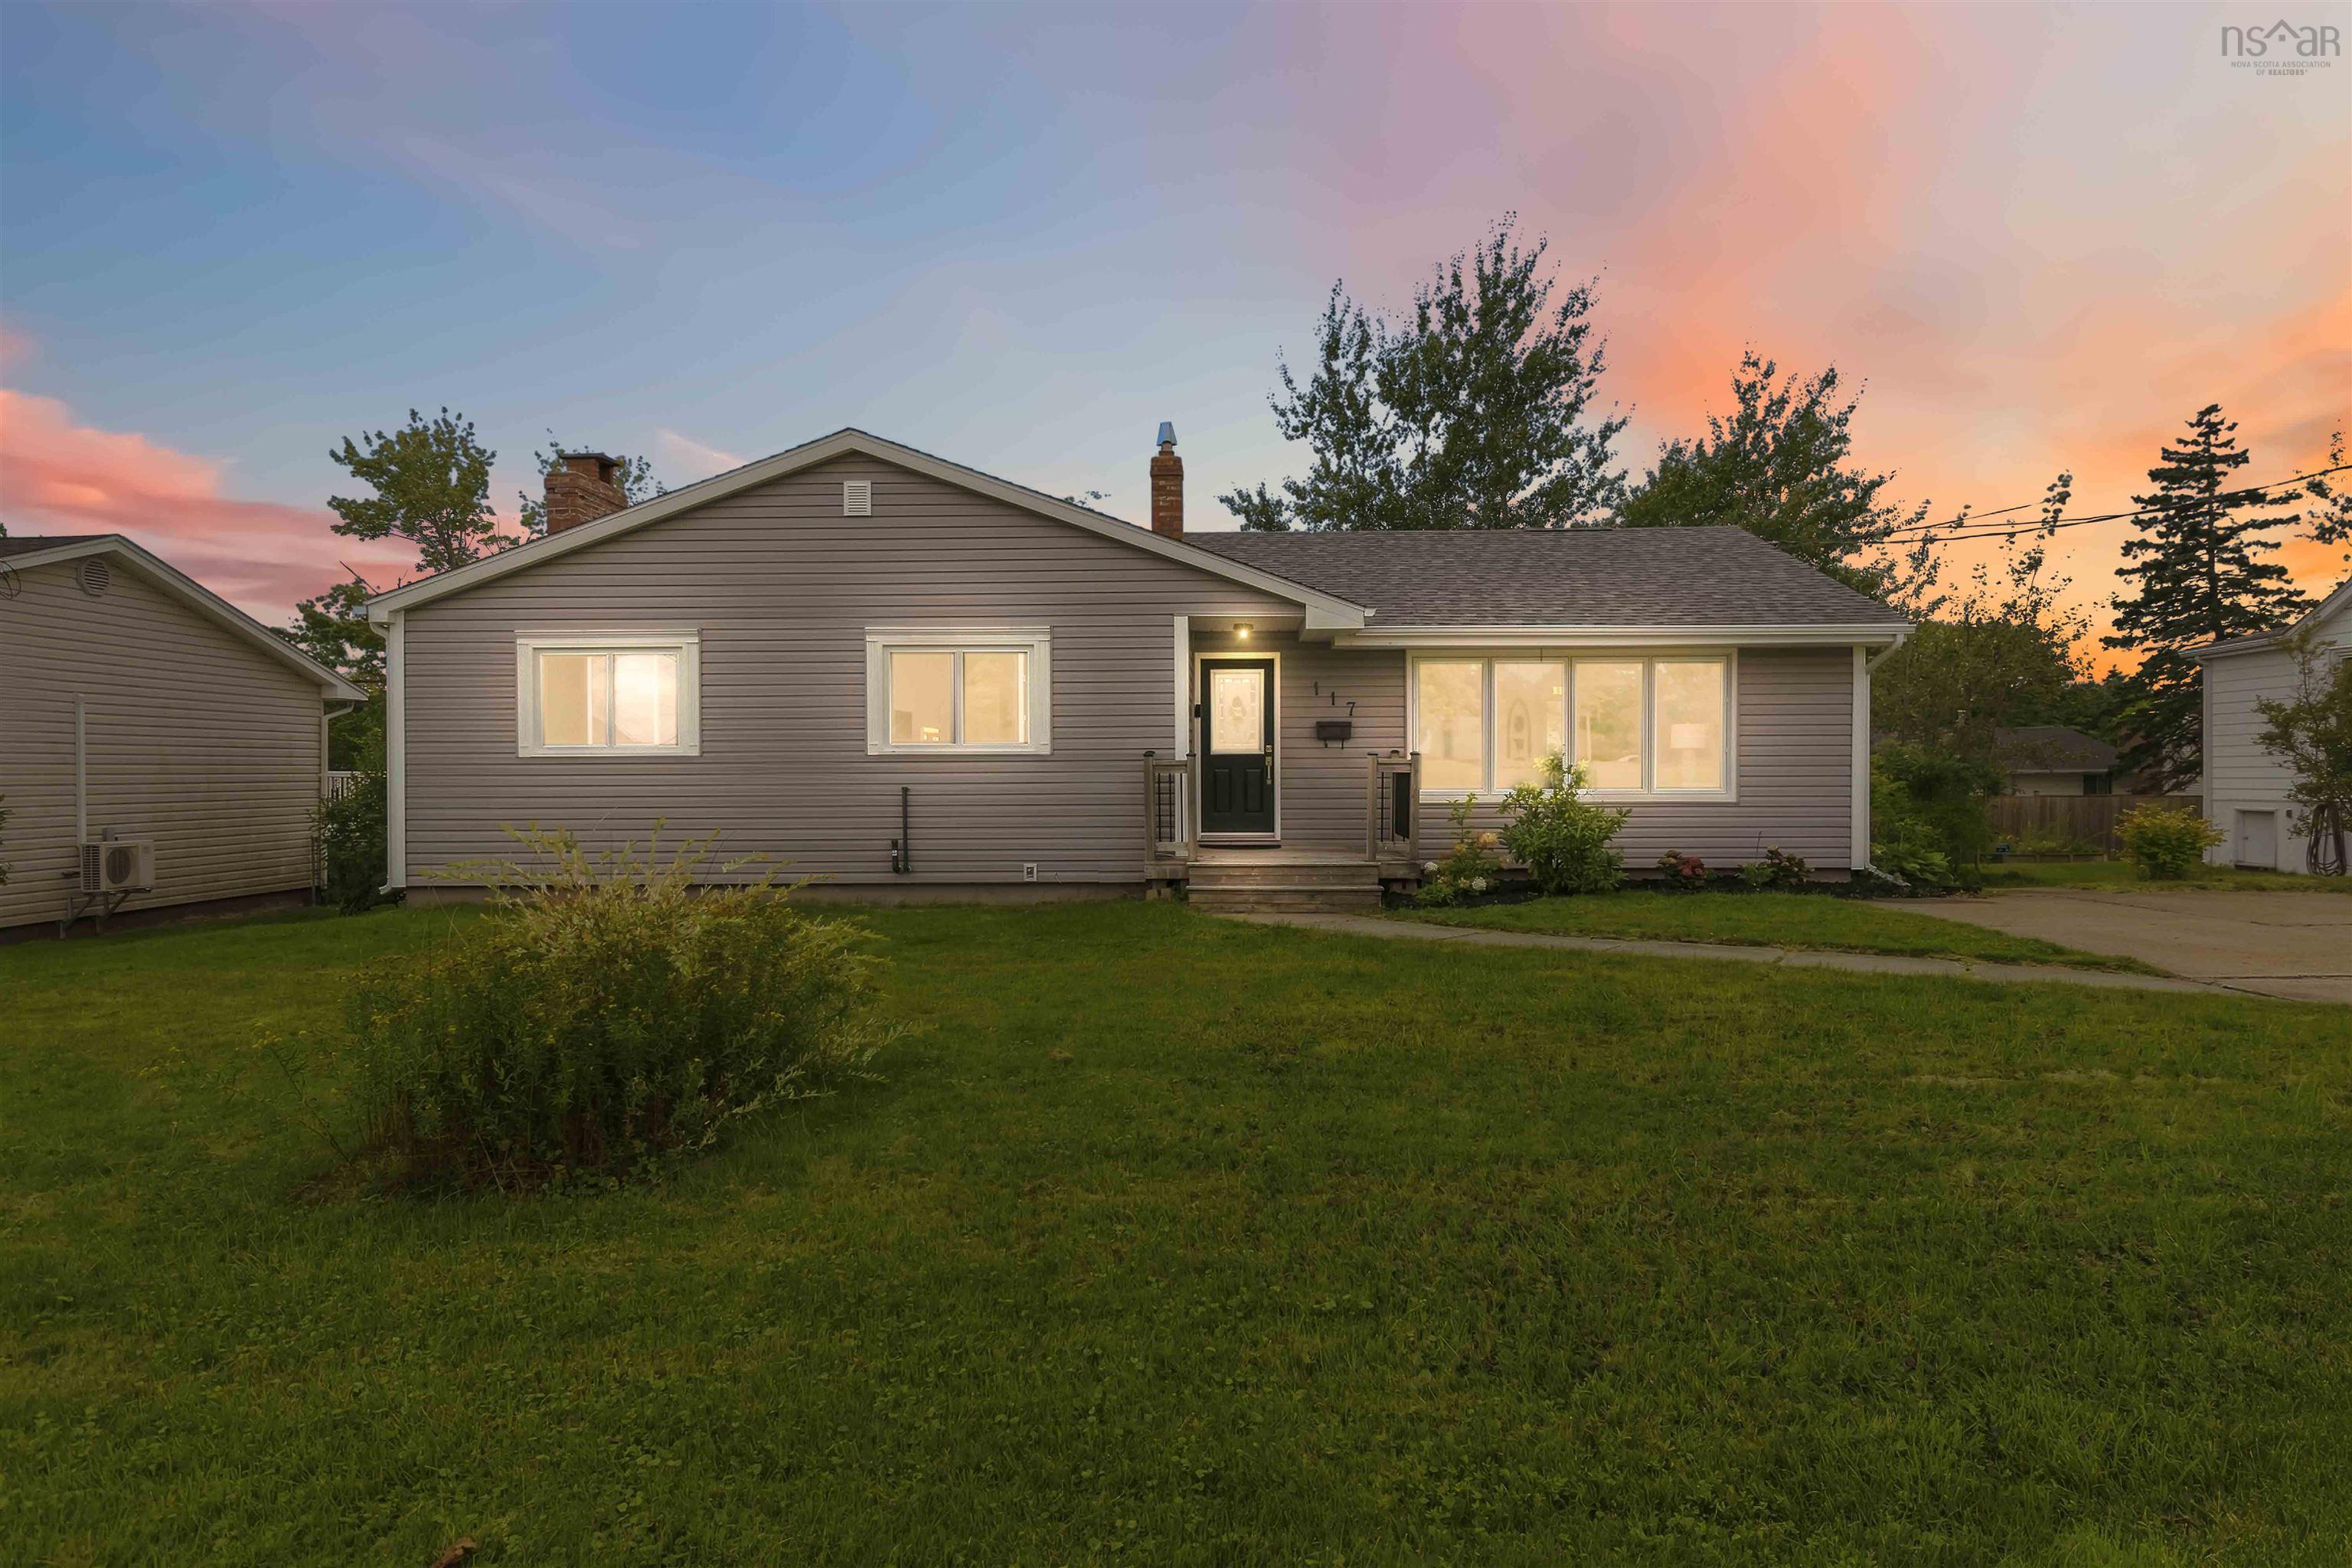
There's something to be said for an established neighbourhood, especially when the home comes with a few surprises of its own. From the street, you'd never guess just how much space this home has inside. With 5 bedrooms, 3 full bathrooms and almost 3000 sq. Ft. Of finished living space, this home has room for everyone! The main floor offers a bright living room that stretches over 20 feet with lots of sunlight, a separate dining room and a refreshed kitchen with white cabinetry, stainless steel appliances, subway tile backsplash, plenty of storage and center island. Additionally on this level is the main bathroom, 3 bedrooms including the primary with its own ensuite and tiled shower.  the walkout lower level continues to surprise, offering two additional bedrooms, a third full bathroom, a generous laundry and storage area, and a huge rec room stretching 28 feet long. With this much space, there's room for movie nights, a games area, or even the potential for a secondary kitchen for extended family, giving everyone room to spread out. Enjoy the spacious deck, or gather around the fire under the gazebo overlooking the backyard, with a large driveway offering plenty of parking for family and guests. The location puts everyday conveniences close by, with public transit, shopping and recreation nearby. Astral drive elementary and astral drive junior high are right in the neighbourhood, with auburn drive high completing the school family. Cole harbour place, the public library, parks and trails are also within the surrounding community. Now this is what you call room to grow.


Dwelling Details
Property Style
Detached
Beds Above Grnd
3
Beds Below Grnd
2
Year Built (approx)
1986
Heating
Baseboard, Hot Water
Fuel Type
Oil
Foundation
Poured Concrete
Basement
Full,Fully Developed,Walkout
Exterior
Vinyl
Dimensions
27 X 32 + 27 X 24.8
Roof
Asphalt Shingle
Flooring
Ceramic, Laminate
House Features
Alarm System, Ensuite Bath, Fireplace(s), Wood Fireplace
Services
Cable, Electricity, High Speed Internet, Telephone
Appliances
Stove, Dishwasher, Dryer, Washer, Microwave, Refrigerator
Rental Income
Potential
Rental Equip
None
Occupancy
Owner
Inclusions
Shed, Security System
Exclusions
Land Details
Land Features
Landscaped, Partial Landscaped, Level
Migrated
Yes
Approx Num Acres
0
Title To Land
Freehold
Restrictive Covs
No
Betterment Chgs
none known
PID#
40167926
Community Feat
Golf Course, Park, Playground, Public Transit, Recreation Center, School Bus Service, Shopping, Marina, Plac
County
Halifax
Postal Code
B2V 1B6
Directions
Caldwell Road To Astral Drive
Parking/Garage Details
Garage
No (None)
Garage Details
Driveway
Concrete,Double
Parking Details
Jerry Lynds Halifax real estate agent Want to view this property with no pressure or hassles? Jerry can make all the arrangements for this, or as many properties that catch your eye!

Request viewing or more information!

email confirmation message

This email will automatically attach to itself all of the necessary info that is needed to identify this property. I will do my best to get back you as soon as possible! - Jerry

Close [X]
Other Details
Original Price
$579,000 (unchanged)
Price/sq ft
$195
Last Price Change
September, 4th, 2026
Avg$: Postal Code
Current average list price is $579,000 (1 listings)
Avg$: MLS® Area
Current average list price is $609,898 (19 listings)
PCDS
Yes
Possession
Negotiable
MLS® Area
Halifax - Dartmouth: 16-Colby Area
Listing Office
Exp Realty Of Canada Inc.
ROOM MEASUREMENTS
FLOOR
ROOM
MEASUREMENT
Main Floor
Living Room
20.9 x 14.0
Main Floor
Kitchen
17.4 x 12.3
Main Floor
Bath 1
9.10 x 6.0
Main Floor
Bedroom
16.1 x 11.0 + jog
Main Floor
Bedroom
14.8 x 12.9
Main Floor
Bedroom
15.3 x 10.7
Main Floor
Ensuite Bath 2
12.0 x 4.8
Main Floor
Dining Room
12.3 x 10.6
Lower Level
Rec Room
28.3 x 10.6
Lower Level
Bedroom
13.9 x 11.9
Lower Level
Bedroom
11.3 x 11.2
Lower Level
Bath 3
6.3 x 4.2
Lower Level
Laundry
11.2 x 8.3
Lower Level
Utility
14.11 x 12.1
Lat/Lng:
44.657360, -63.483368
Local ammenities go here
MUNICIPAL INFORMATION
SCHOOL INFO (Select Data Source)

GRADE
PROGRAM
SCHOOL
PR-6
Elementary French Immersion
Astral Drive Elementary
PR-6
Elementary English Program
Astral Drive Elementary
7-9
Jr Hi Early French Immersion
Astral Drive Junior High
7-9
Jr Hi Late French Immersion
Astral Drive Junior High
7-9
Jr Hi English Program
Astral Drive Junior High
10-12
Sr Hi Early French Immersion
Auburn Drive
10-12
Sr Hi English Program
Auburn Drive

Please note images may not be up to date
