


Main Points Of Interest
For Sale
$649,900
Status
Active
Assessment
n/a
Beds
3
Baths
2 Full \ 1 Half
Age
43
MLA
1186 sq ft
TLA
2,165 sq ft
Days Listed
175
List Date
April, 7th, 2026
MLS®#
202606390
Prop Type
Single Family
Build Style
Split Entry
Zoning
R1
Lot Size
Lot Size M
20,325 sq ft
Acres
0.5 to 0.99 Acres
Legal Desc
LOT B5
Water
Drilled Well
Sewer
Septic

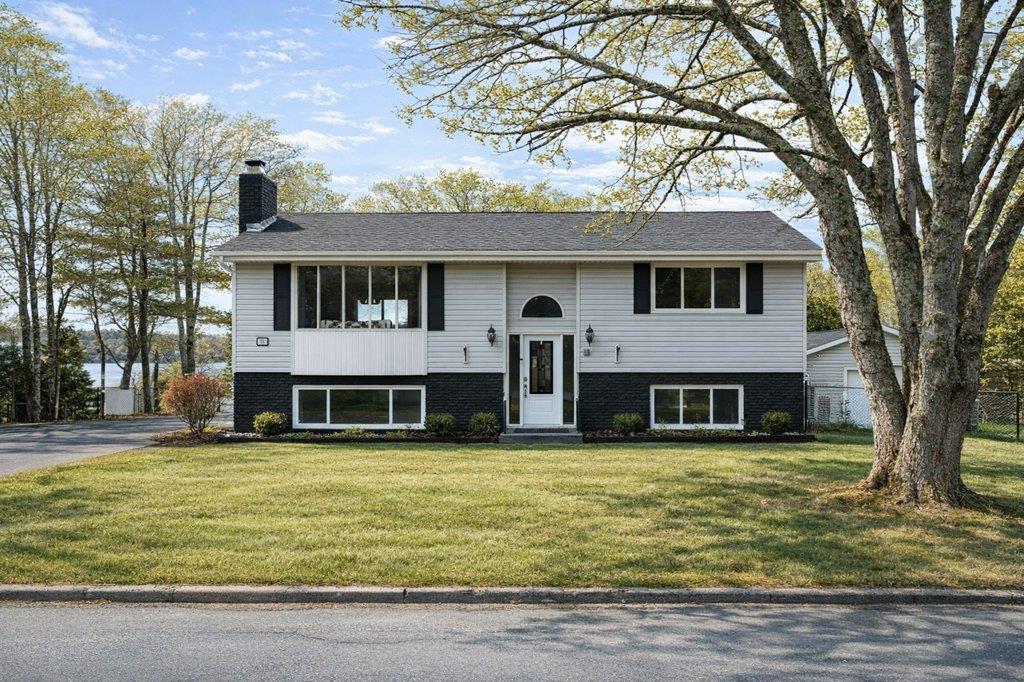
This is the lakefront home you've been waiting for! 11 robina drive is situated on gorgeous lake echo with over 80ft of water frontage and a dream backyard. Let's talk about the outdoor living aspect of this home. The lot is over 20,000 sq ft and features two driveways so there is plenty of room to park multiple vehicles, shoot hoops, or play hockey. The backyard has been meticulously cared for with a variety of fruit trees, vegetable beds, and beautiful flowering plants. The lake is perfect for swimming, paddle boarding, kayaking or simply lounging around on the big back deck. Not to mention how close you are to orenda canoe club! The extra long garage is wired and ready for all your projects to take shape. Inside you'll find a bright and spacious open concept living/dining/kitchen layout ideal for entertaining all anchored by a propane fireplace. Two bedrooms (one with en-suite) and a large main bath complete the main floor. Downstairs has a massive rec room that can be divided into two spaces (rec room/office/craft room/music room/art studio) if you like, plus what could be the primary bedroom with a fireplace and well-appointed full bath with a soaker tub. Properties like this don't come up often so don't miss your chance to live the lake life only 20 mins to downtown dartmouth.


Dwelling Details
Property Style
Detached
Beds Above Grnd
2
Beds Below Grnd
1
Year Built (approx)
1983
Heating
Baseboard, Fireplace, Heat Pump -Ductless, Hot Water
Fuel Type
Electric,Oil,Propane,Wood
Foundation
Poured Concrete
Basement
Full,Fully Developed
Exterior
Brick,Vinyl
Dimensions
28 X 41
Roof
Asphalt Shingle
Flooring
Ceramic, Hardwood, Laminate, Vinyl
House Features
Ensuite Bath, Fireplace(s), Propane Fireplace, Wood Fireplace
Services
Cable, Electricity, High Speed Internet, Telephone
Appliances
Stove, Dishwasher, Dryer, Washer, Refrigerator
Rental Equip
Propane Tank
Occupancy
Vacant
Inclusions
Exclusions
Land Details
Land Features
Landscaped
Migrated
Yes
Approx Num Acres
0
Title To Land
Freehold
PID#
40168692
County
Halifax
Postal Code
B3E 1A7
Access / View
Access: Lake,View: Lake
Directions
107 To 7 To Robina
Waterfront Details
Waterfront Type
Lake
Waterfront Meas
83 Feet
Waterfront Notes
Fresh Water
Parking/Garage Details
Garage
Yes (Detached,Single,Heated,Wired)
Garage Details
Single, Wired
Driveway
Double,Multiple Driveways,Paved,Single
Parking Details
Multiple parking spaces, double and single
Jerry Lynds Halifax real estate agent There is no substitute for seeing the real thing. Contact Jerry now for a no hassle viewing of this property!

Request viewing or more information!

email confirmation message

This email will automatically attach to itself all of the necessary info that is needed to identify this property. I will do my best to get back you as soon as possible! - Jerry

Close [X]
Other Details
Original Price
$749,900 (since reduced $100,000)
Price/sq ft
$300
Last Price Change
September, 9th, 2026
Avg$: Postal Code
Current average list price is $649,900 (1 listings)
Avg$: MLS® Area
Current average list price is $890,004 (68 listings)
PCDS
Yes
Possession
Immediate
MLS® Area
Halifax - Dartmouth: 31-Lawrencetown, Lake Echo, Port
Listing Office
Red Door Realty
ROOM MEASUREMENTS
FLOOR
ROOM
MEASUREMENT
Main Floor
Living Room
14'3" x 18'6"
Main Floor
Kitchen
13'1" x 12'5"
Main Floor
Dining Room
13'1" x 9'7"
Main Floor
Primary Bedroom
12'2" x 15'
Main Floor
Bedroom
10'9" x 11'2"
Main Floor
Bath 1
10'10" x 6'5"
Main Floor
Ensuite Bath 1
4'7" x 3'8"
Basement
Rec Room
25'5" x 14'3"
Basement
Bedroom
12'8" x 17'10"
Basement
Bath 2
12'6" x 8'5"
Basement
Utility
13'7" x 10'6"
n/a
n/a
n/a
Lat/Lng:
44.732796, -63.390507
Local ammenities go here
MUNICIPAL INFORMATION
SCHOOL INFO (Select Data Source)

GRADE
PROGRAM
SCHOOL
PR-6
Elementary French Immersion
Bell Park
PR-6
Elementary English Program
Bell Park
7-9
Jr Hi Early French Immersion
Graham Creighton
7-9
Jr Hi Late French Immersion
Graham Creighton
7-9
Jr Hi English Program
Graham Creighton
10-12
Sr Hi Late French Immersion
Auburn Drive
10-12
Sr Hi Early French Immersion
Auburn Drive
10-12
Sr Hi English Program
Auburn Drive

Please note images may not be up to date
