


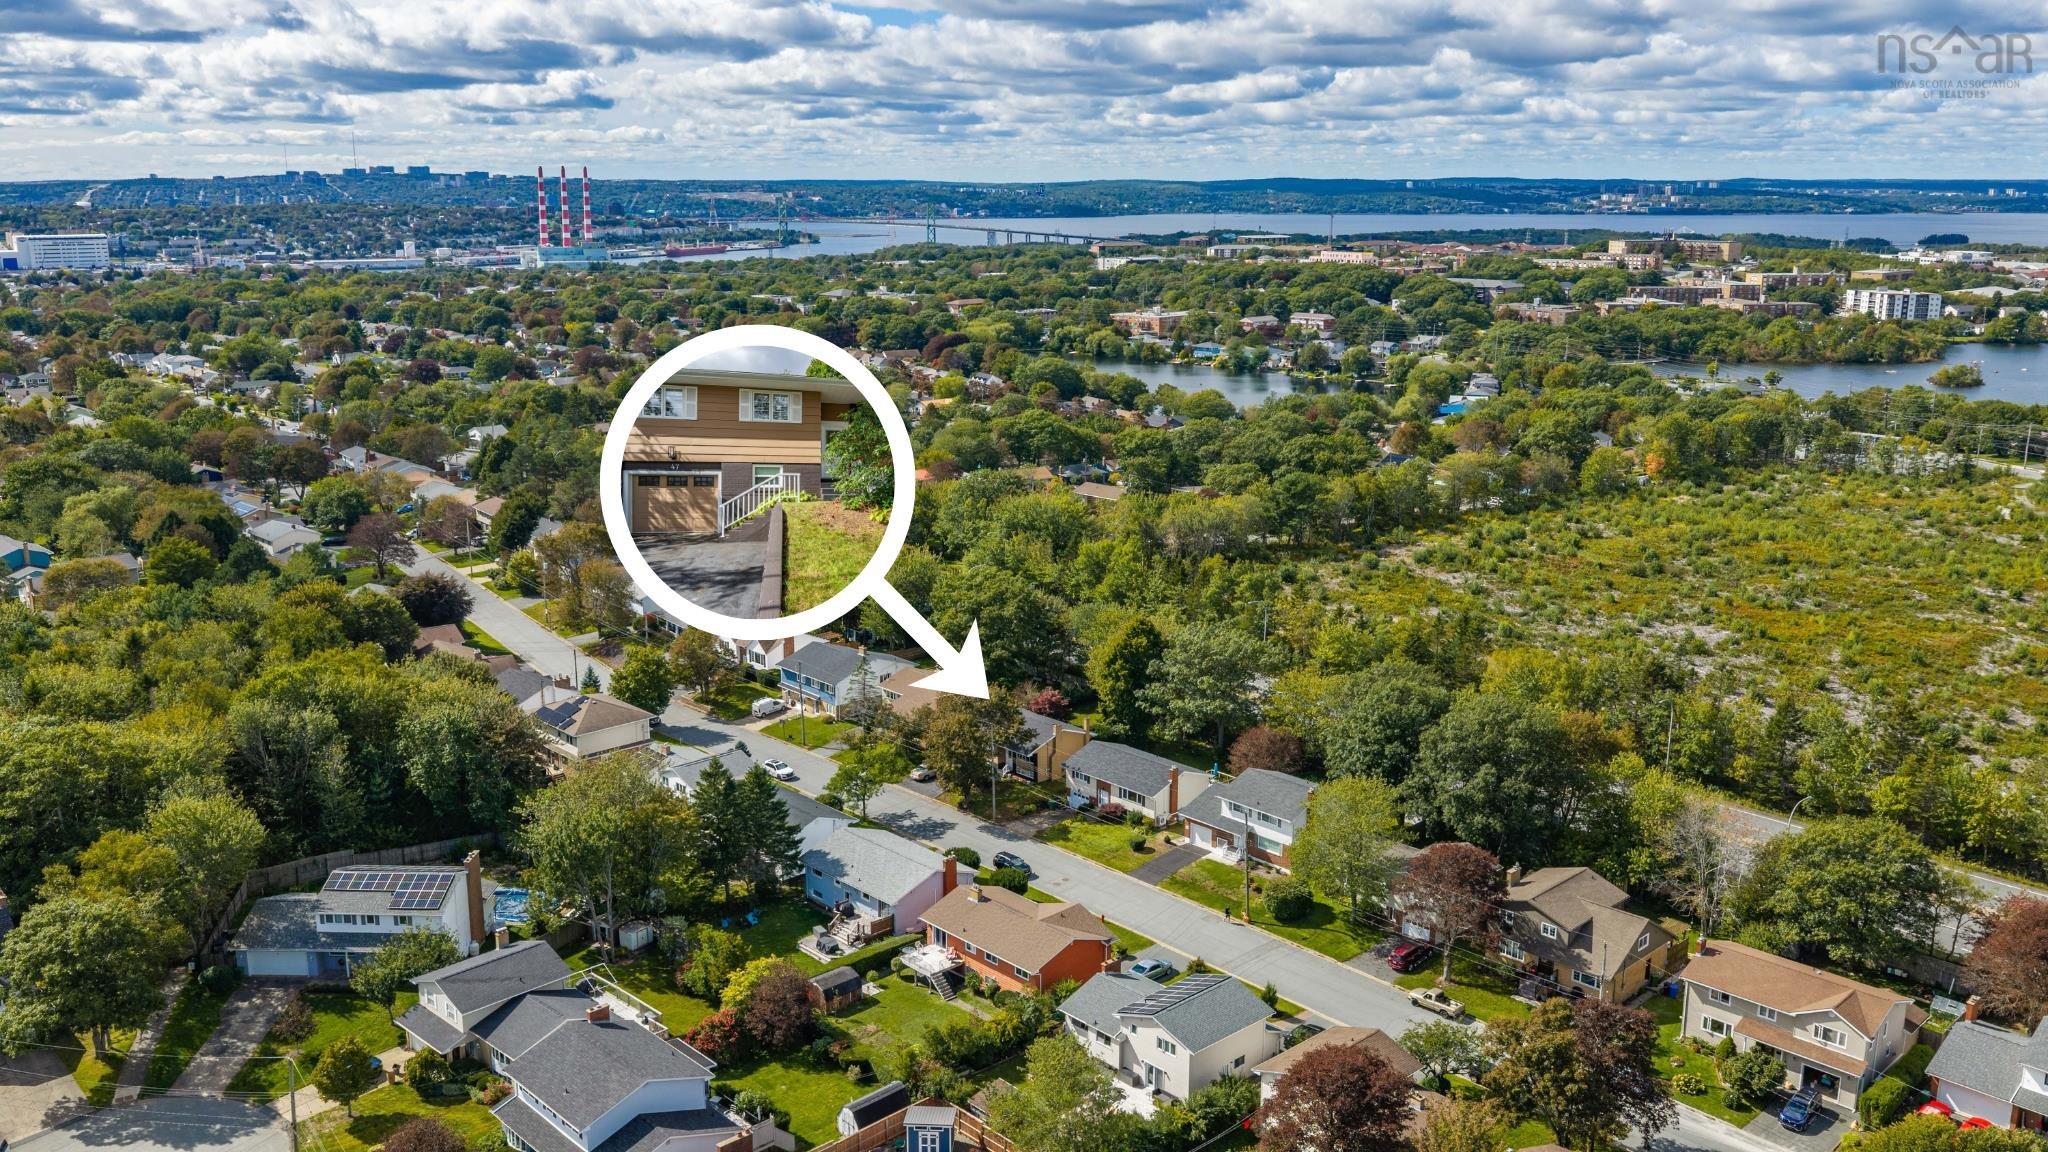
Main Points Of Interest
For Sale
$669,000
Status
Active
Assessment
n/a
Beds
4
Baths
2 Full \ 1 Half
Age
51
MLA
1259 sq ft
TLA
2,083 sq ft
Days Listed
52
List Date
October, 1st, 2026
MLS®#
202624841
Prop Type
Single Family
Build Style
Bungalow
Zoning
ER-3
Lot Size
Lot Size M
5,800 sq ft
Acres
Under 0.5 Acres
Legal Desc
LOT 17
Water
Municipal
Sewer
Municipal

Tucked away in desirable crichton park, 47 kingston crescent is far from cookie-cutter. Full of distinct character and vibrant warmth, this 4-bedroom, 2.5-bath home features a versatile layout with exceptional flow and individual flair. Hardwood floors run throughout, enriched by clever touches like built-in tvs, dedicated wine storage, and a hidden fireplace. Out back, a generous, fully fenced backyard with a patio offers plenty of space for pets, play, or weekend downtime. Complete with an attached garage and a prime location steps from crichton park elementary, lake banook, and local golf, it's a home packed with personality and comfort.


Dwelling Details
Property Style
Detached
Beds Above Grnd
3
Beds Below Grnd
1
Year Built (approx)
1975
Heating
Baseboard, Hot Water
Fuel Type
Natural Gas
Foundation
Poured Concrete
Basement
Full,Fully Developed
Exterior
Cementitious Board
Dimensions
40' X 26' + Jogs
Roof
Asphalt Shingle
Flooring
Hardwood
House Features
Services
Cable, Electricity, High Speed Internet, Telephone
Rental Equip
None
Occupancy
Owner
Inclusions
Fridge, Stove, Microwave, Lower Level Bar Fridge, All Tvs (many Built In) With Exception Of Primary Bedroom Tv
Exclusions
Wood Stove On Lower Level Is Excluded
Land Details
Land Features
Landscaped, Level, Fenced
Migrated
Yes
Approx Num Acres
0
Title To Land
Freehold
Restrictive Covs
Yes
PID#
40173890
Community Feat
Golf Course, Park, Playground, Public Transit, Shopping
County
Halifax
Postal Code
B3A 2L9
Directions
From Woodlawn Ave Take Lorraine, L On Birchwood, L On Kingston
Parking/Garage Details
Garage
Yes (Attached,Single)
Garage Details
Attached, Single
Driveway
Double,Paved
Parking Details
double wide paved parking
Jerry Lynds Halifax real estate agent There is no substitute for seeing the real thing. Contact Jerry now for a no hassle viewing of this property!

Request viewing or more information!

email confirmation message

This email will automatically attach to itself all of the necessary info that is needed to identify this property. I will do my best to get back you as soon as possible! - Jerry

Close [X]
Other Details
Original Price
$669,000 (unchanged)
Price/sq ft
$321
Last Price Change
October, 1st, 2026
Avg$: Postal Code
Current average list price is $669,000 (1 listings)
Avg$: MLS® Area
Current average list price is $584,292 (12 listings)
PCDS
Yes
Possession
As Agreed.
MLS® Area
Halifax - Dartmouth: 13-Crichton Park, Albro Lake
Listing Office
Engel & Volkers
ROOM MEASUREMENTS
FLOOR
ROOM
MEASUREMENT
Main Floor
Living Room
14'6" x 13'
Main Floor
Dining Room
13' x 10'6"
Main Floor
Kitchen
11' x 10'6"
Main Floor
Bath 1
8'10" x 7'4"
Main Floor
Bedroom
13' x 11'
Main Floor
Bedroom
11' x 8'
Main Floor
Primary Bedroom
12'6" x 11'11"
Main Floor
Ensuite Bath 1
4' x 4'
Main Floor
Other
Hall 17'5" x 6'3"
Lower Level
Family Room
21' x 12'
Lower Level
Bedroom
12' x 9'11"
Lower Level
Bath 3
10'11" x 7'11"
Lower Level
Living Room
21' x 14'8"
Lower Level
Kitchen
roughed in
Lat/Lng:
44.684074, -63.570446
Local ammenities go here
MUNICIPAL INFORMATION
SCHOOL INFO (Select Data Source)

GRADE
PROGRAM
SCHOOL
PR-6
Elementary French Immersion
Shannon Park
PR-6
Elementary English Program
Crichton Park
7-8
Jr Hi Early French Immersion
Southdale-North Woodside
7-9
Jr Hi English Program
Bicentennial
9-9
Jr Hi Early French Immersion
Dartmouth High
10-12
Sr Hi Early French Immersion
Dartmouth High
10-12
Sr Hi English Program
Dartmouth High

Please note images may not be up to date
