


Main Points Of Interest
For Sale
$599,900
Status
Active
Assessment
n/a
Beds
4
Baths
2 Full \ 1 Half
Age
52
MLA
1683 sq ft
TLA
2,371 sq ft
Days Listed
47
List Date
October, 6th, 2026
MLS®#
202625292
Prop Type
Single Family
Build Style
2 Storey
Zoning
R-1
Lot Size
Lot Size M
7,600 sq ft
Acres
Under 0.5 Acres
Legal Desc
LOT 168
Water
Municipal
Sewer
Municipal

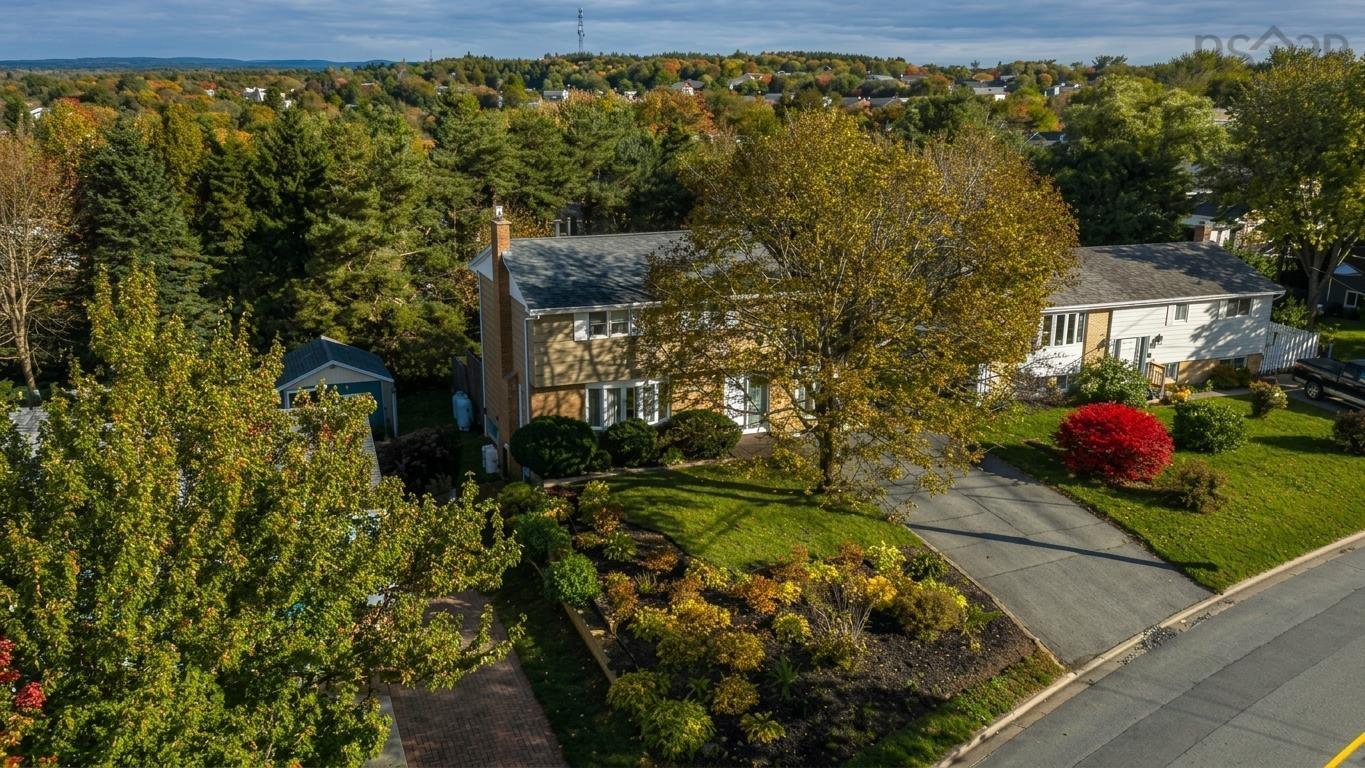
93 dorothea drive is a spacious four bedroom, two and a half bathroom home offering over 2,300 square feet of living space. The aesthetic, floor plan and design of this home have been thoughtfully considered. The main floor flows from the light filled living room, through to the dining room and then into the kitchen. The opposite side of the main floor features a very cool sunken den space that connects directly to a mudroom, with access to the backyard and shed. The basement rec room offers even more finished space alongside a second full bath, laundry room and two storage zones. Step outside to a large, private backyard with a two tiered deck ideal for outdoor entertaining. The 7,600 square foot lot comes with mature trees, gardens and a multi-car driveway. Recent upgrades include a modern front door, redone gutters, fresh paint and a mudroom reno. Close proximity to schools, bell lake park, amenities and downtown dartmouth add just a few more reasons you'll want to live here. For full listing details go to realtor.ca


Dwelling Details
Property Style
Detached
Beds Above Grnd
4
Beds Below Grnd
0
Year Built (approx)
1974
Heating
Forced Air, Furnace, Heat Pump -Ductless
Fuel Type
Electric,Oil
Foundation
Poured Concrete
Basement
Fully Developed
Exterior
Brick,Wood Siding
Dimensions
12 X 24.2 + 28.6 X 24.2
Roof
Asphalt Shingle
Flooring
Carpet, Laminate
House Features
Services
Cable, Electricity, High Speed Internet, Telephone
Appliances
Stove, Dishwasher, Dryer, Washer, Refrigerator
Rental Equip
None
Occupancy
Owner
Inclusions
Appliances
Exclusions
3 X Pendant Lights (see Faq) And Custom Shelf Holding Painting In Den.
Land Details
Land Features
Cleared, Partial Landscaped
Migrated
Yes
Approx Num Acres
0
Title To Land
Freehold
PID#
40174732
Community Feat
Park, Playground, Public Transit, Recreation Center
County
Halifax
Postal Code
B2W 2E7
Directions
Portland To Spring To Dorothea
Parking/Garage Details
Garage
No (None)
Garage Details
Driveway
Paved
Parking Details
paved, multiple cars
Jerry Lynds Halifax real estate agent There is no substitute for seeing the real thing. Contact Jerry now for a no hassle viewing of this property!

Request viewing or more information!

email confirmation message

This email will automatically attach to itself all of the necessary info that is needed to identify this property. I will do my best to get back you as soon as possible! - Jerry

Close [X]
Other Details
Original Price
$599,900 (unchanged)
Price/sq ft
$253
Last Price Change
October, 6th, 2026
Avg$: Postal Code
Current average list price is $599,900 (1 listings)
Avg$: MLS® Area
Current average list price is $606,693 (40 listings)
PCDS
Yes
Possession
Negotiable
MLS® Area
Halifax - Dartmouth: 17-Woodlawn, Portland Estates, N
Listing Office
Red Door Realty
ROOM MEASUREMENTS
FLOOR
ROOM
MEASUREMENT
Main Floor
Living Room
20.1 x 11.7
Main Floor
Dining Room
10.3 x 11.3
Main Floor
Kitchen
12 x 10.10
Main Floor
Bath 1
4.1 x 5.9
Main Floor
Den/office
11.4 x 16.3
Main Floor
Mud Room
5.4 x 9.4
2nd Level
Bedroom
10.2 x 9
2nd Level
Bedroom
11.1 x 10.2
2nd Level
Bedroom
10.11 x 8.10
2nd Level
Primary Bedroom
10.1 x 13.3
2nd Level
Bath 2
9.3 x 5.10
Basement
Rec Room
11.8 x 8.6 + 10.9 x 21.11
Basement
Bath 3
7.3 x 2.7
Basement
Laundry
11.3 x 5.8
Lat/Lng:
44.679012, -63.513226
Local ammenities go here
MUNICIPAL INFORMATION
SCHOOL INFO (Select Data Source)

GRADE
PROGRAM
SCHOOL
PR-6
Elementary French Immersion
Shannon Park
PR-6
Elementary English Program
Bel Ayr
7-8
Jr Hi Early French Immersion
Southdale-North Woodside
7-9
Jr Hi English Program
Eric Graves Memorial
10-12
Sr Hi English Program
Prince Andrew
10-12
Sr Hi Early French Immersion
Dartmouth High

Please note images may not be up to date
