


Main Points Of Interest
For Sale
$589,900
Status
Active
Assessment
n/a
Beds
3
Baths
2 Full \ 1 Half
Age
44
MLA
1176 sq ft
TLA
2,002 sq ft
Days Listed
35
List Date
August, 25th, 2026
MLS®#
202621504
Prop Type
Single Family
Build Style
Split Entry
Zoning
R-1
Lot Size
Lot Size M
7,000 sq ft
Acres
Under 0.5 Acres
Legal Desc
LOT 126
Water
Municipal
Sewer
Municipal

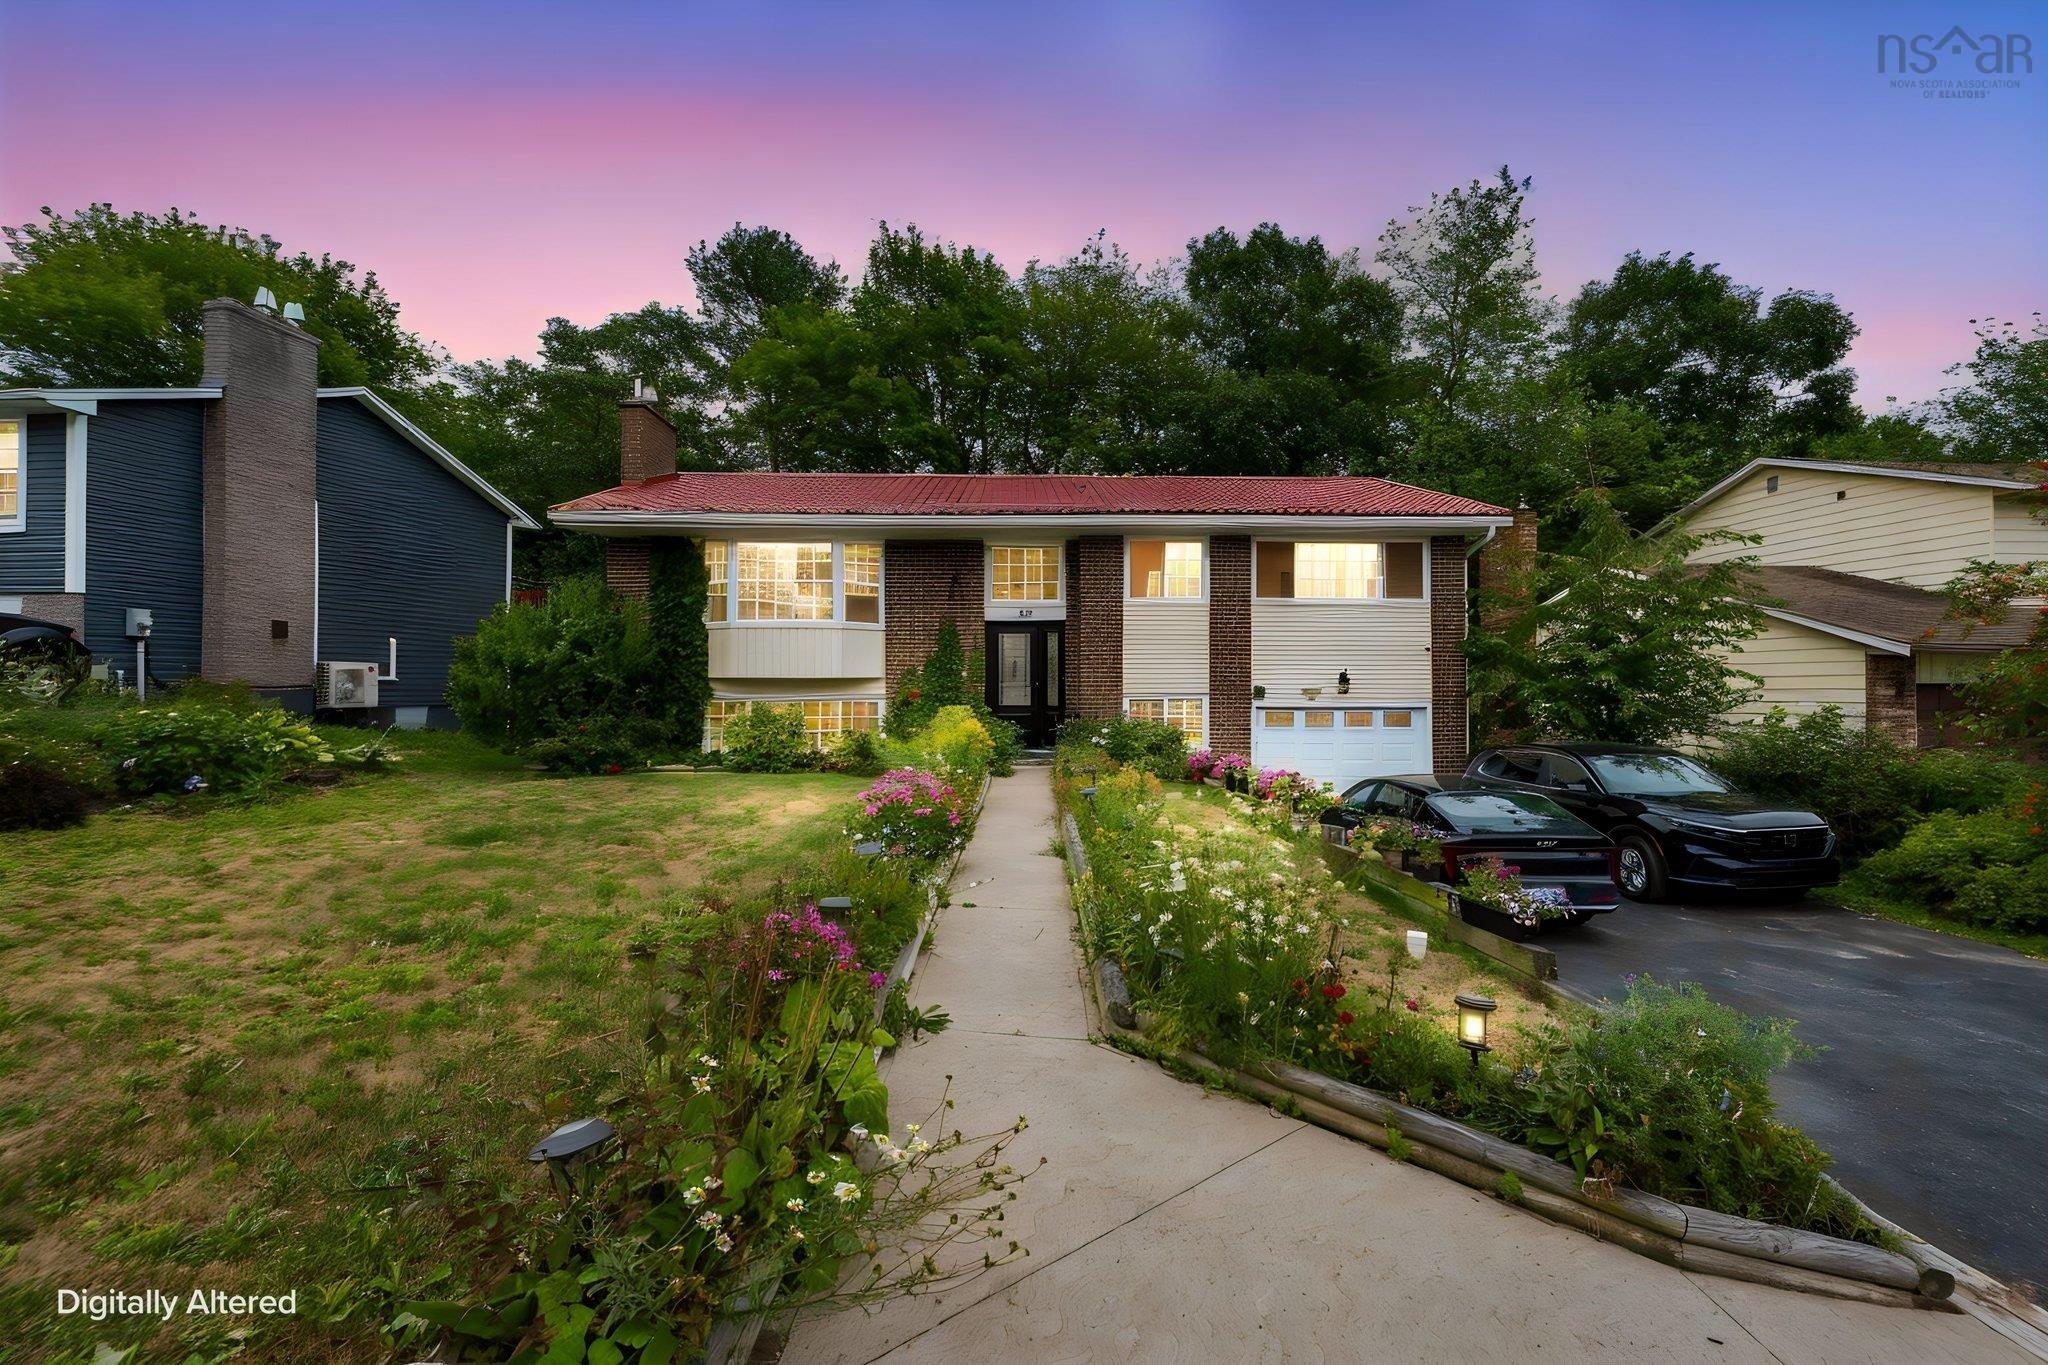
Location, location, location! Welcome to 42 spring avenue, a spacious split-entry home proudly owned by the original owner and ideally situated in the heart of dartmouth. Set on an approximately 7,000 sq. Ft. Lot, this property is surrounded by mature greenery and beautiful flowers, with an expansive rear deck overlooking a wonderfully private backyard—a rare find in the city. The main level features three bedrooms, comfortable living spaces, and an updated kitchen. This well-cared-for home has benefited from numerous significant upgrades over the years, including a durable metal roof, a fantastic long-term feature offering peace of mind for years to come. You'll also appreciate the ducted heat pump system for efficient heating and cooling, newer furnace and oil tank, electrical upgrades, and a third bathroom on the lower level. Another unique feature is the home's water purification system—an uncommon addition for a property serviced by municipal water—providing an enhanced drinking-water experience right at home. The lower level adds even more versatility, offering a potential fourth bedroom and a generously sized recreation room, providing plenty of space for family, guests, a home office, or hobbies. The garage also provides walkout access to the backyard, adding extra convenience and functionality. For added accessibility, the home is currently equipped with a stairlift, which can remain for those who find it beneficial or be removed if not required. With its three main-floor bedrooms, potential fourth bedroom, metal roof, ducted heat pump, water purification system, major upgrades, generous lot, expansive deck, and exceptional backyard privacy, 42 spring avenue offers an impressive combination of comfort, functionality, and long-term value in a convenient dartmouth location. Lovingly cared for by its original owner and ready to welcome its next chapter!


Dwelling Details
Property Style
Detached
Beds Above Grnd
3
Beds Below Grnd
0
Year Built (approx)
1982
Heating
Fireplace, Furnace, Heat Pump -Ducted
Fuel Type
Electric,Oil
Foundation
Poured Concrete
Basement
Fully Developed
Exterior
Vinyl
Dimensions
44.7 X 27.3
Roof
Metal
Flooring
Carpet, Laminate
House Features
Hrv (heat Rcvry Ventln), Fireplace(s), Wood Fireplace
Services
Cable, Electricity, High Speed Internet, Telephone
Appliances
Stove, Dishwasher, Dryer, Washer, Refrigerator, Water Purifier, Water Softener, Other
Rental Equip
Alarm System,Water Heater
Occupancy
Owner
Inclusions
Appliances & Stair Lift
Exclusions
Land Details
Land Features
Landscaped, Level
Migrated
Yes
Approx Num Acres
0
Title To Land
Freehold
PID#
40177172
Community Feat
Golf Course, Playground, Public Transit, Recreation Center, Shopping
County
Halifax
Postal Code
B2W 4C6
Directions
Portland St. To Spring Ave
Parking/Garage Details
Garage
Yes (Attached)
Garage Details
Single, Attached
Driveway
Paved
Parking Details
Double, Paved
Jerry Lynds Halifax real estate agent Wouldn't it be nice to have an agent that tells you the bad stuff about properties and not just the good selling points? If so, contact Jerry!

Request viewing or more information!

email confirmation message

This email will automatically attach to itself all of the necessary info that is needed to identify this property. I will do my best to get back you as soon as possible! - Jerry

Close [X]
Other Details
Original Price
$599,900 (since reduced $10,000)
Price/sq ft
$295
Last Price Change
September, 11th, 2026
Avg$: Postal Code
Current average list price is $589,900 (1 listings)
Avg$: MLS® Area
Current average list price is $582,596 (28 listings)
PCDS
Yes
Possession
Negotiable
MLS® Area
Halifax - Dartmouth: 17-Woodlawn, Portland Estates, N
Listing Office
Re/max Nova (halifax)
ROOM MEASUREMENTS
FLOOR
ROOM
MEASUREMENT
Main Floor
Living Room
13.3 x 19.6 +jog
Main Floor
Dining Room
11.5 x 10.3
Main Floor
Kitchen
11.1x11.1
Main Floor
Primary Bedroom
11.6x11.5
Main Floor
Ensuite Bath 1
4.1x7.4
Main Floor
Bedroom
11.1x9.7
Main Floor
Bedroom
11.1x9.2
Main Floor
Bath 1
7.1 x 7.5
Lower Level
Family Room
13.2 x 20.10
Lower Level
Den/office
14.1x7.3
Lower Level
Bath 2
7.1x7.11
Lower Level
Storage
7.1x10.5
Lower Level
Utility
5.6x7.11
Lower Level
Laundry
10.9x15.7
Lat/Lng:
44.672680, -63.517628
Local ammenities go here
MUNICIPAL INFORMATION
SCHOOL INFO (Select Data Source)

GRADE
PROGRAM
SCHOOL
PR-6
Elementary French Immersion
Shannon Park
PR-6
Elementary English Program
Brookhouse
7-8
Jr Hi Early French Immersion
Southdale-North Woodside
7-9
Jr Hi Late French Immersion
Ellenvale
7-9
Jr Hi English Program
Ellenvale
9-9
Jr Hi Early French Immersion
Dartmouth High
10-12
Sr Hi English Program
Prince Andrew
10-12
Sr Hi Early French Immersion
Dartmouth High
10-12
Sr Hi Late French Immersion
Dartmouth High

Please note images may not be up to date
